863 Cook'S Crossing Drive
VIEW PHOTOS
Courtesy of Kate W Houseman, Coldwell Banker Schmidt Realtors
$405,000

863 Cook'S Crossing Drive

2 Beds 3 Baths 2,346 Sq.Ft.

Description

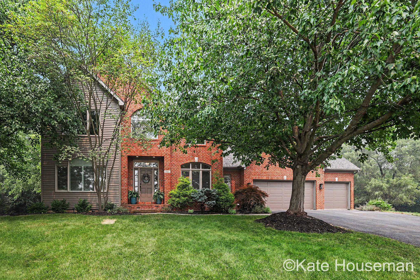
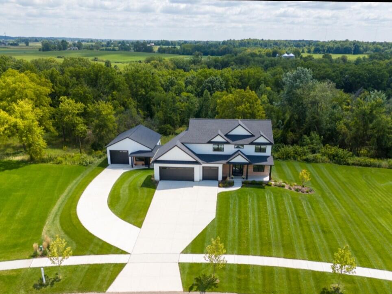
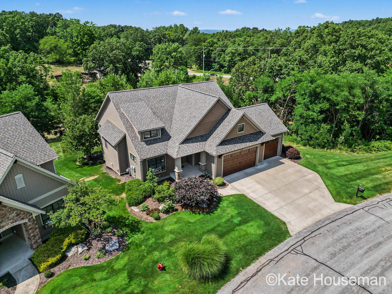
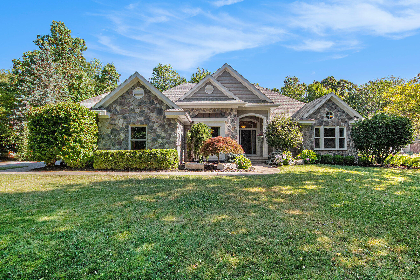
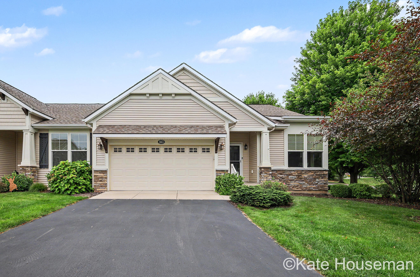
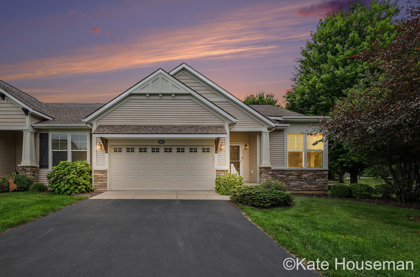
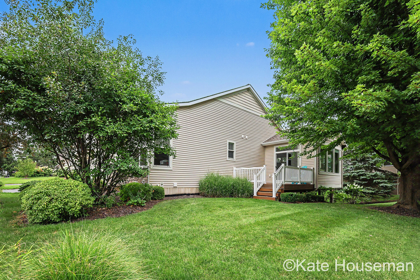
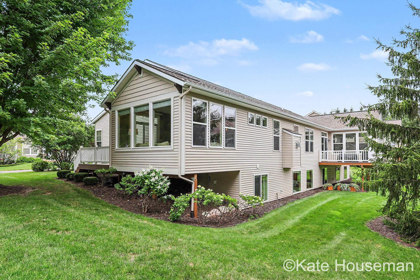
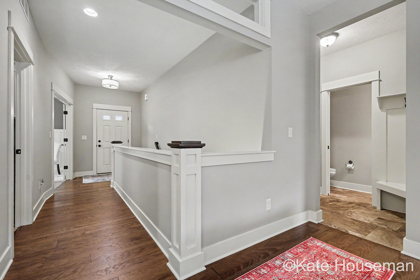
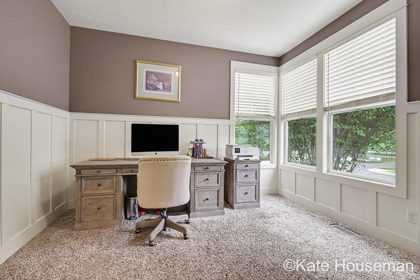
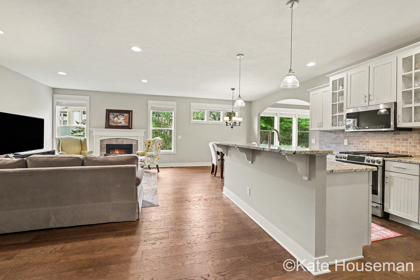
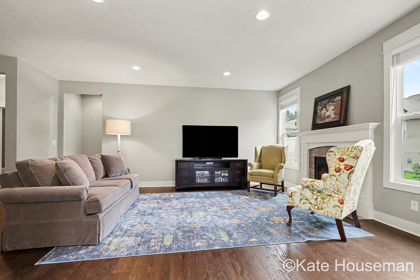
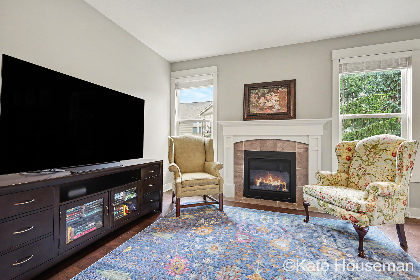
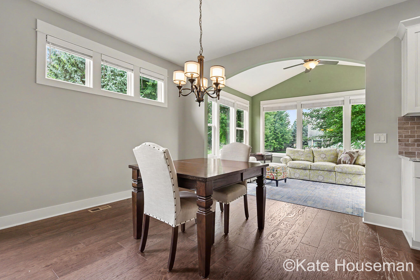
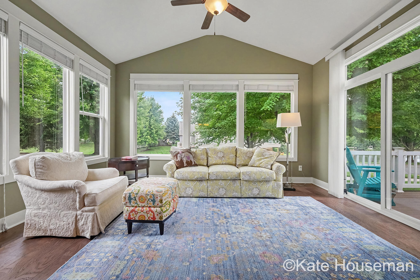
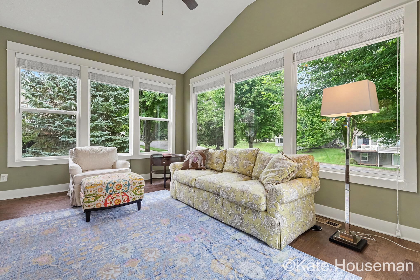
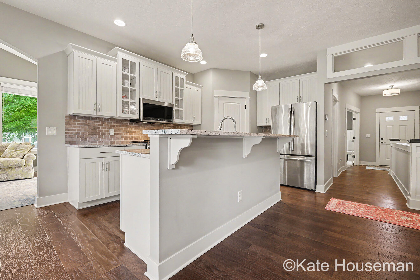
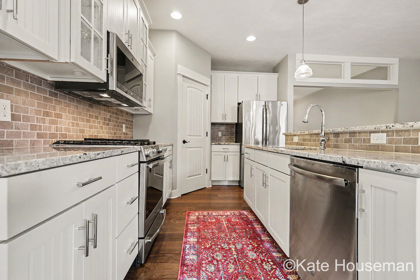
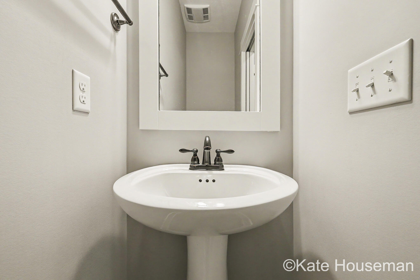
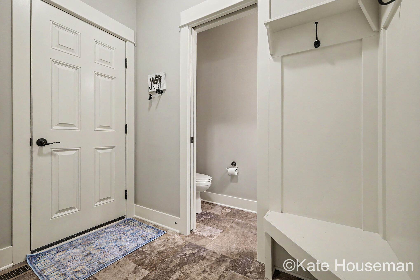
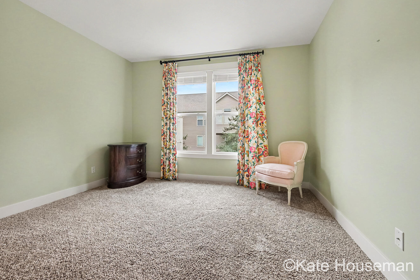
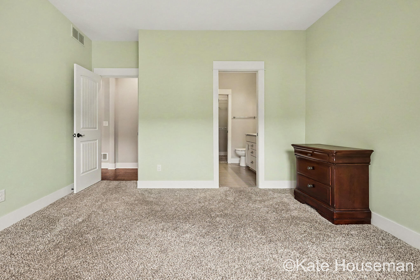
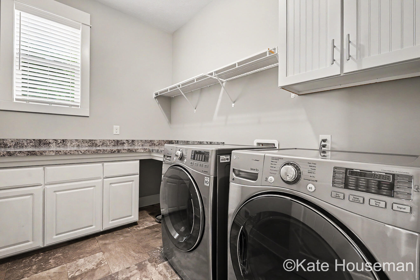
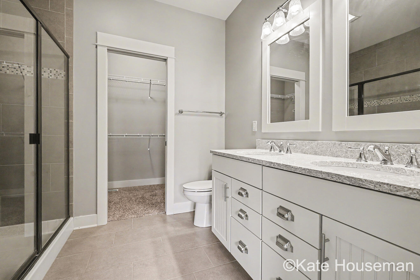
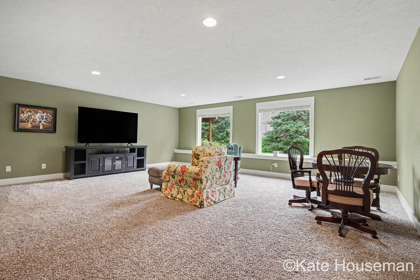
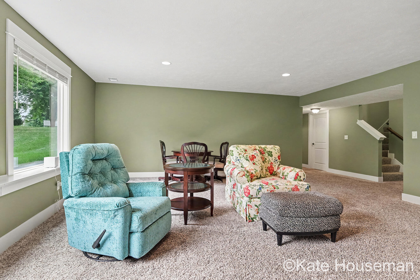
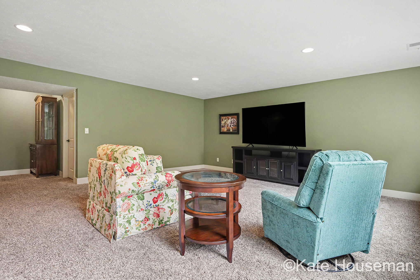
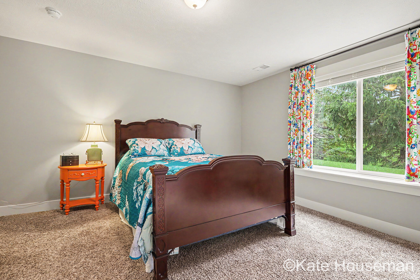
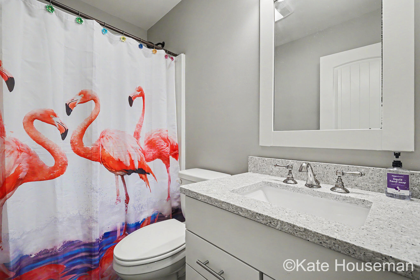
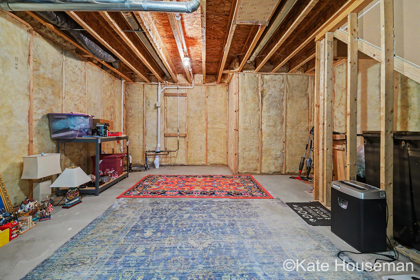
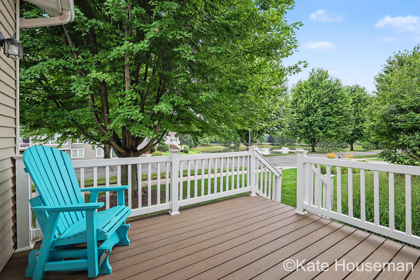
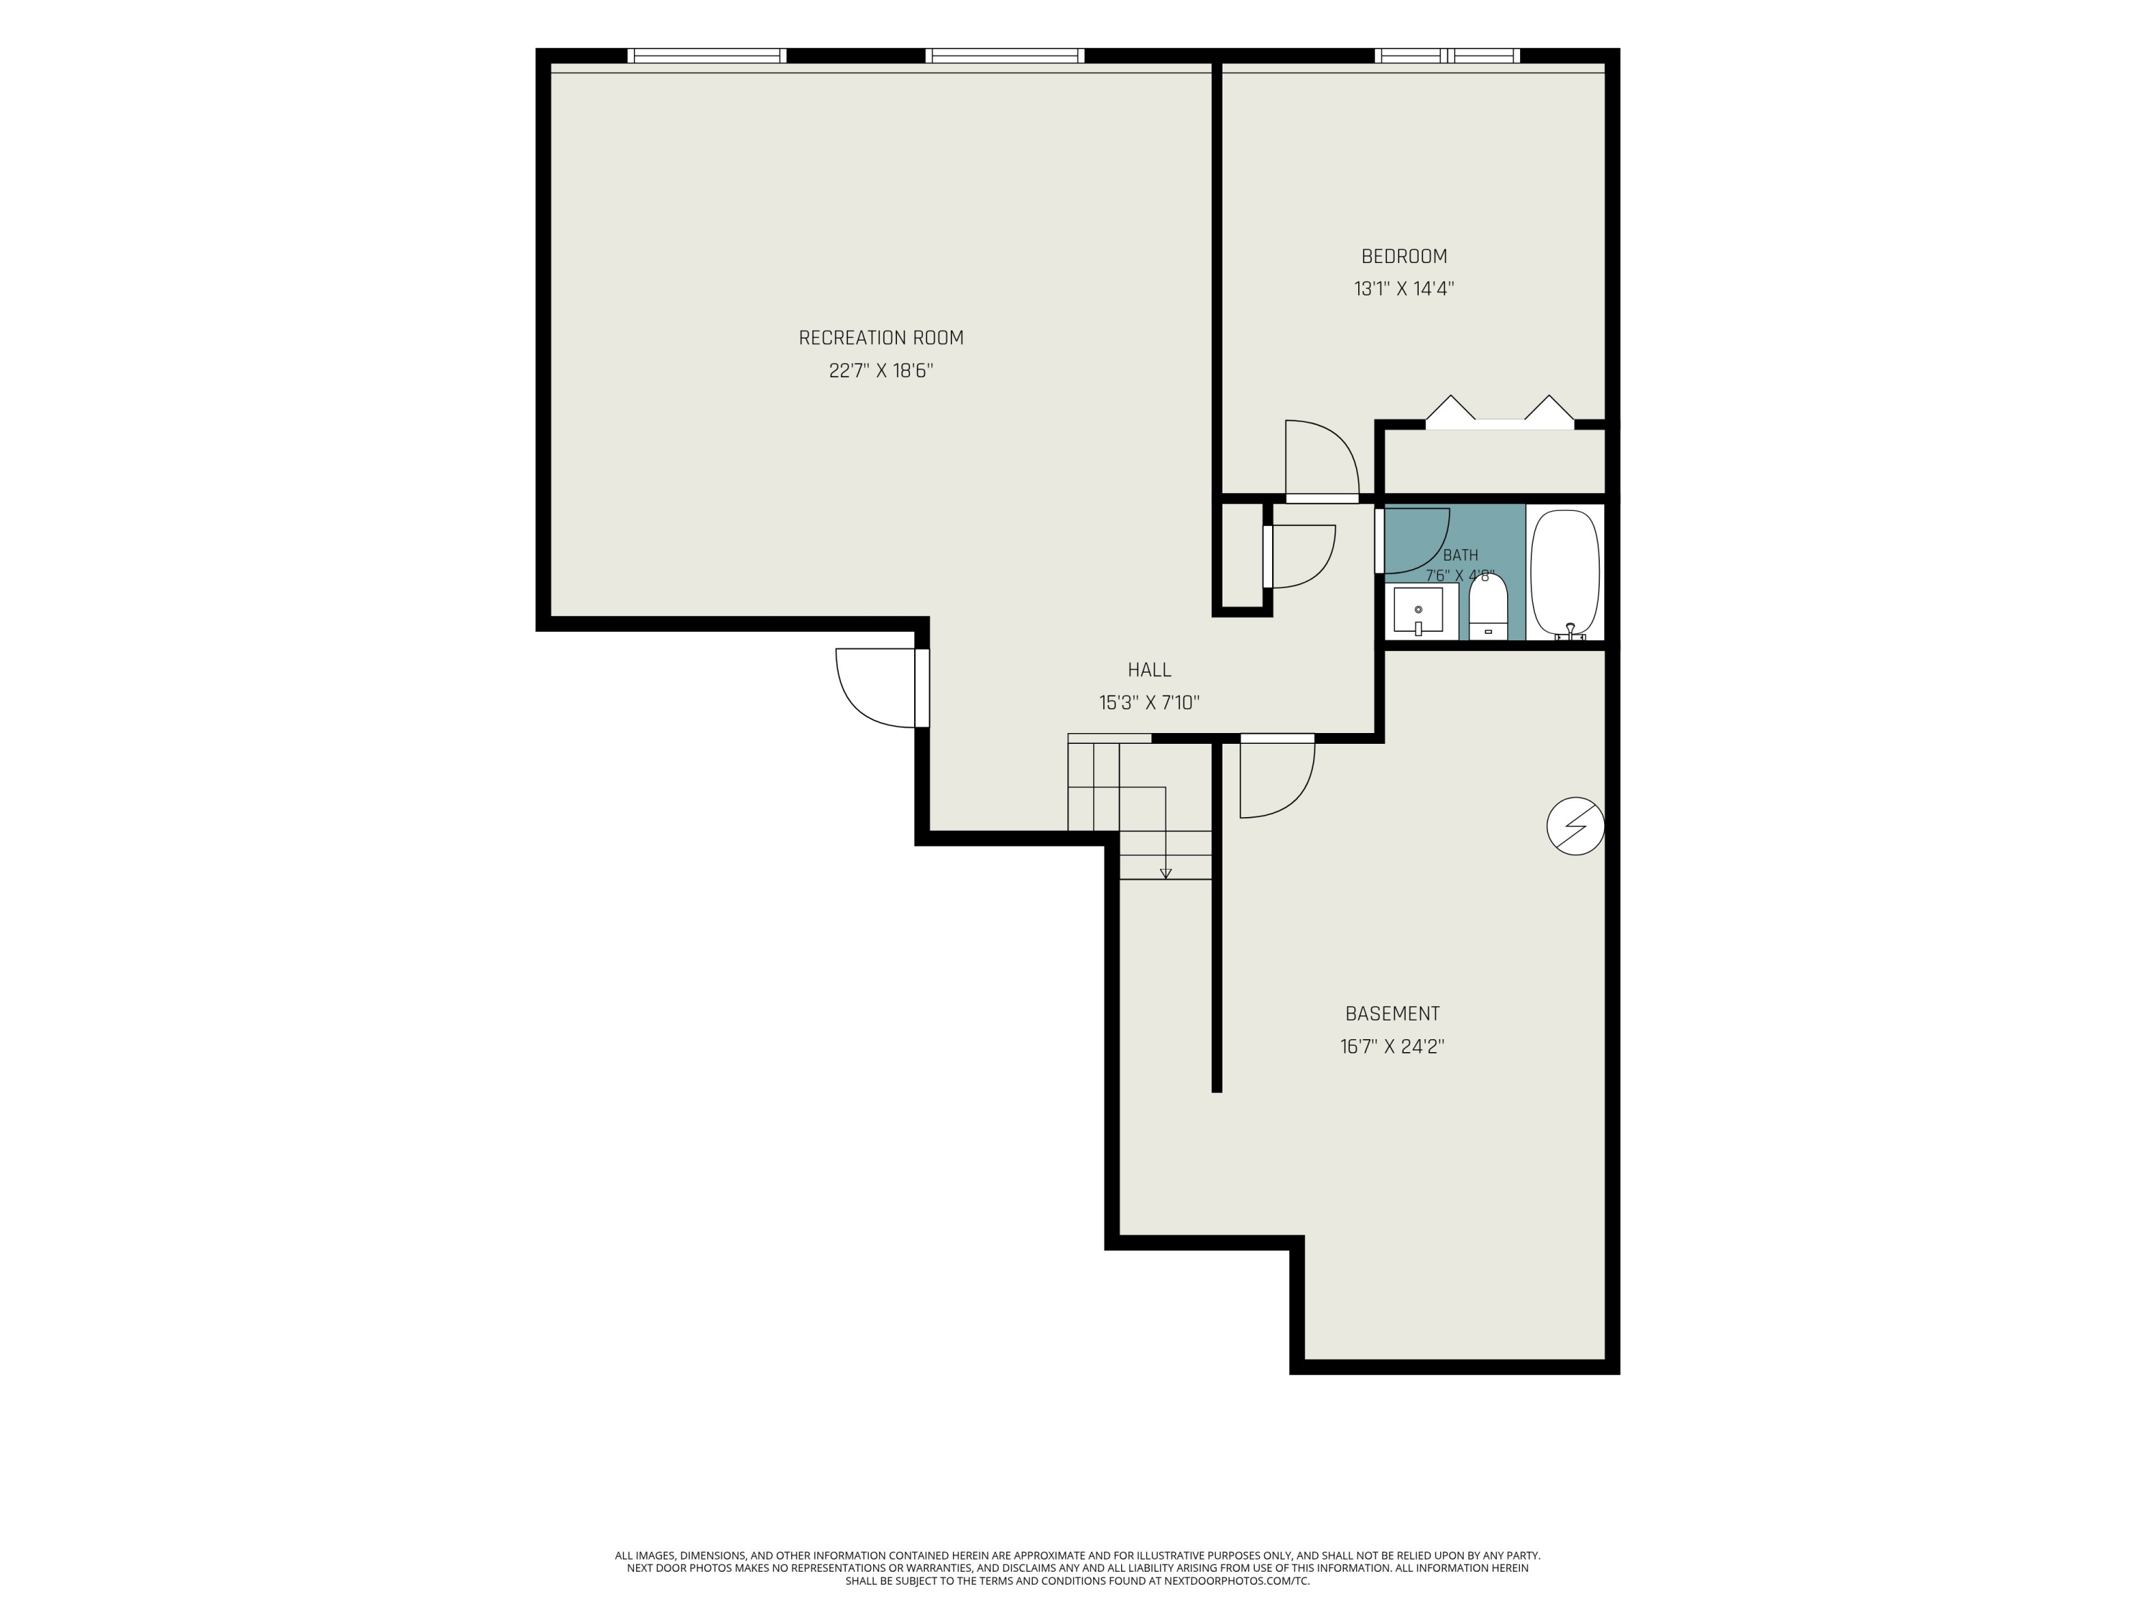
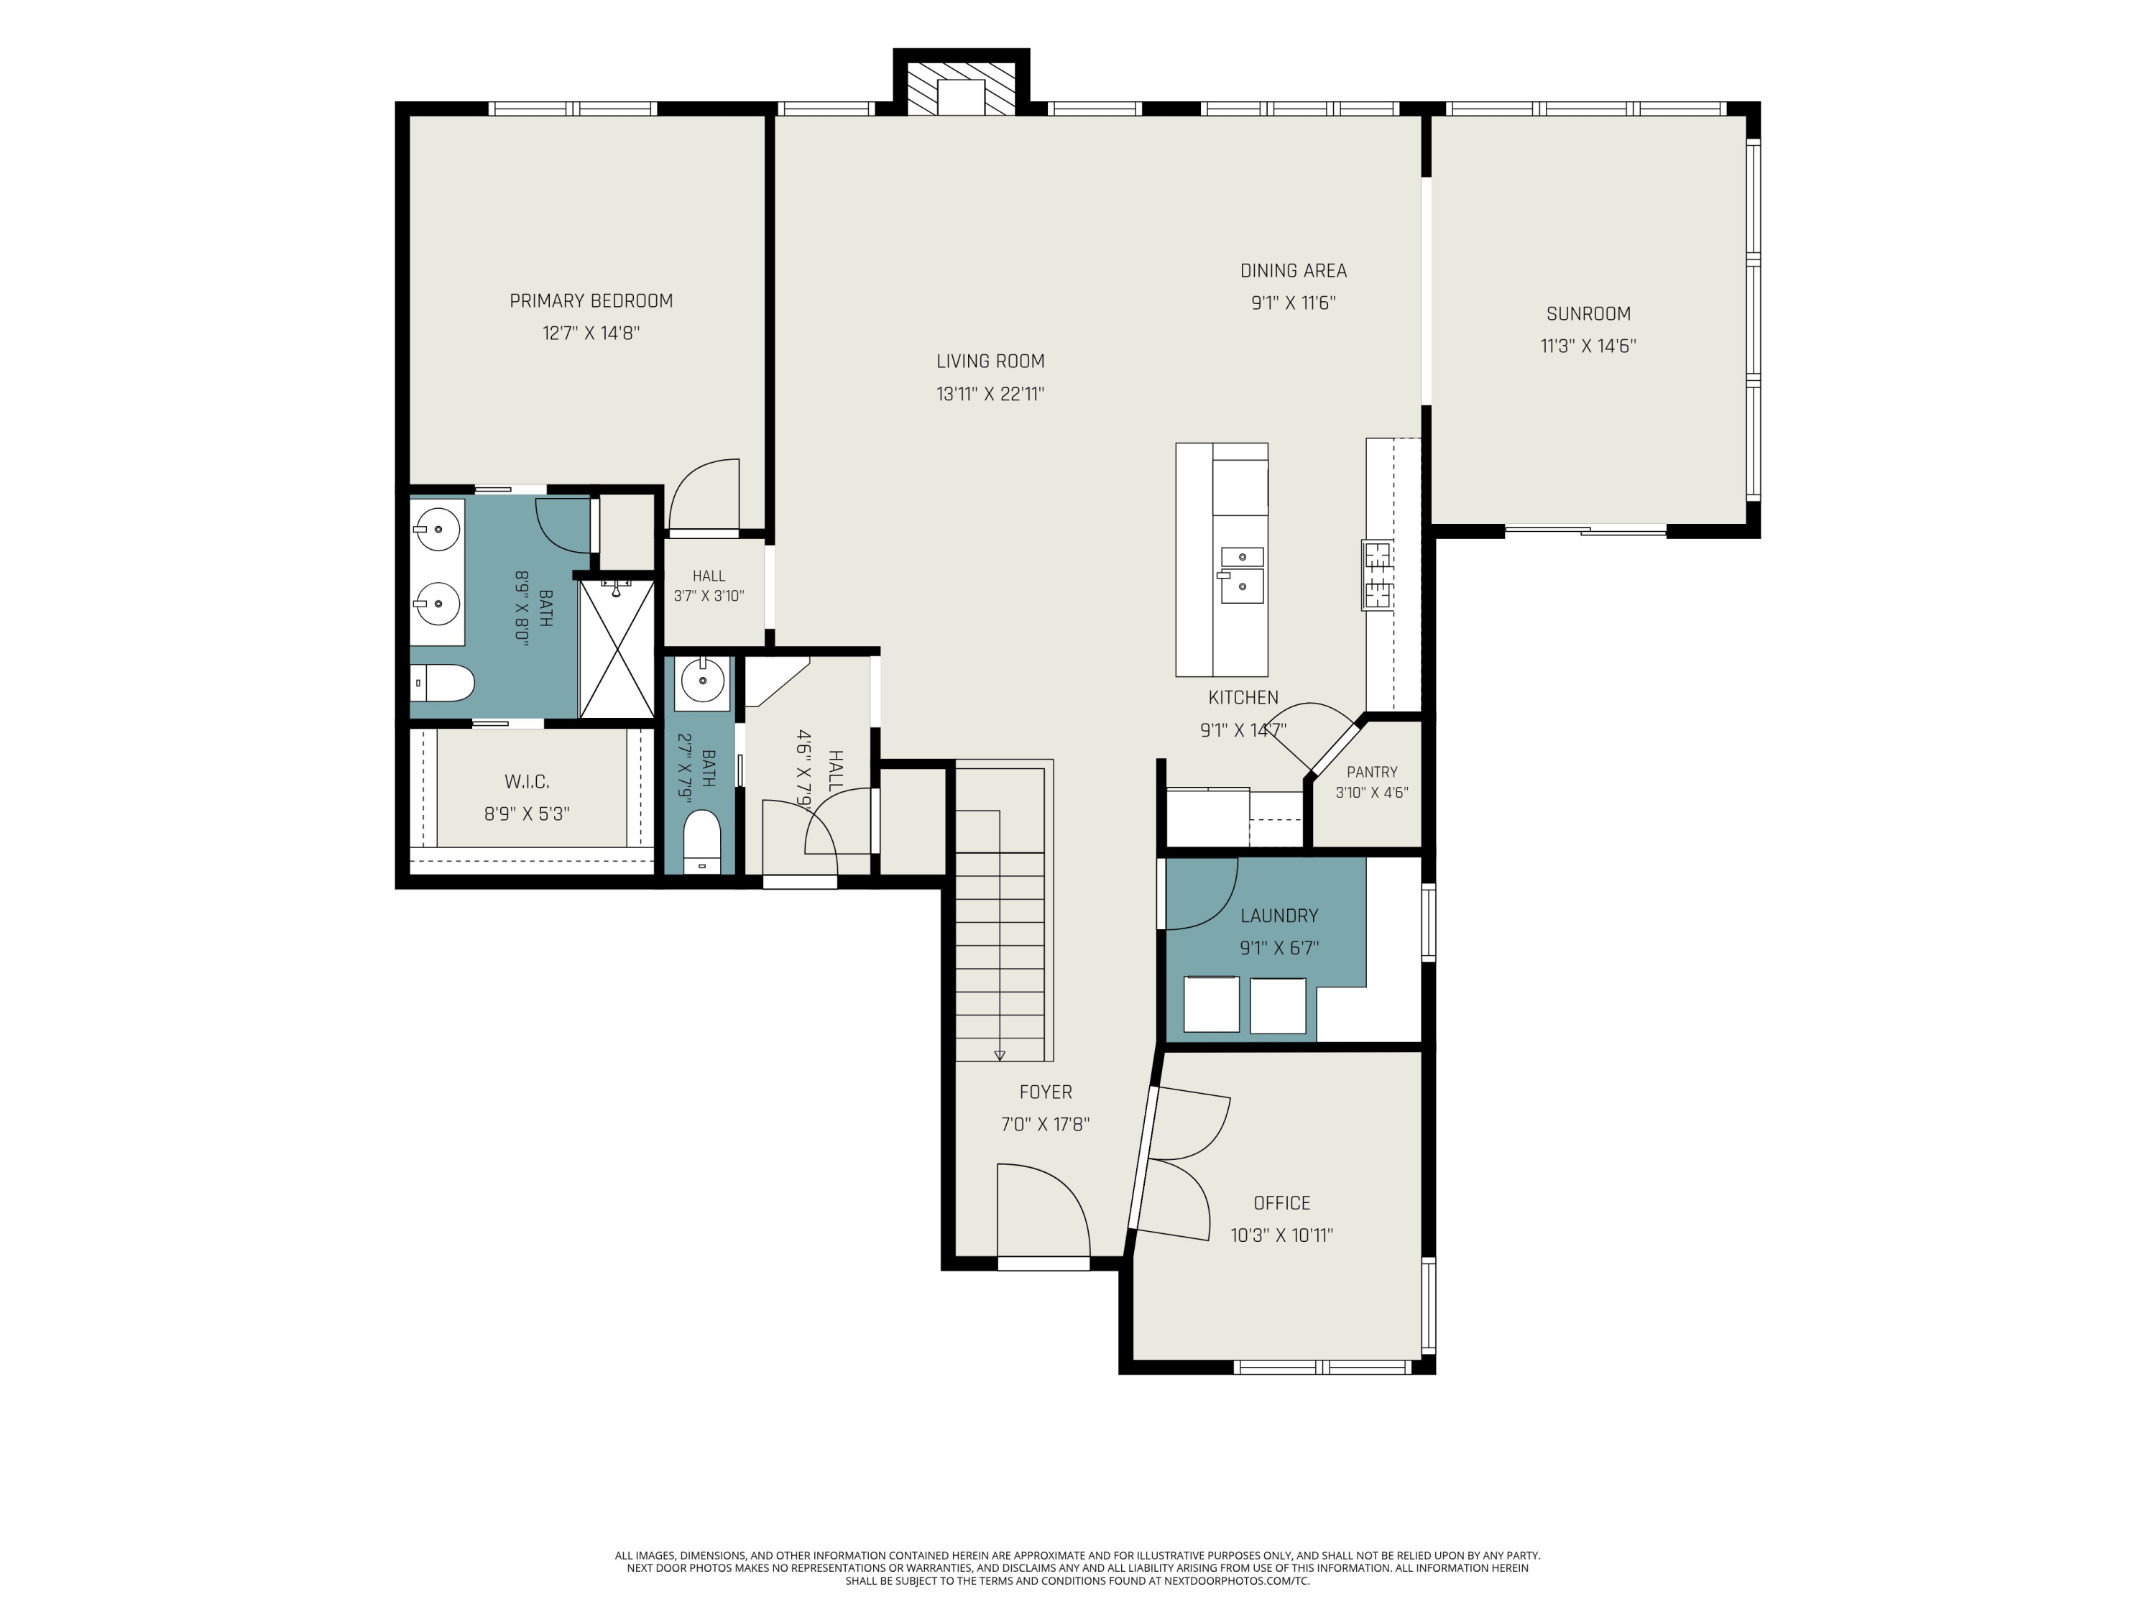
Welcome home to this beautifully updated end-unit condo offering an open floor plan, abundant natural light, and picturesque pond views. From the moment you step into the welcoming foyer, you'll appreciate the thoughtful design, beginning with a charming front office accented by elegant wainscoting--perfect for working from home or a quiet reading space. The spacious main living area features hardwood flooring throughout much of the main level, creating a warm and inviting atmosphere. The updated kitchen is a standout with its new beautiful granite countertops, six-year-old GE appliances, snack bar, and generous walk-in pantry. The adjoining dining area flows seamlessly into the stunning three-season porch, where you can relax while overlooking the peaceful pond. Just outside, a composite deck provides the perfect spot for grilling or enjoying the outdoors. The main-floor primary suite is a private retreat, complete with a walk-in closet and an en-suite bath featuring dual sinks and a walk-in closet and an en-suite bath featuring dual sinks and a walk-in shower. A convenient main-floor laundry room adds to the home's everyday functionality. The finished lower level offers exceptional additional living space with a large family room highlighted by two oversized daylight windows, a spacious second bedroom, a full bath, and two generous storage rooms. Meticulously maintained and beautifully appointed, this move-in-ready condo combines comfort, style, and low-maintenance living in a highly desirable setting. Enjoy the privacy of an end unit, serene pond views, and the lifestyle you've been waiting for.

Share Property

Location

863 Cook'S Crossing Drive, Byron Center, MI 49315

Status

Sold

Date Sold

August 21, 2026
Kate Houseman

Kate Houseman

TITLE

Real Estate Sales Professional

Property Amenities

Interior
Laundry room Main Level
Fireplace Gas Log, Living Room
Appliances Humidifier, Dishwasher, Disposal, Microwave, Oven, Range, Refrigerator
Flooring Ceramic Tile, Laminate
Total Bedrooms: 2
Half Bathrooms: 1
Full Bathrooms: 2
Other Interior Features Ceiling Fan(s), Garage Door Opener, Center Island, Eat-in Kitchen, Pantry
Area & Lot
Total area 1,525 Sq.Ft.
Living area 2,346 Sq.Ft.
MLS® ID 26040005
Year Built 2015
School District Byron Center
Architecture Styles Ranch
Type Condo
Status Sold
Exterior
Stories 1
Air conditioning Central Air
Heat type Forced Air
Water Source Public
Garage Space 2.0
Sewer Public
Parking Attached
Lot Features Corner Lot, Cul-De-Sac
Roof Composition
Finance
Sales Price $405,000
HOA Fees $325 monthly
Real Estate Tax $5,220 yearly

360 Virtual Tour

Take a tour of this property

Byron Center

Let’s Find Your Dream Home

Get assistance in determining the current property value, crafting a competitive offer, writing and negotiating a contract, and much more. Contact me today.