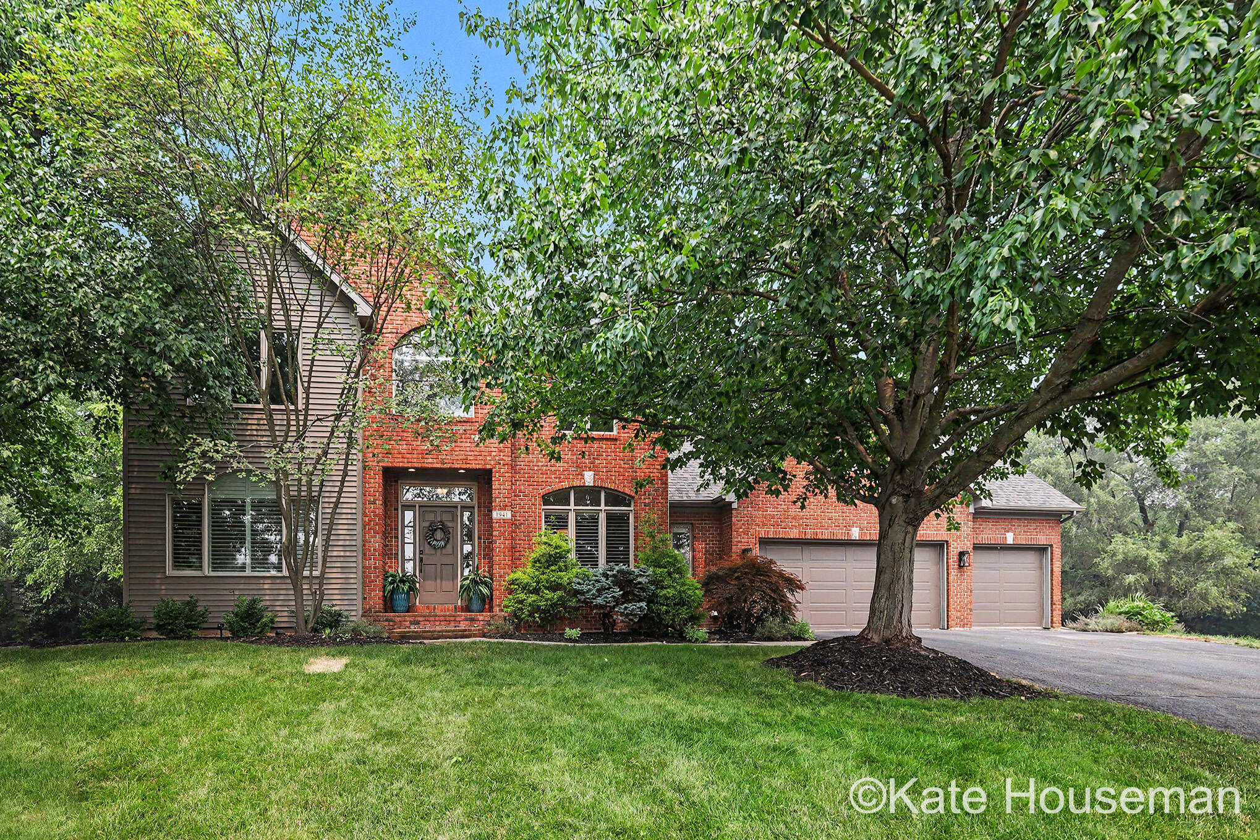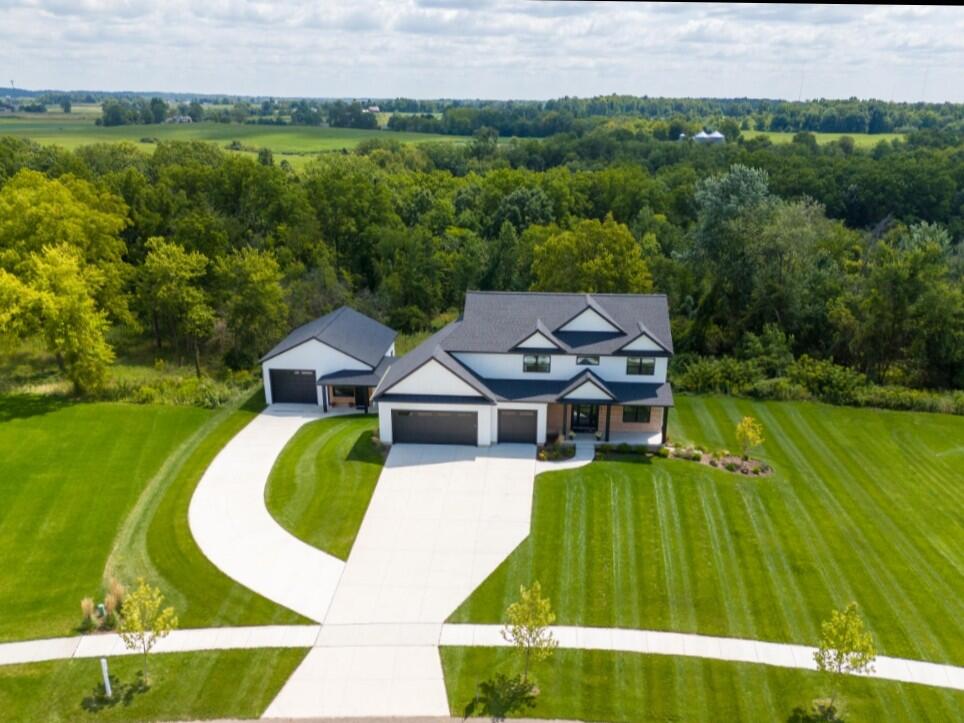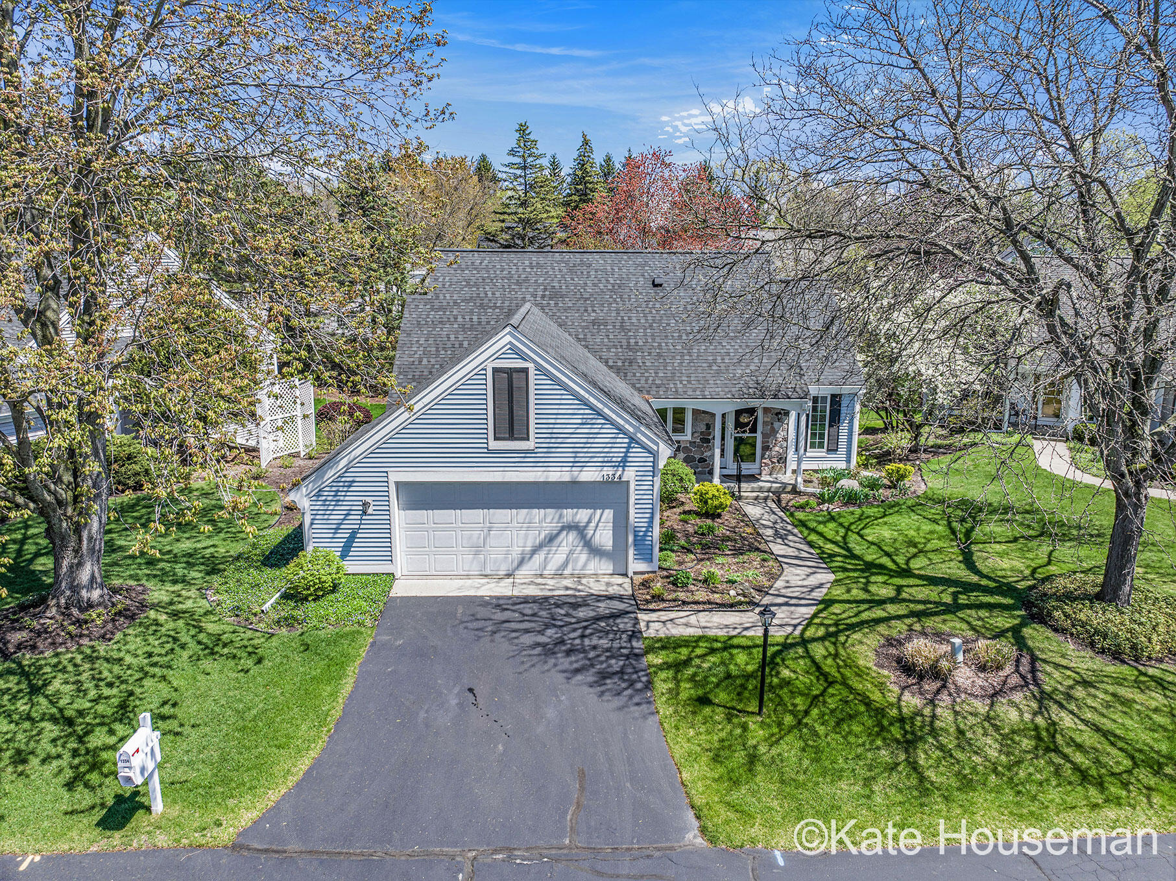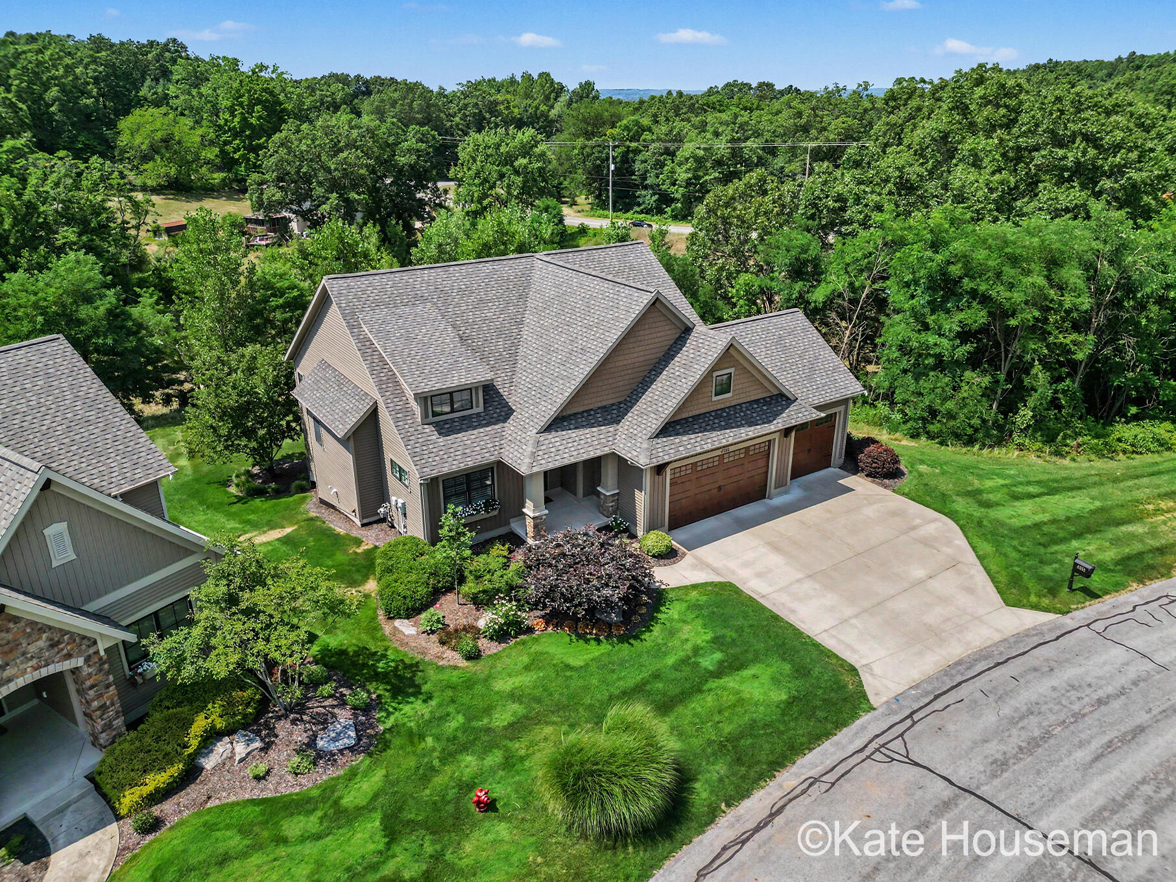
Aerial view of a large home with a three-car garage, landscaped lawn, and mature trees.
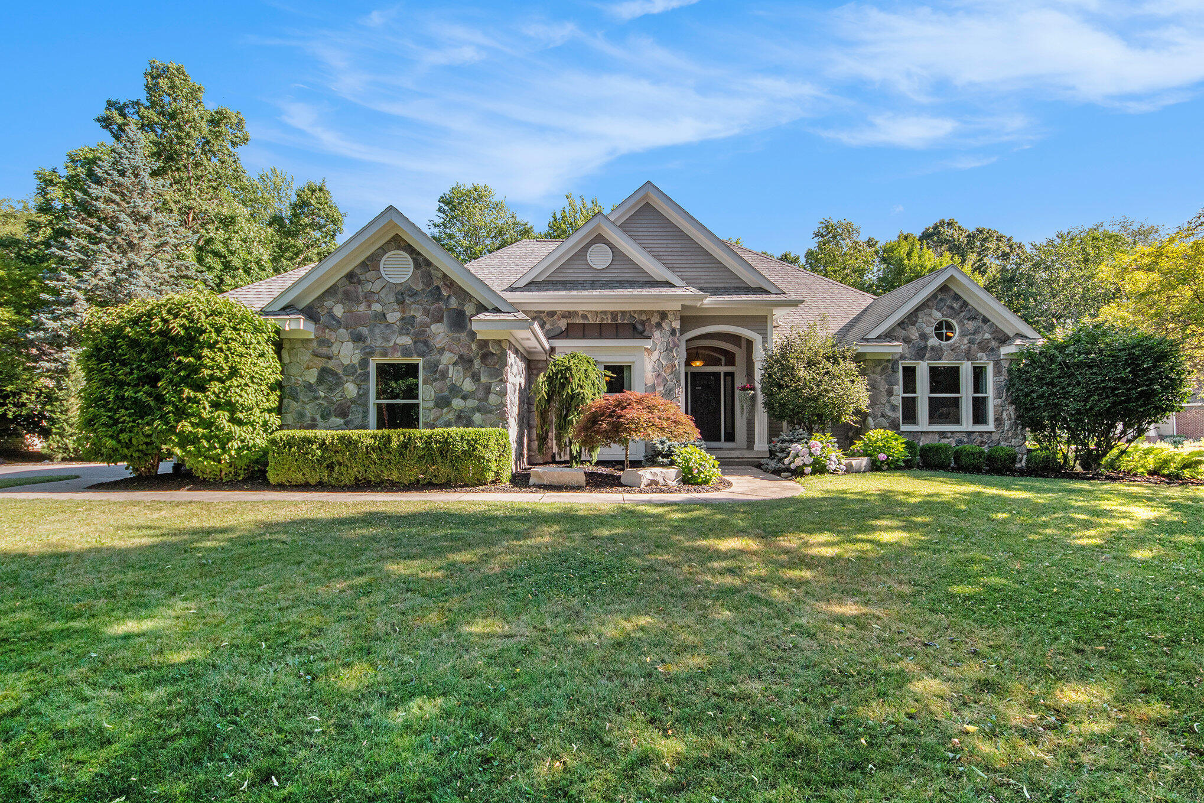
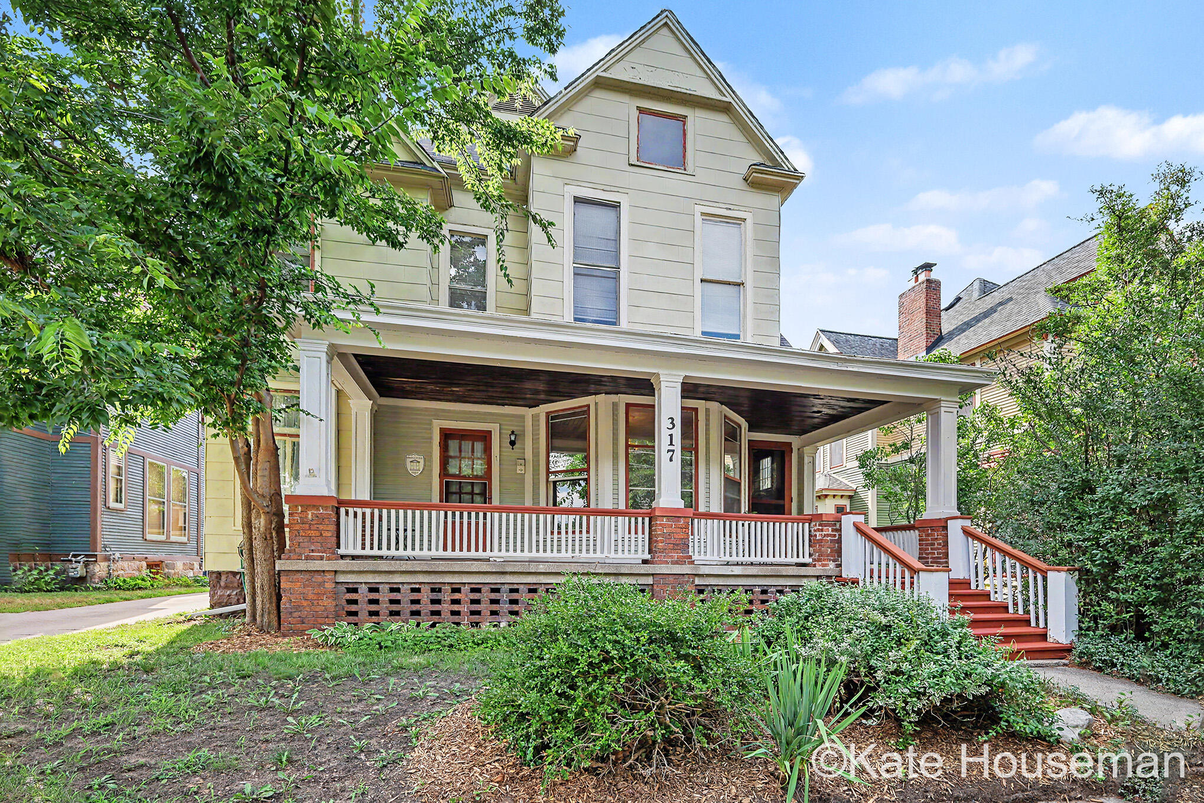
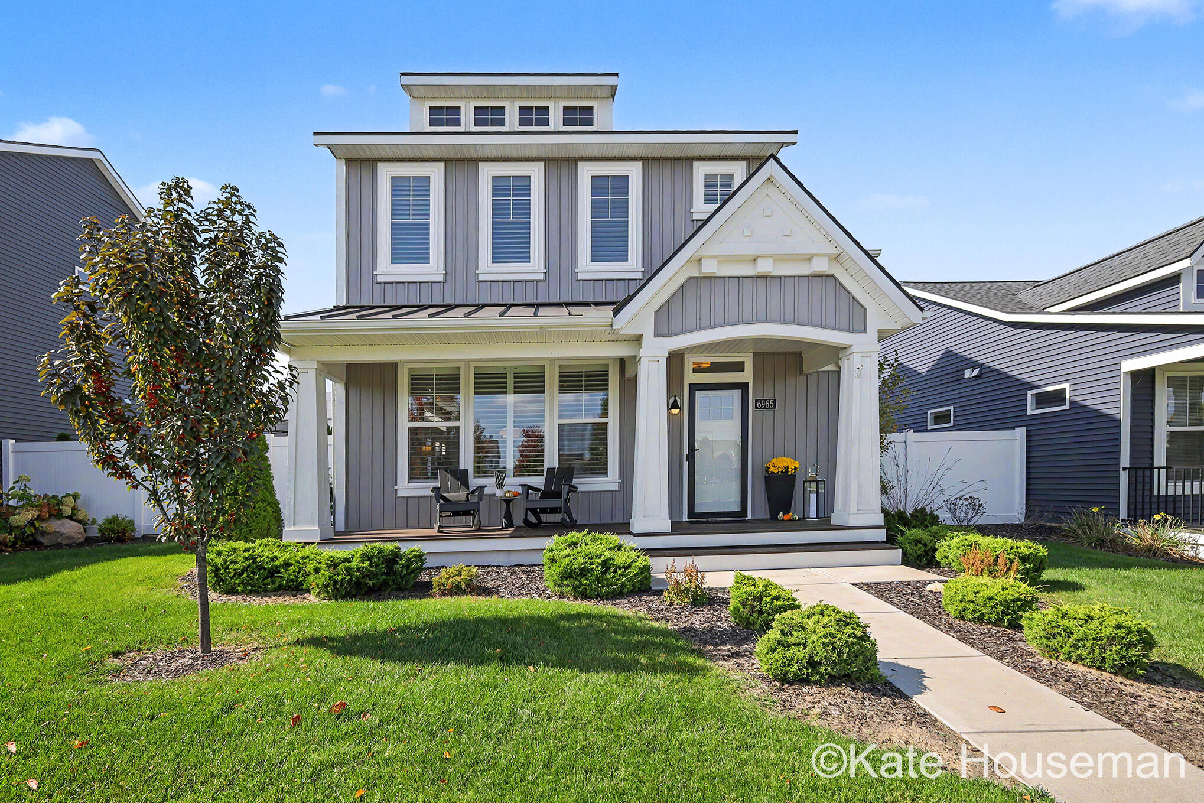
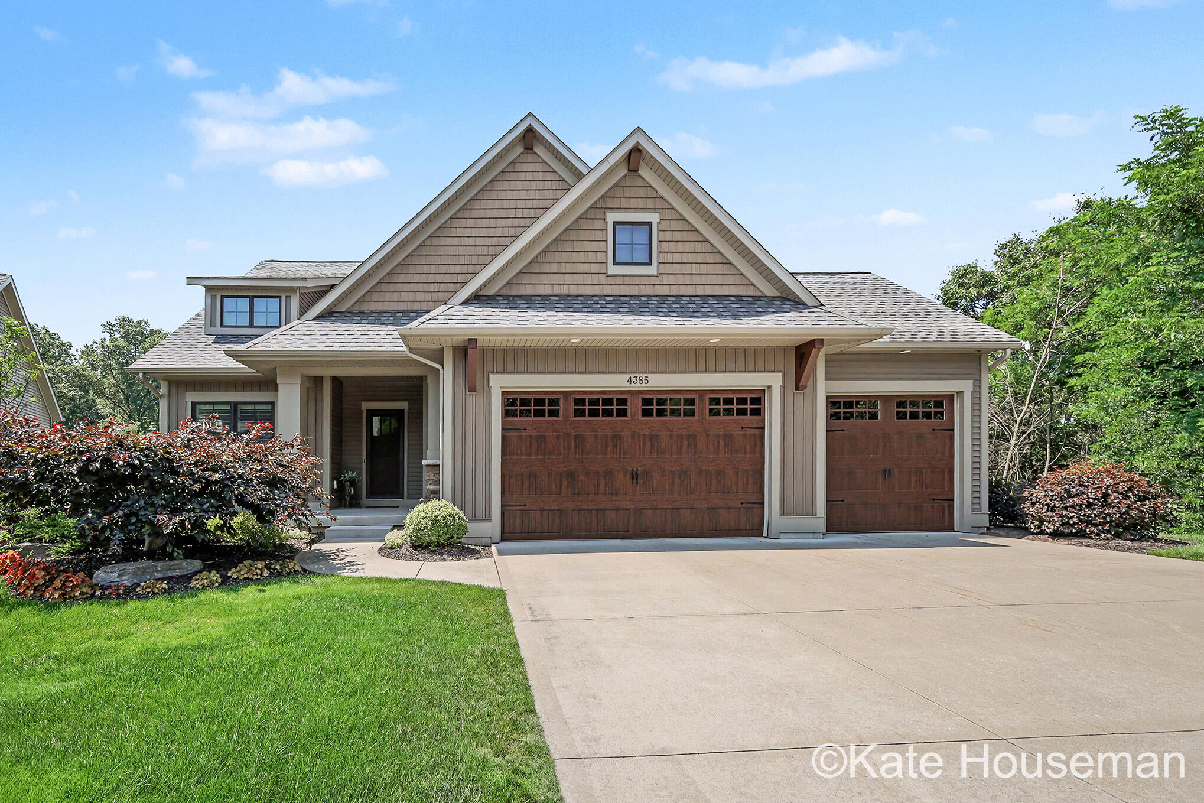
Two-story house with shingle gables, landscaped lawn, and double and single garage doors.
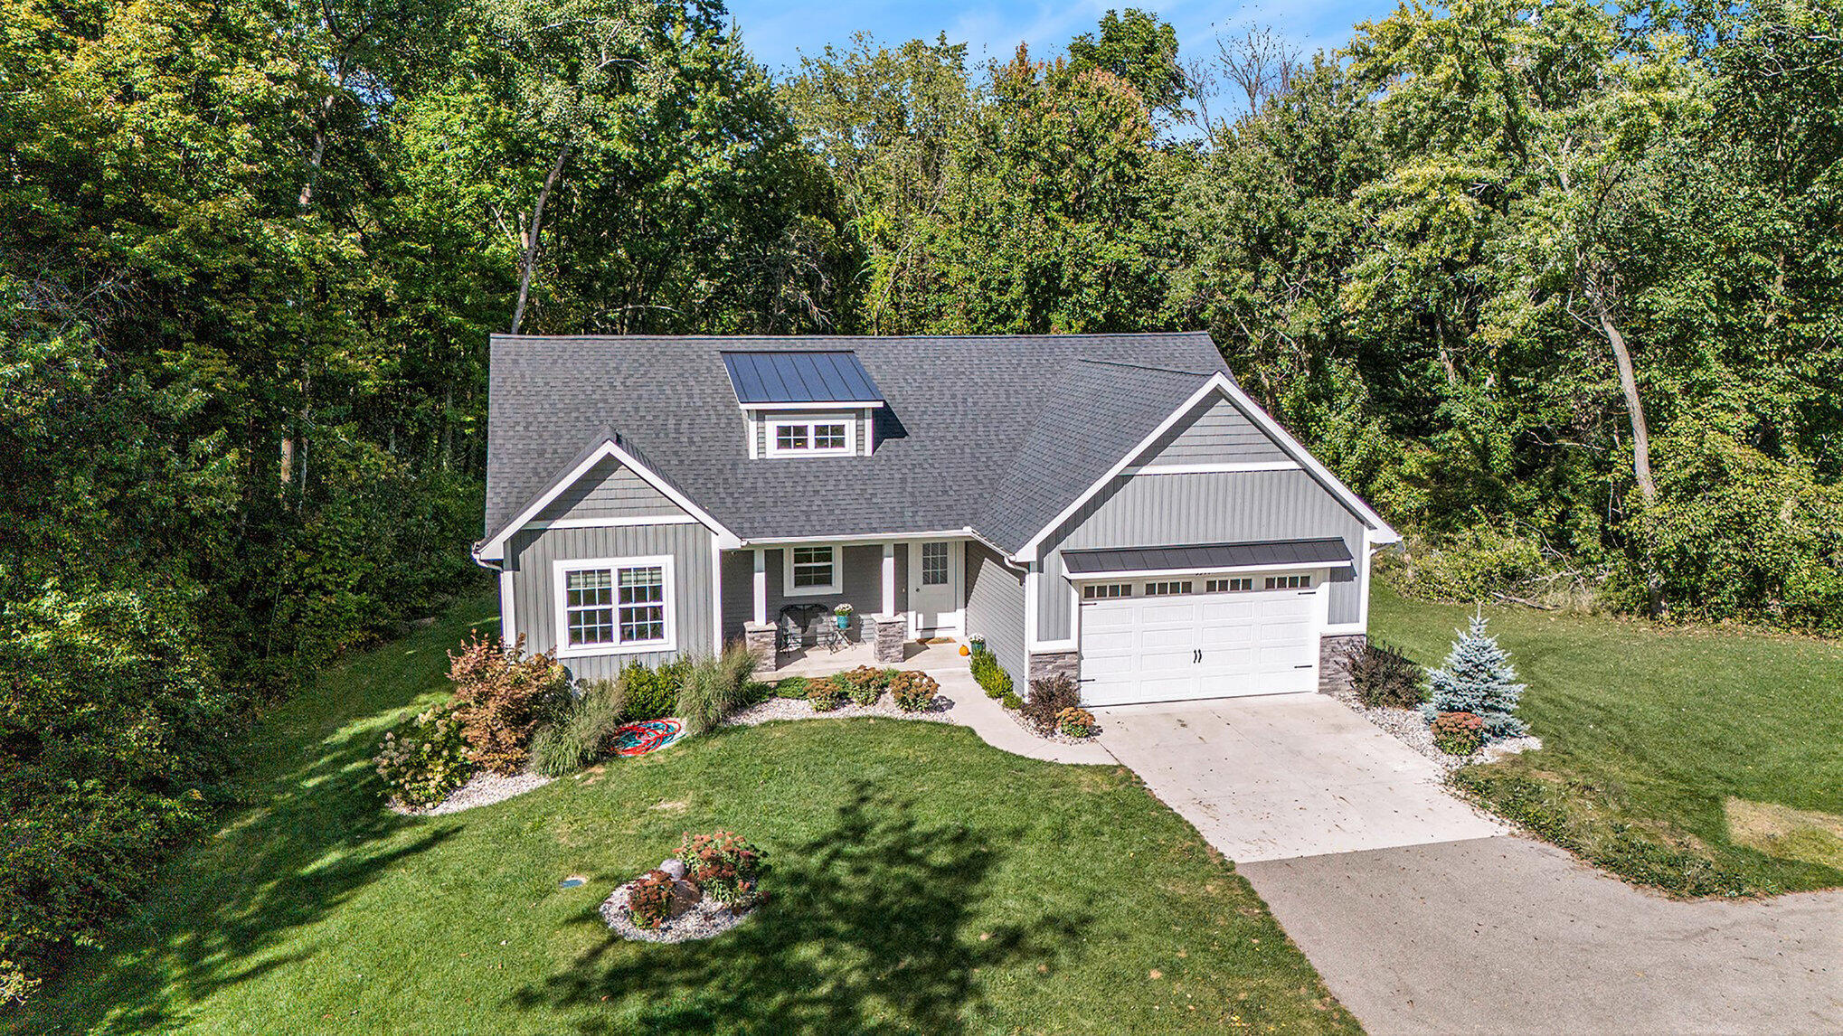
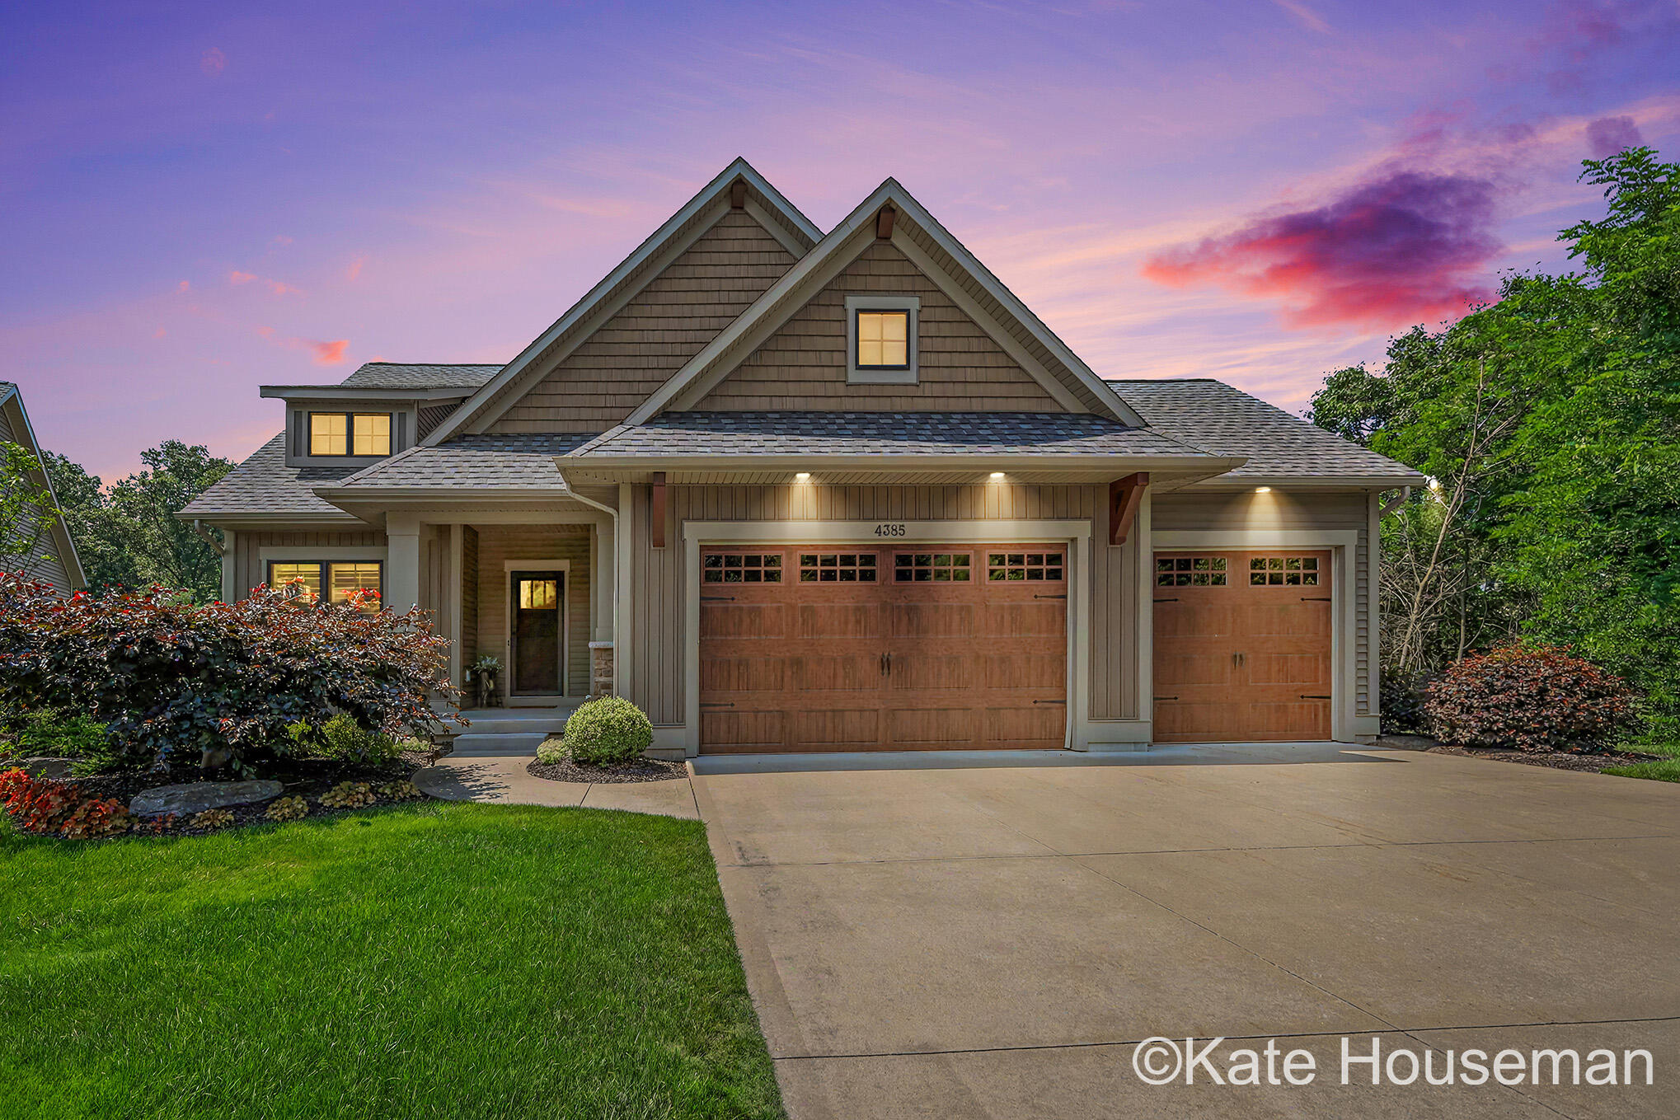
Two-story home with twin peaked gables, three garage doors, and a broad driveway at dusk.
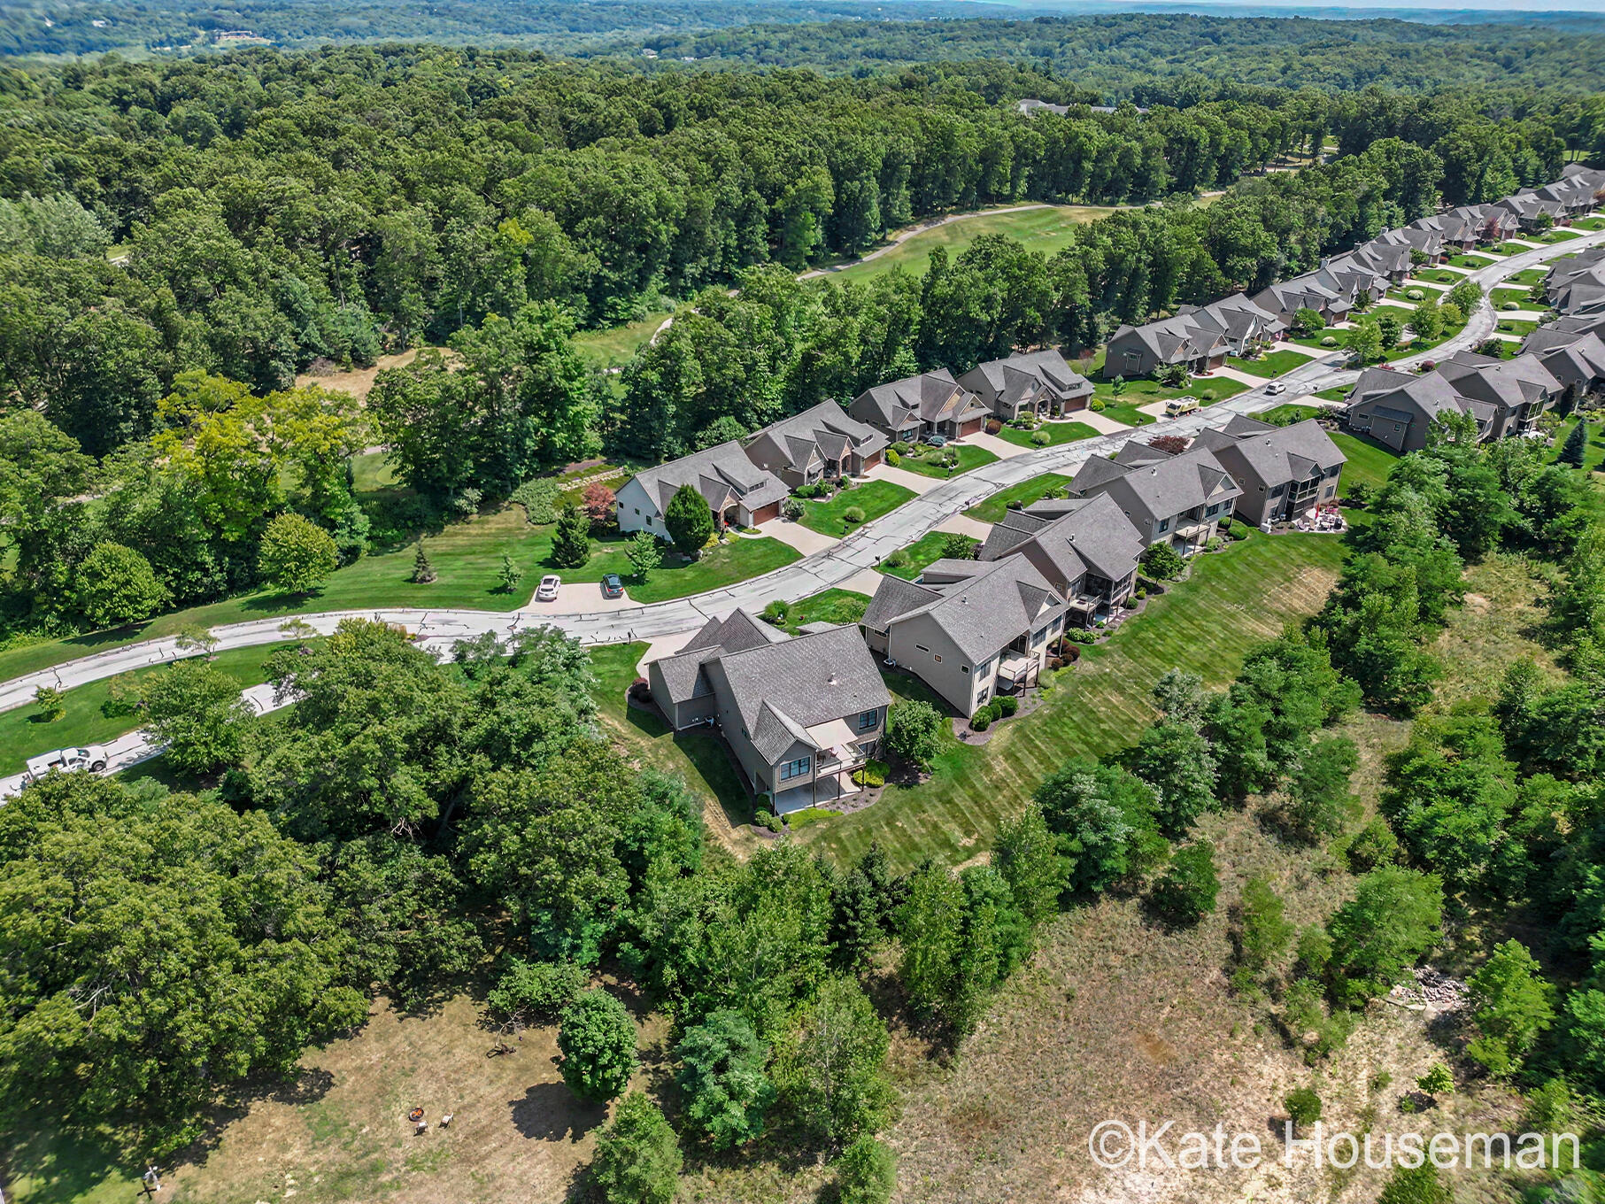
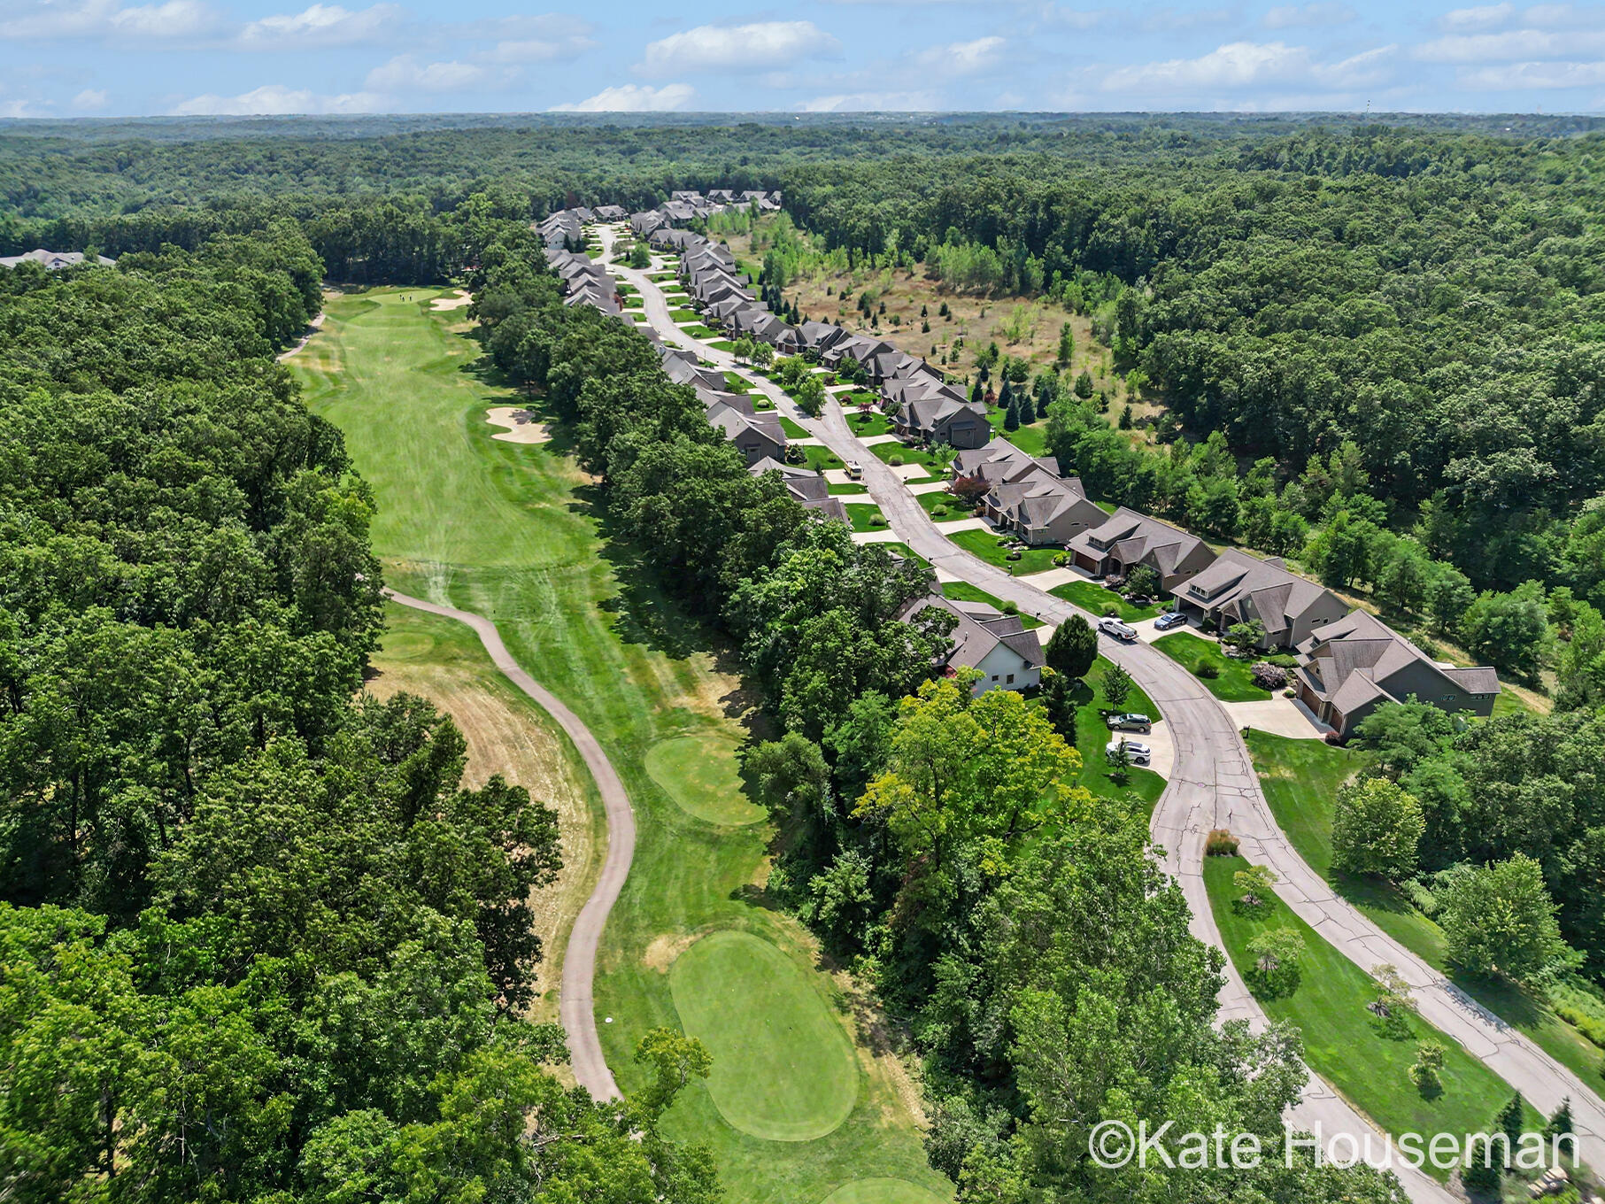
Aerial view of homes along a curving street beside dense woodland and open green space.
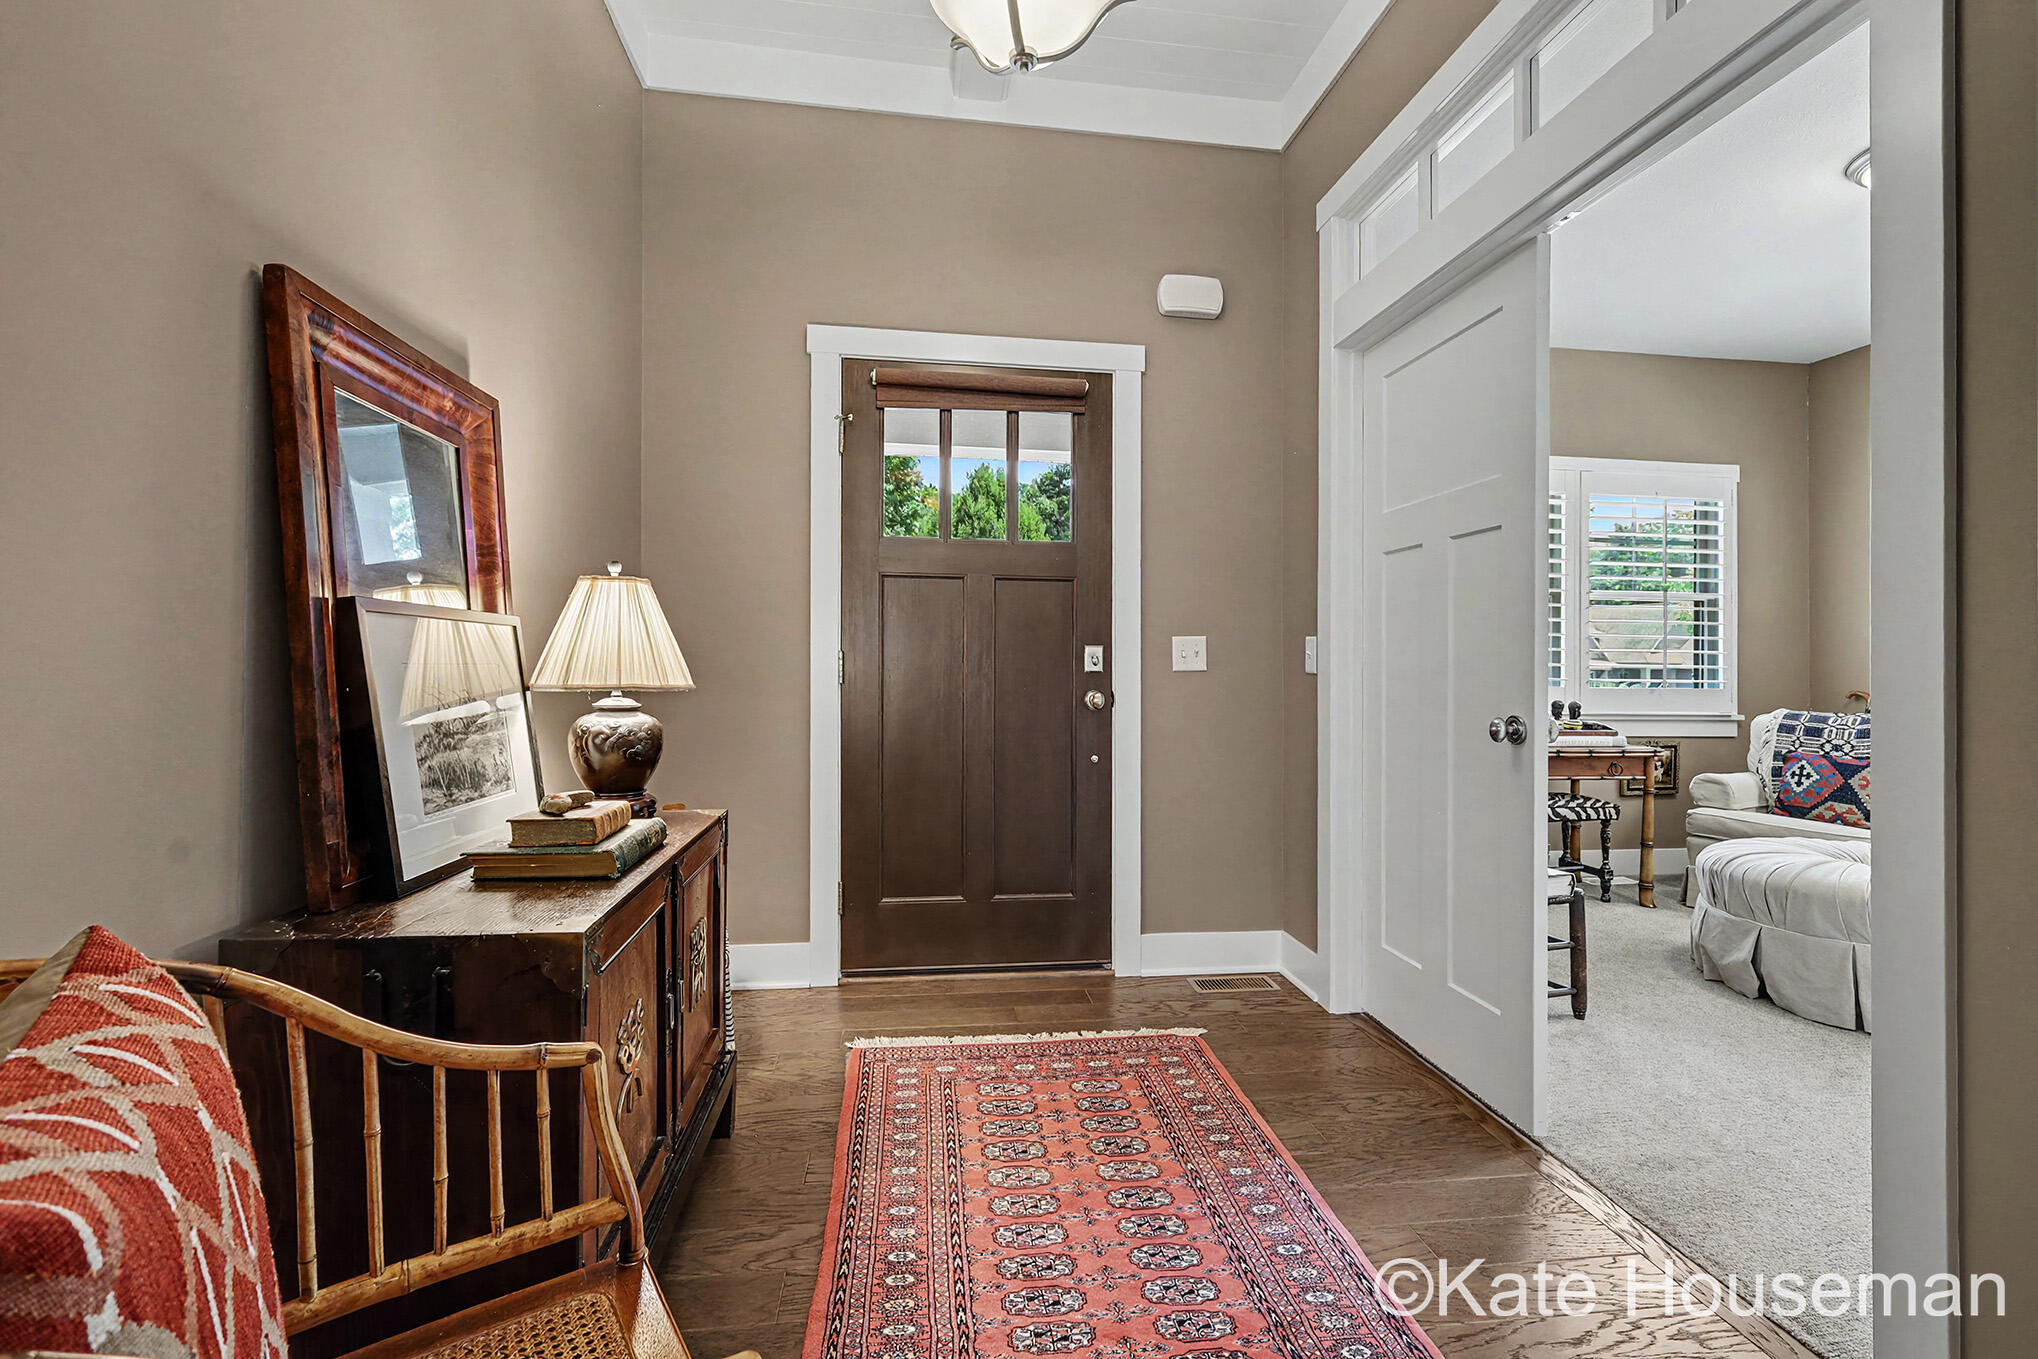
Furnished entryway with a dark wood front door, hardwood floors, and a patterned runner.
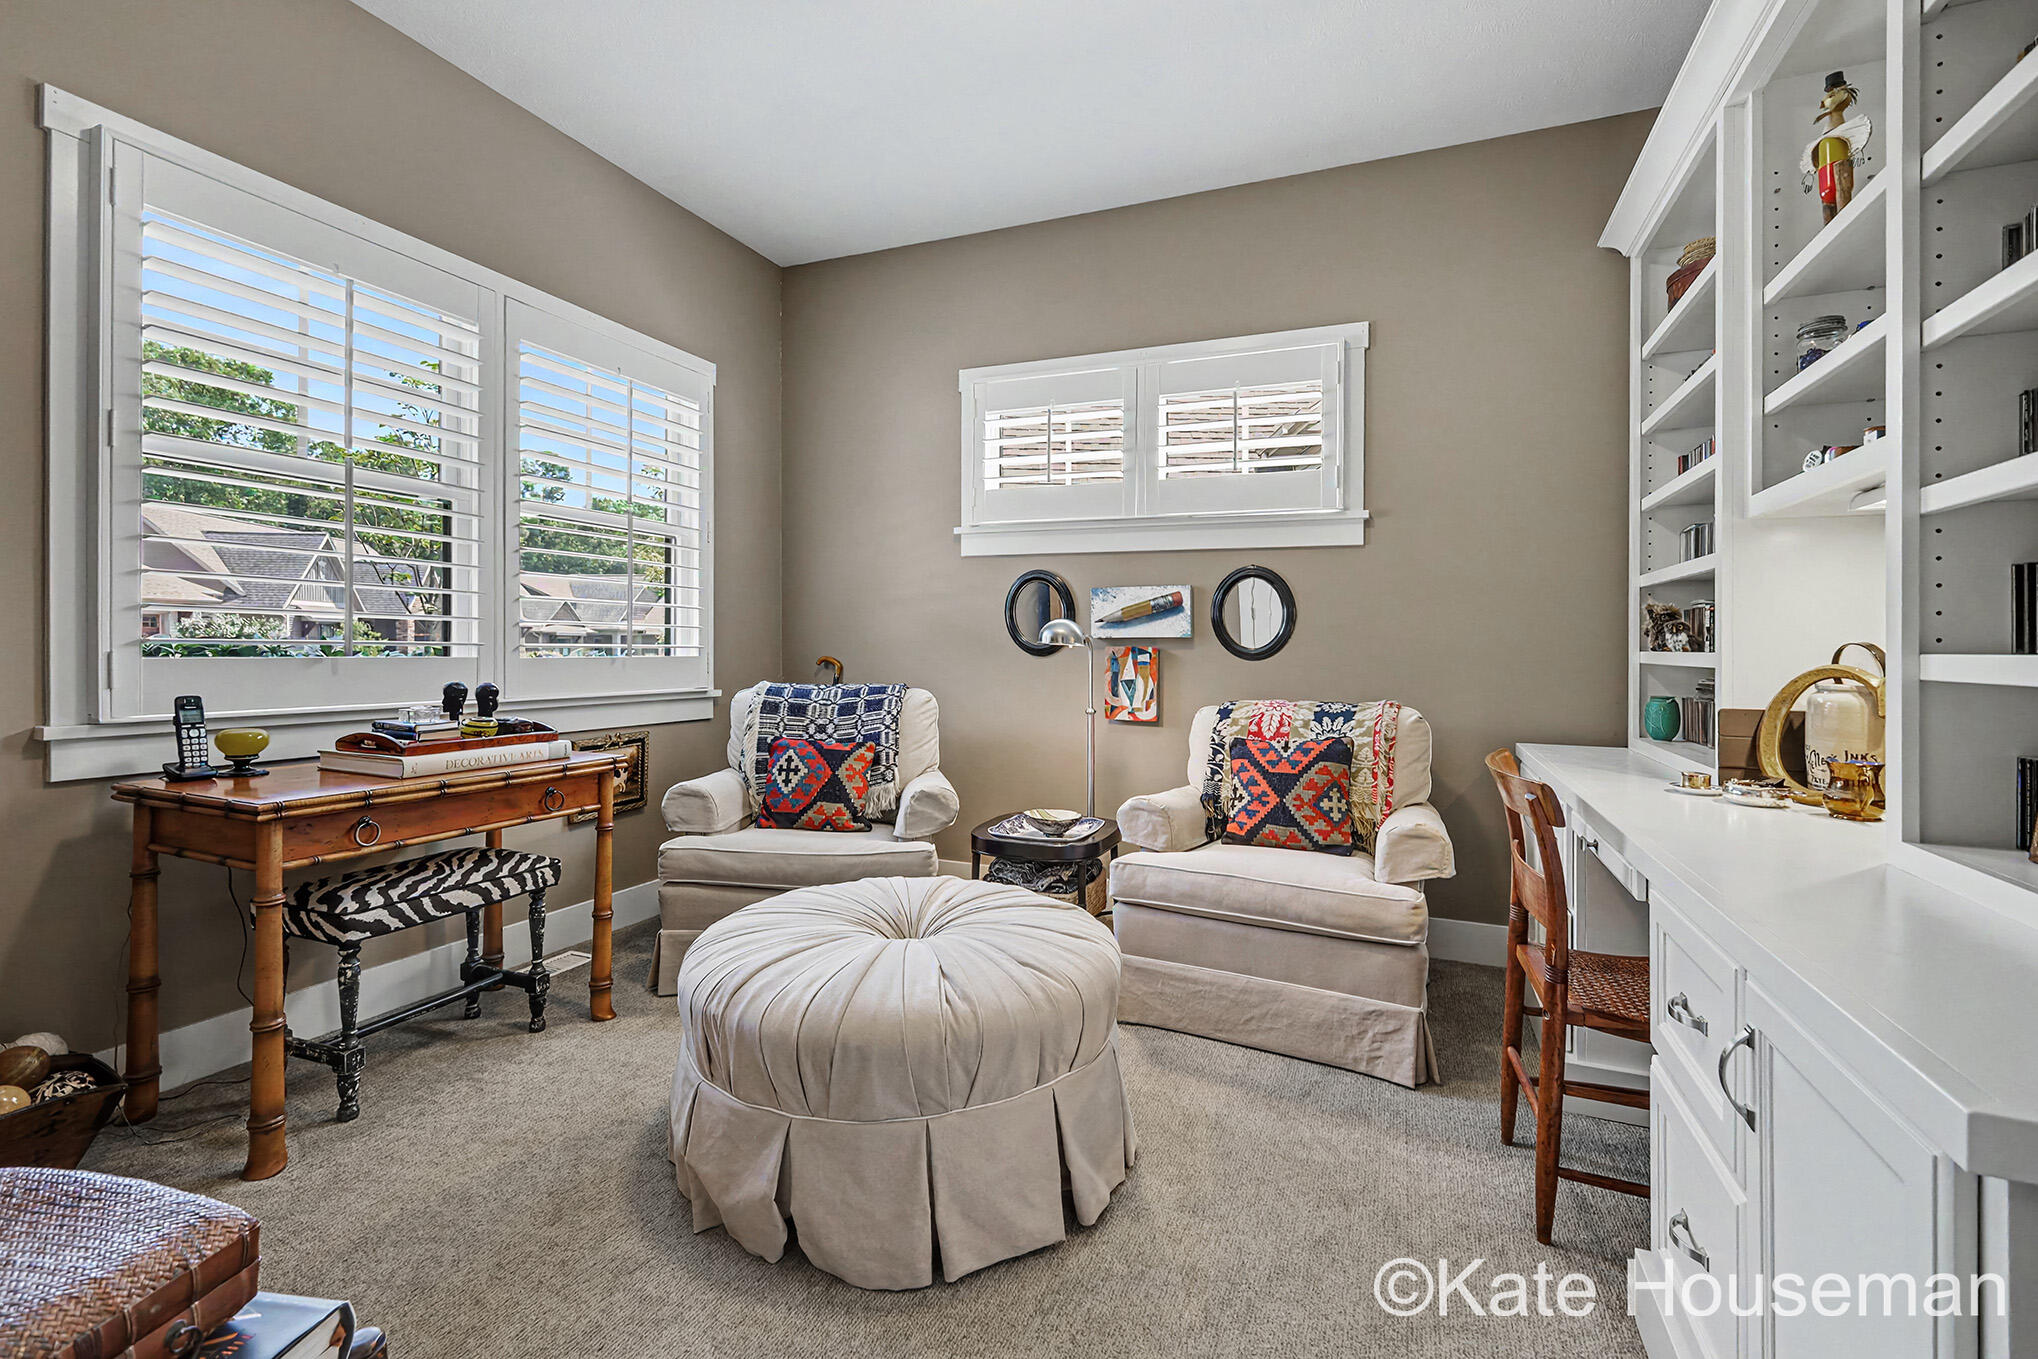
Home office sitting area with built-in white shelving, two armchairs, a round ottoman, and plantation-shuttered windows.
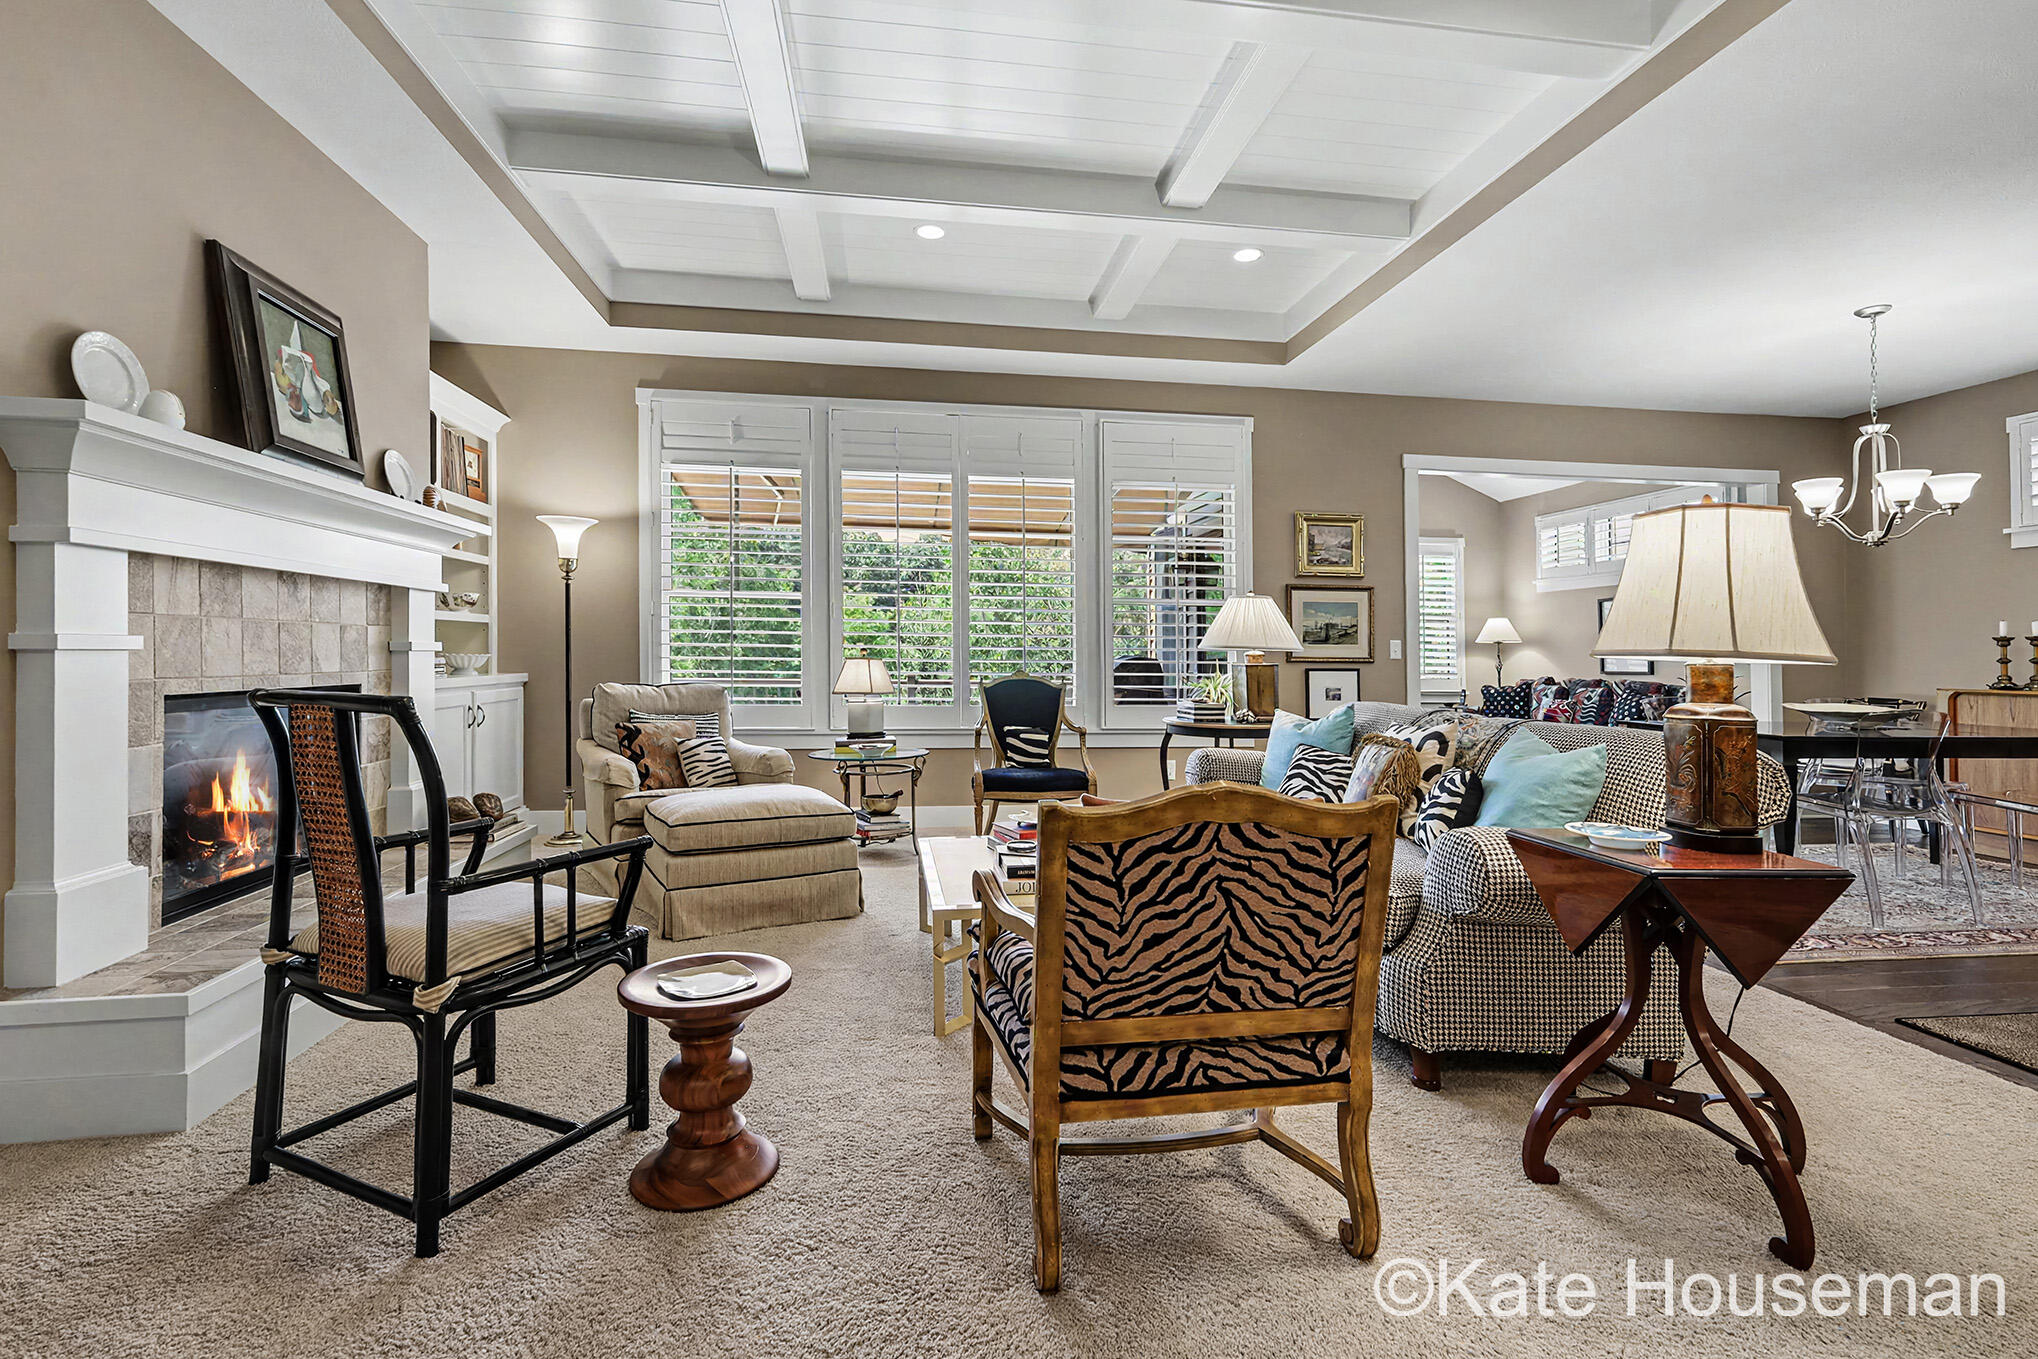
Furnished living room with a coffered ceiling, fireplace, and large shuttered windows.
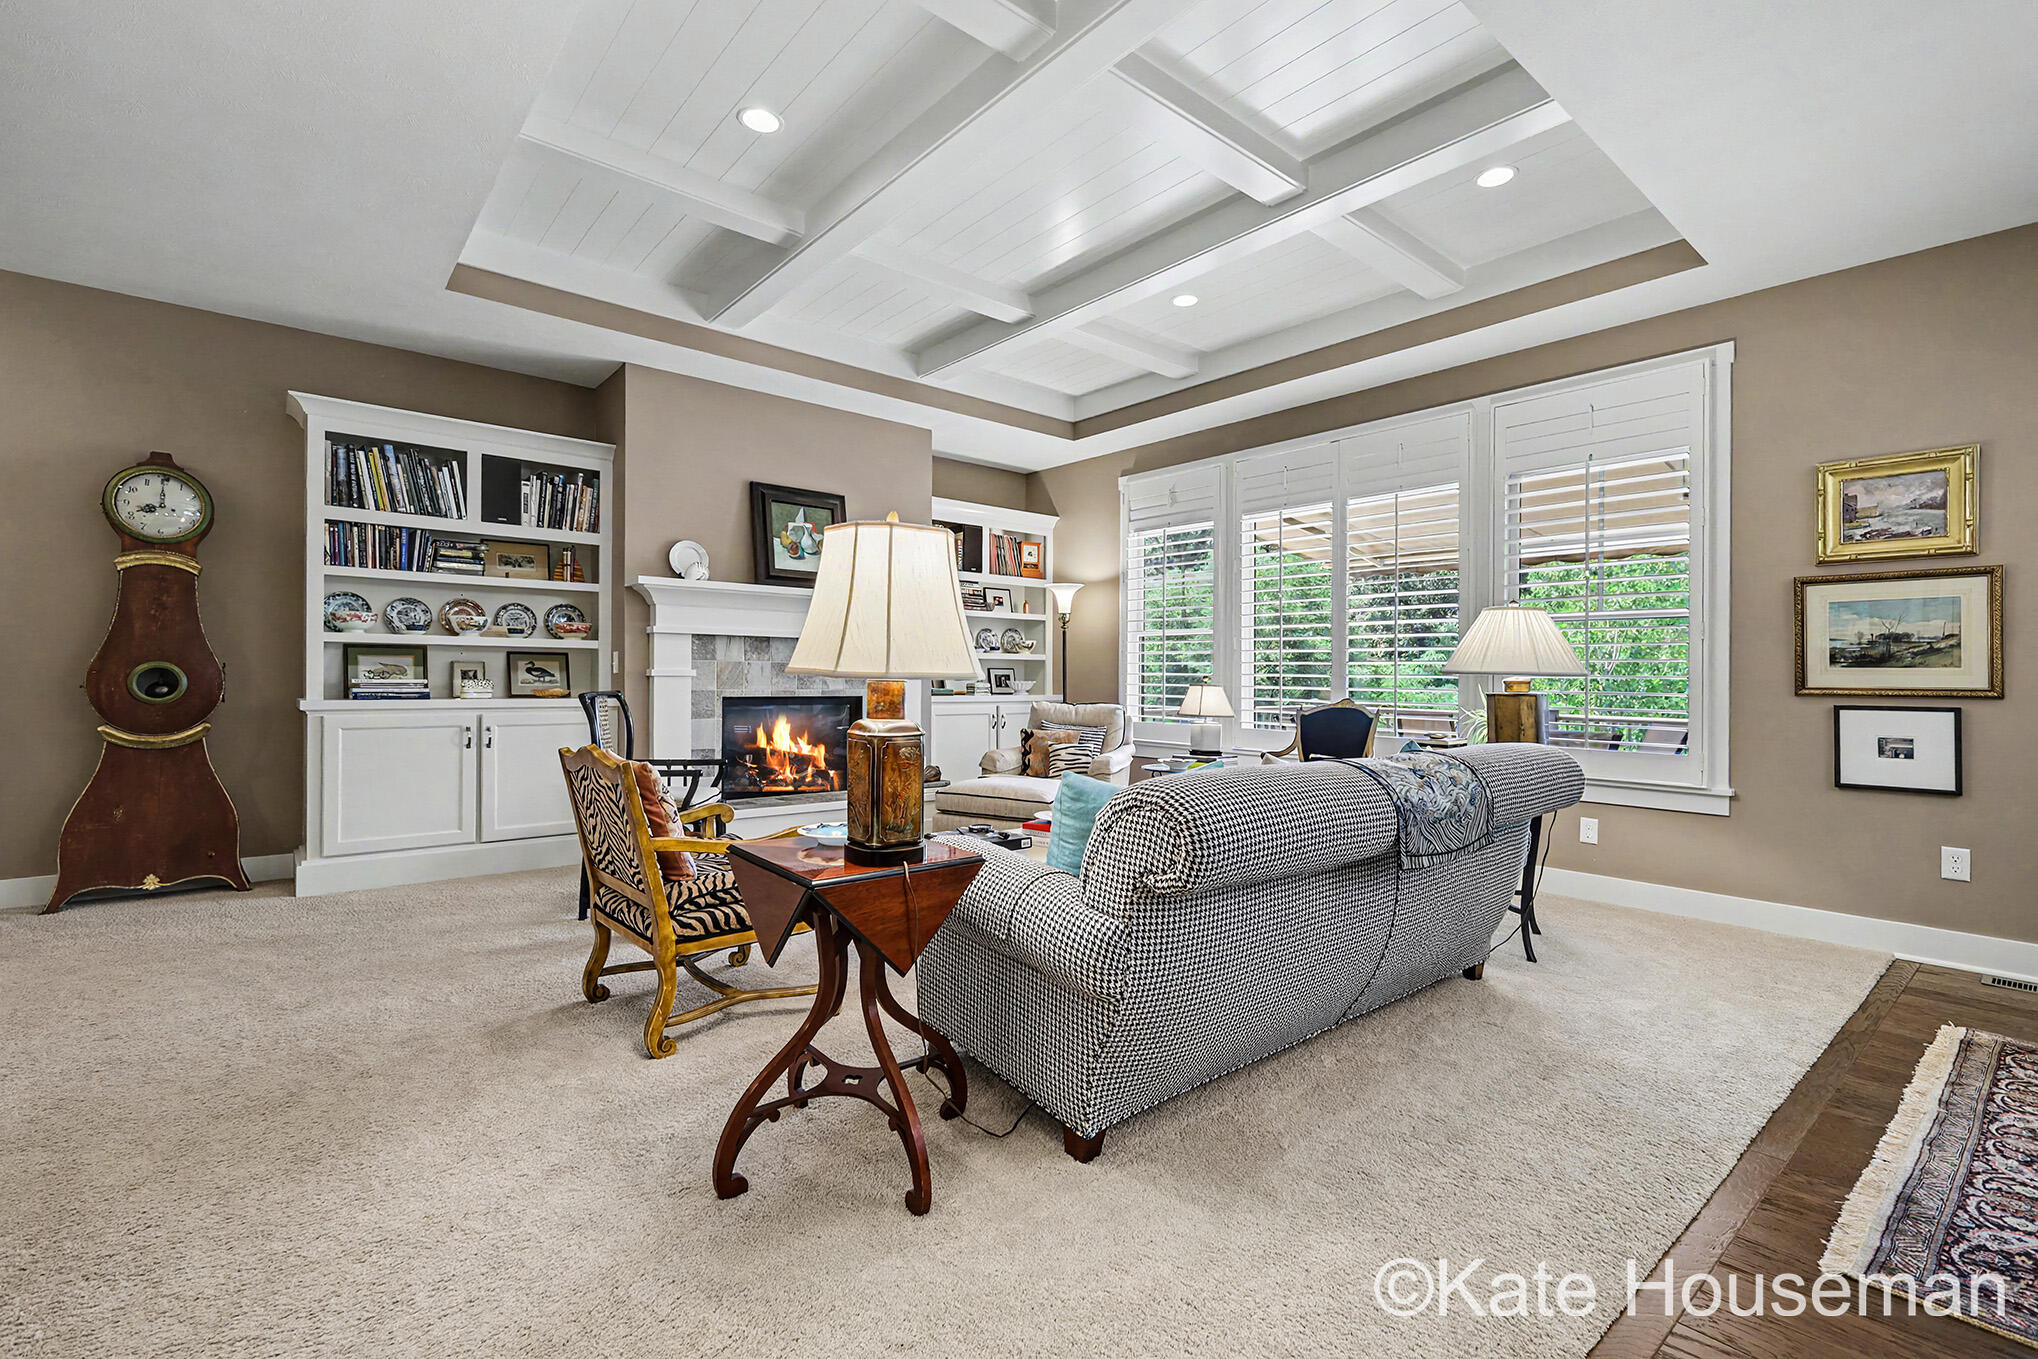
Living room with a coffered ceiling, built-in bookshelves, fireplace, and large shuttered windows.
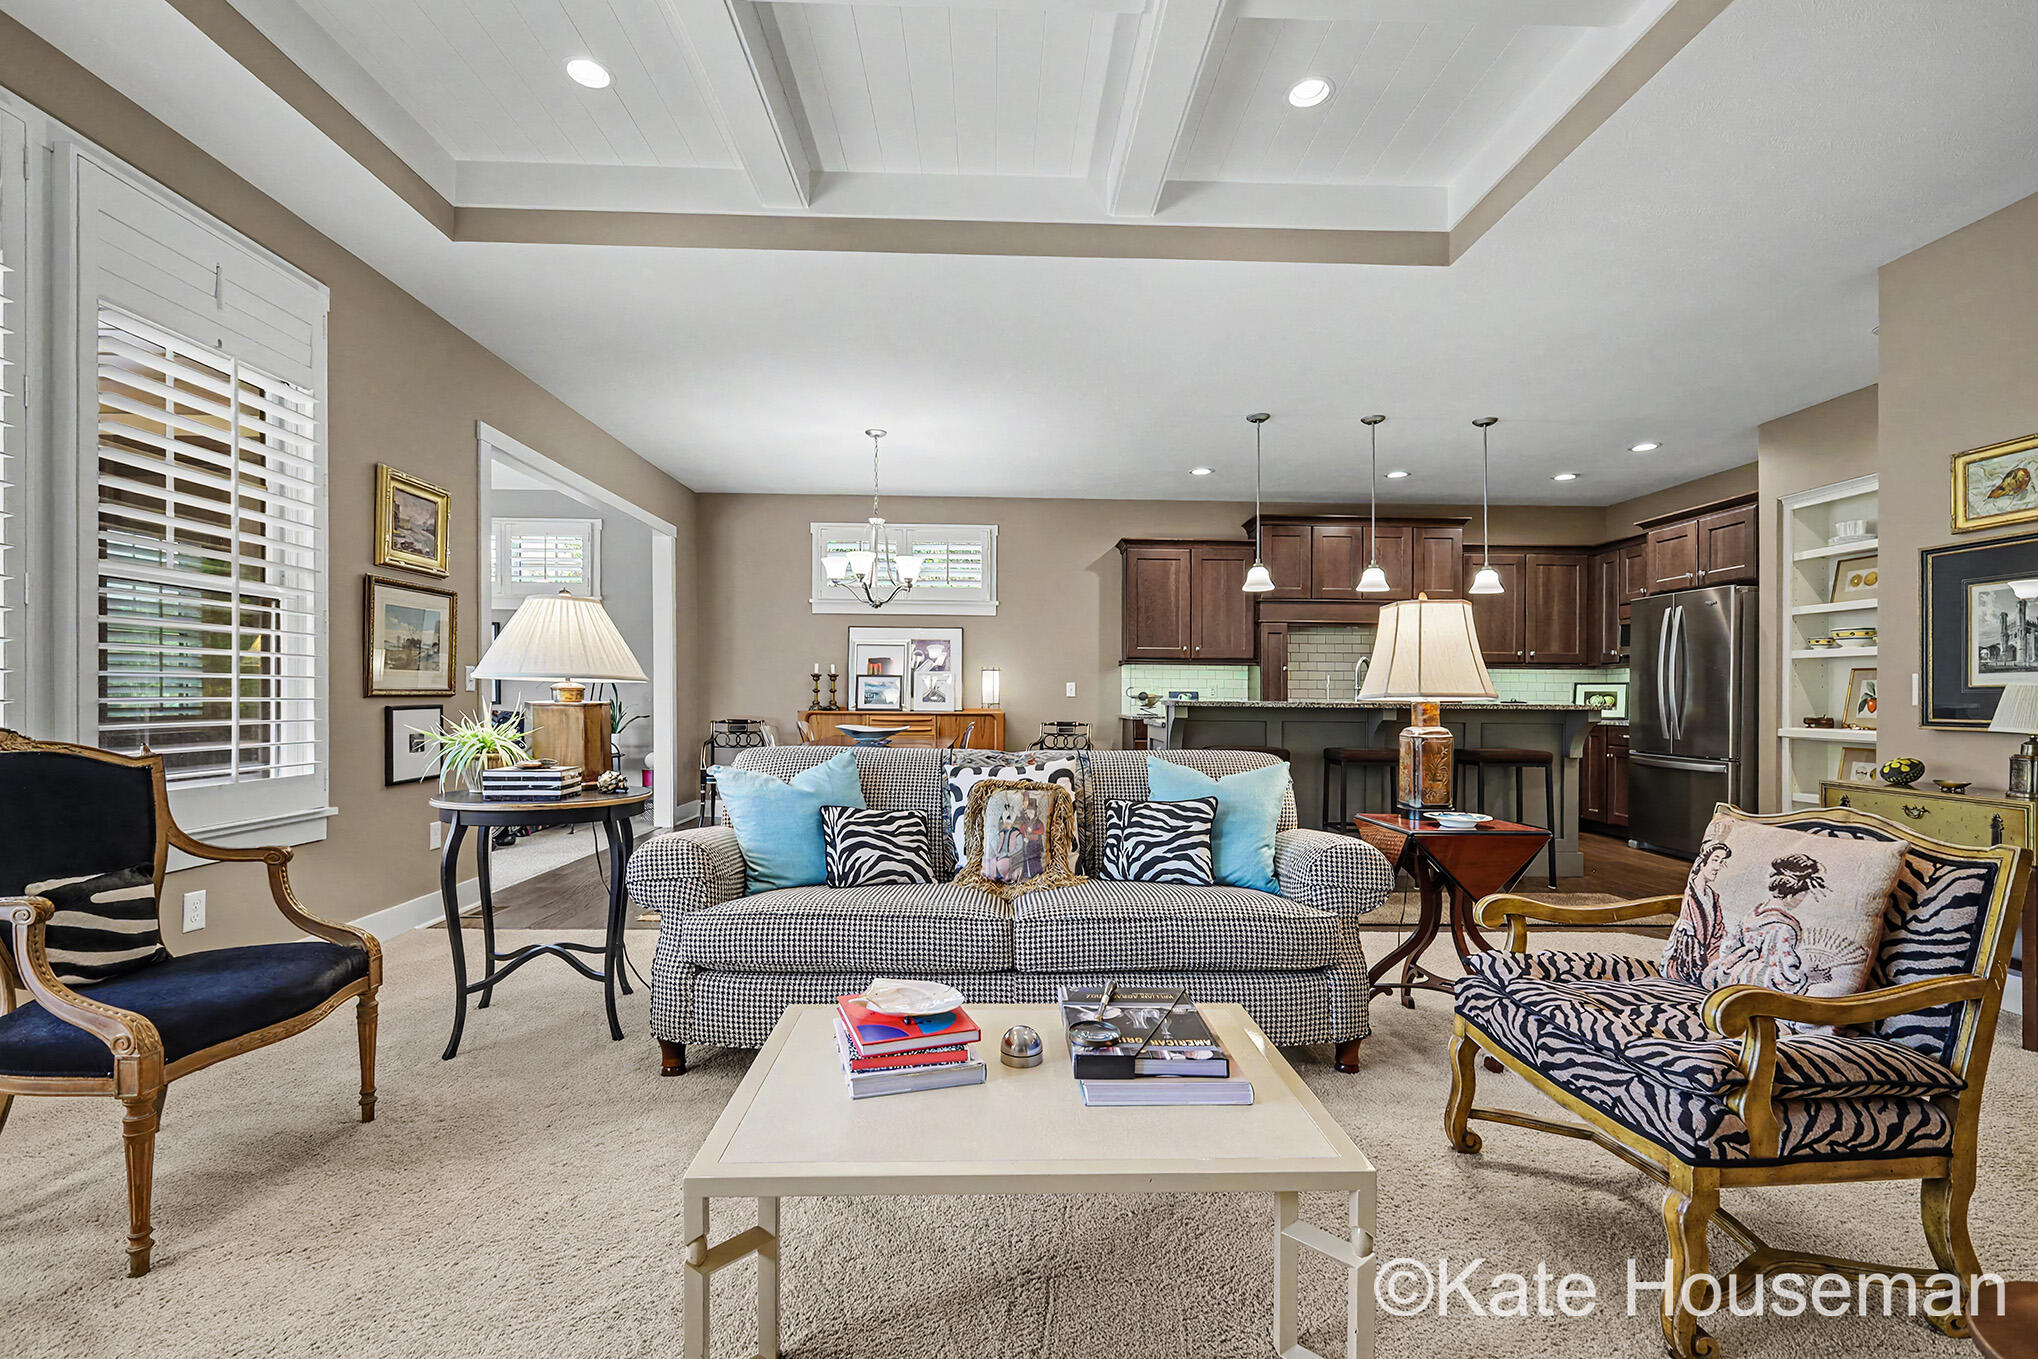
Staged living room with patterned seating, a coffered ceiling, and an open kitchen with dark wood cabinets.
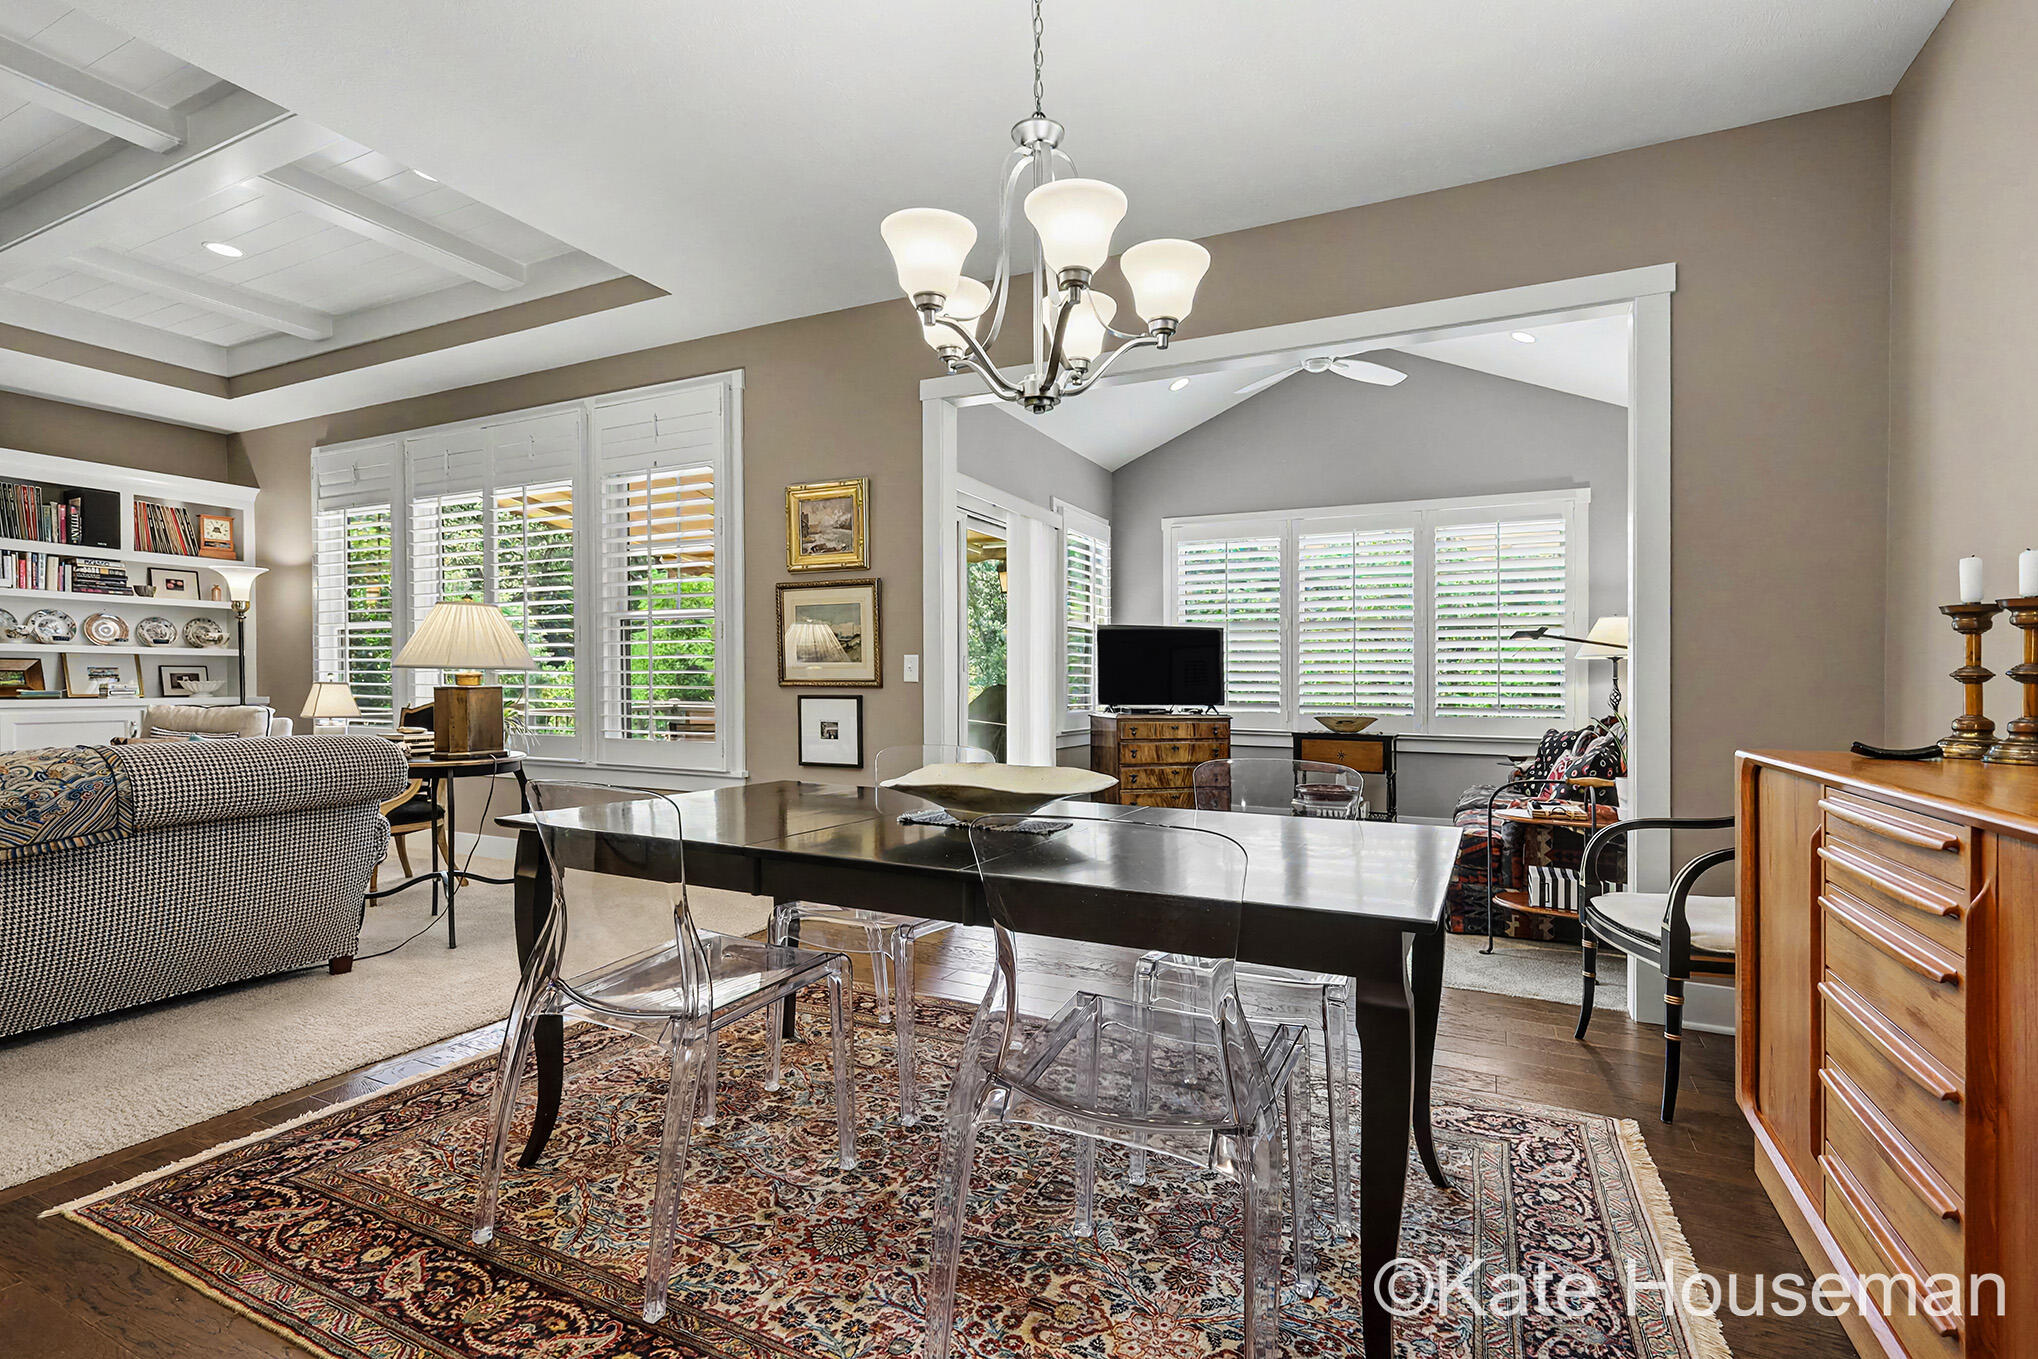
Dining room with a dark table, clear chairs, patterned rug, shuttered windows, and tray ceiling.
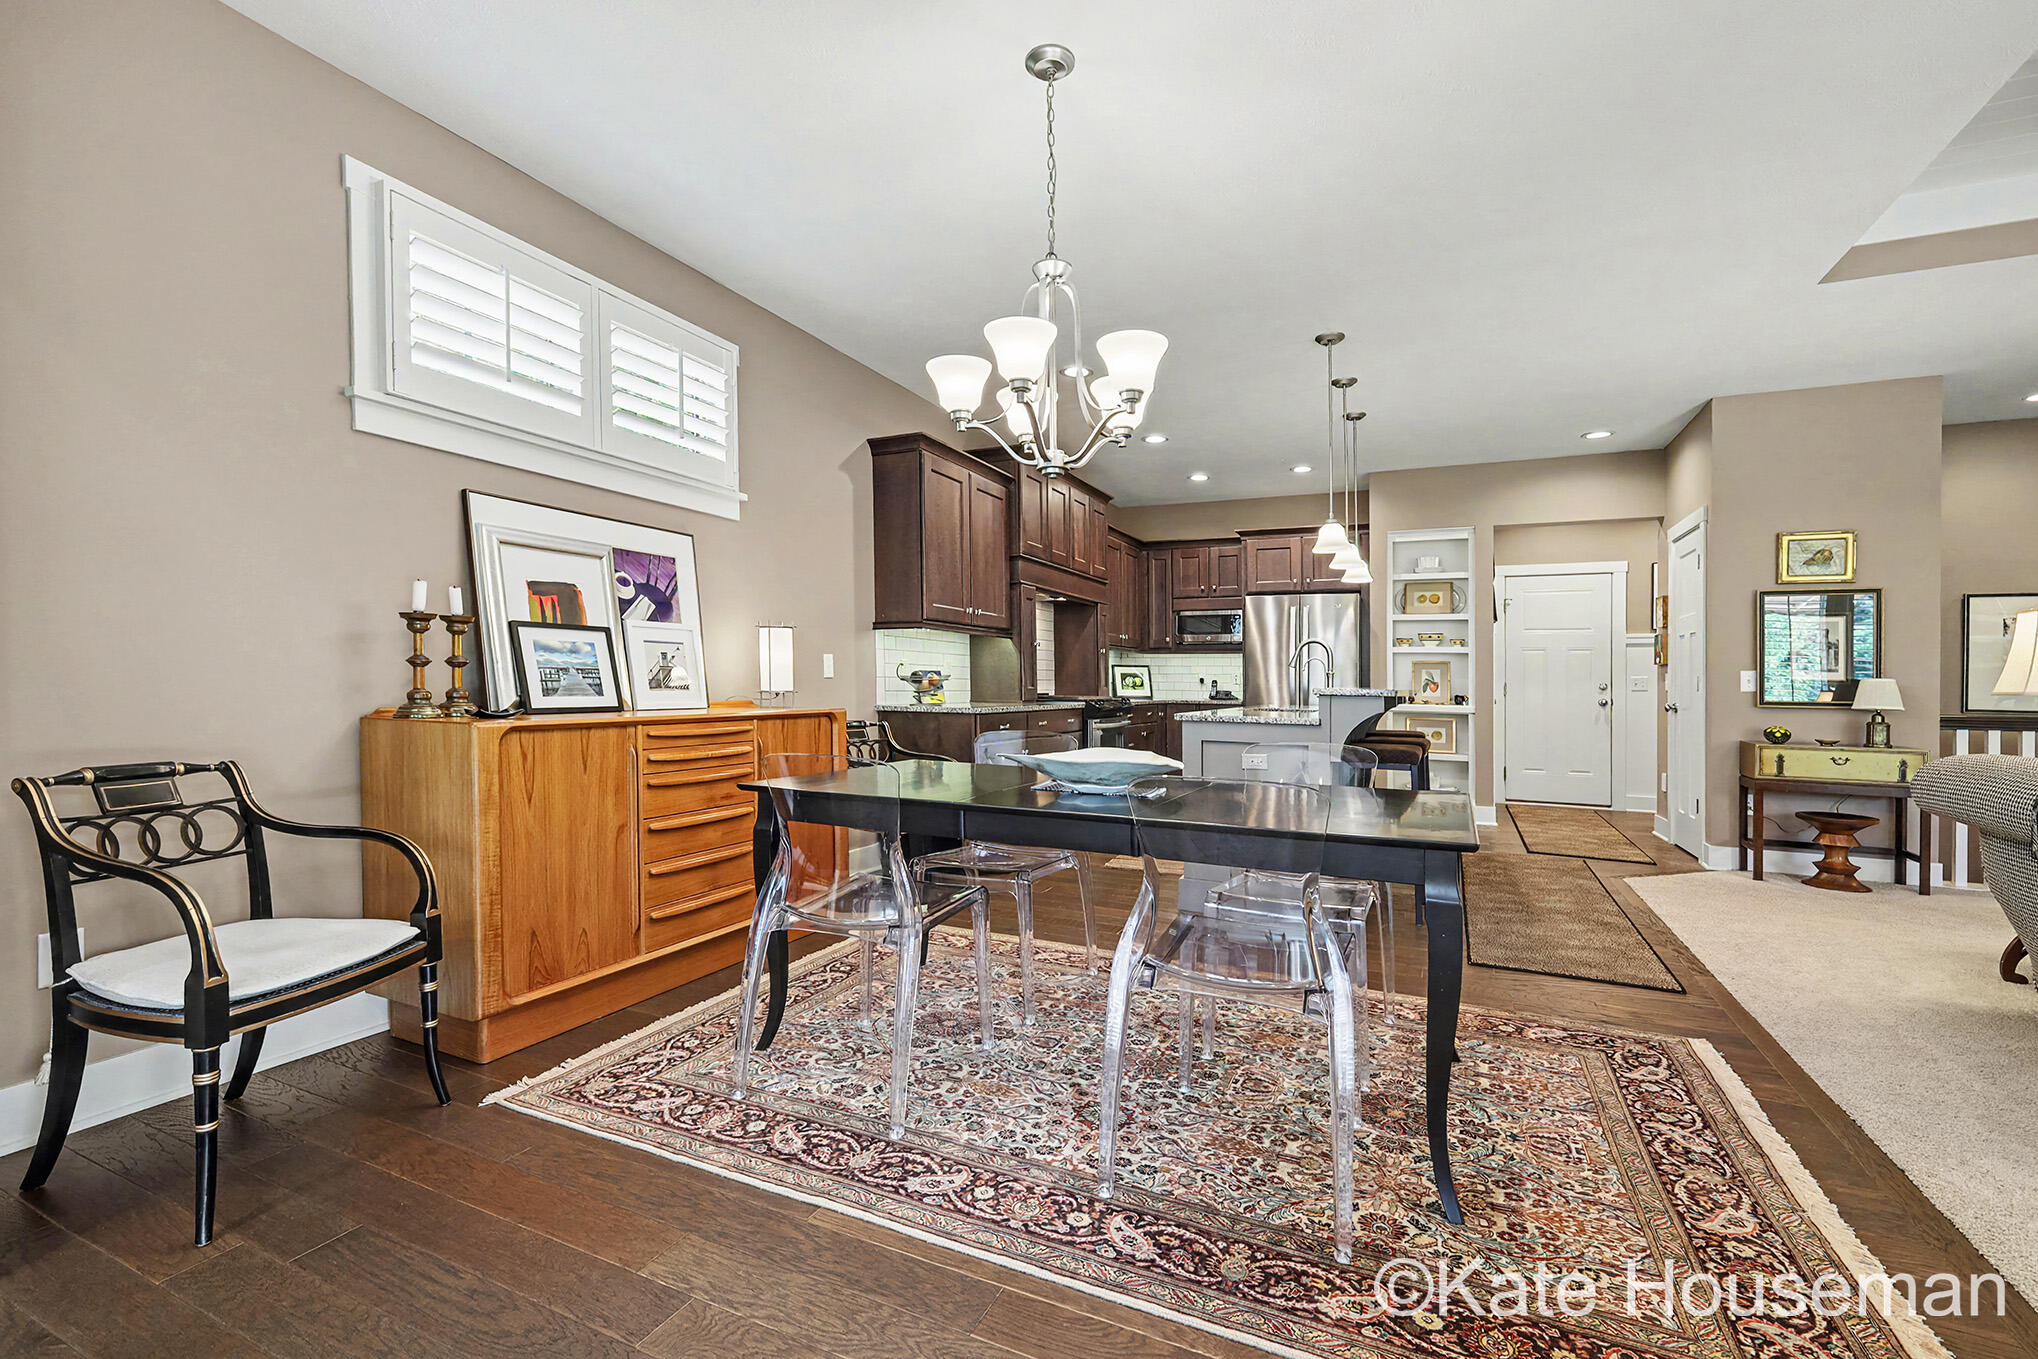
Dining area with a patterned rug, clear chairs, dark wood table, and open view into the kitchen.
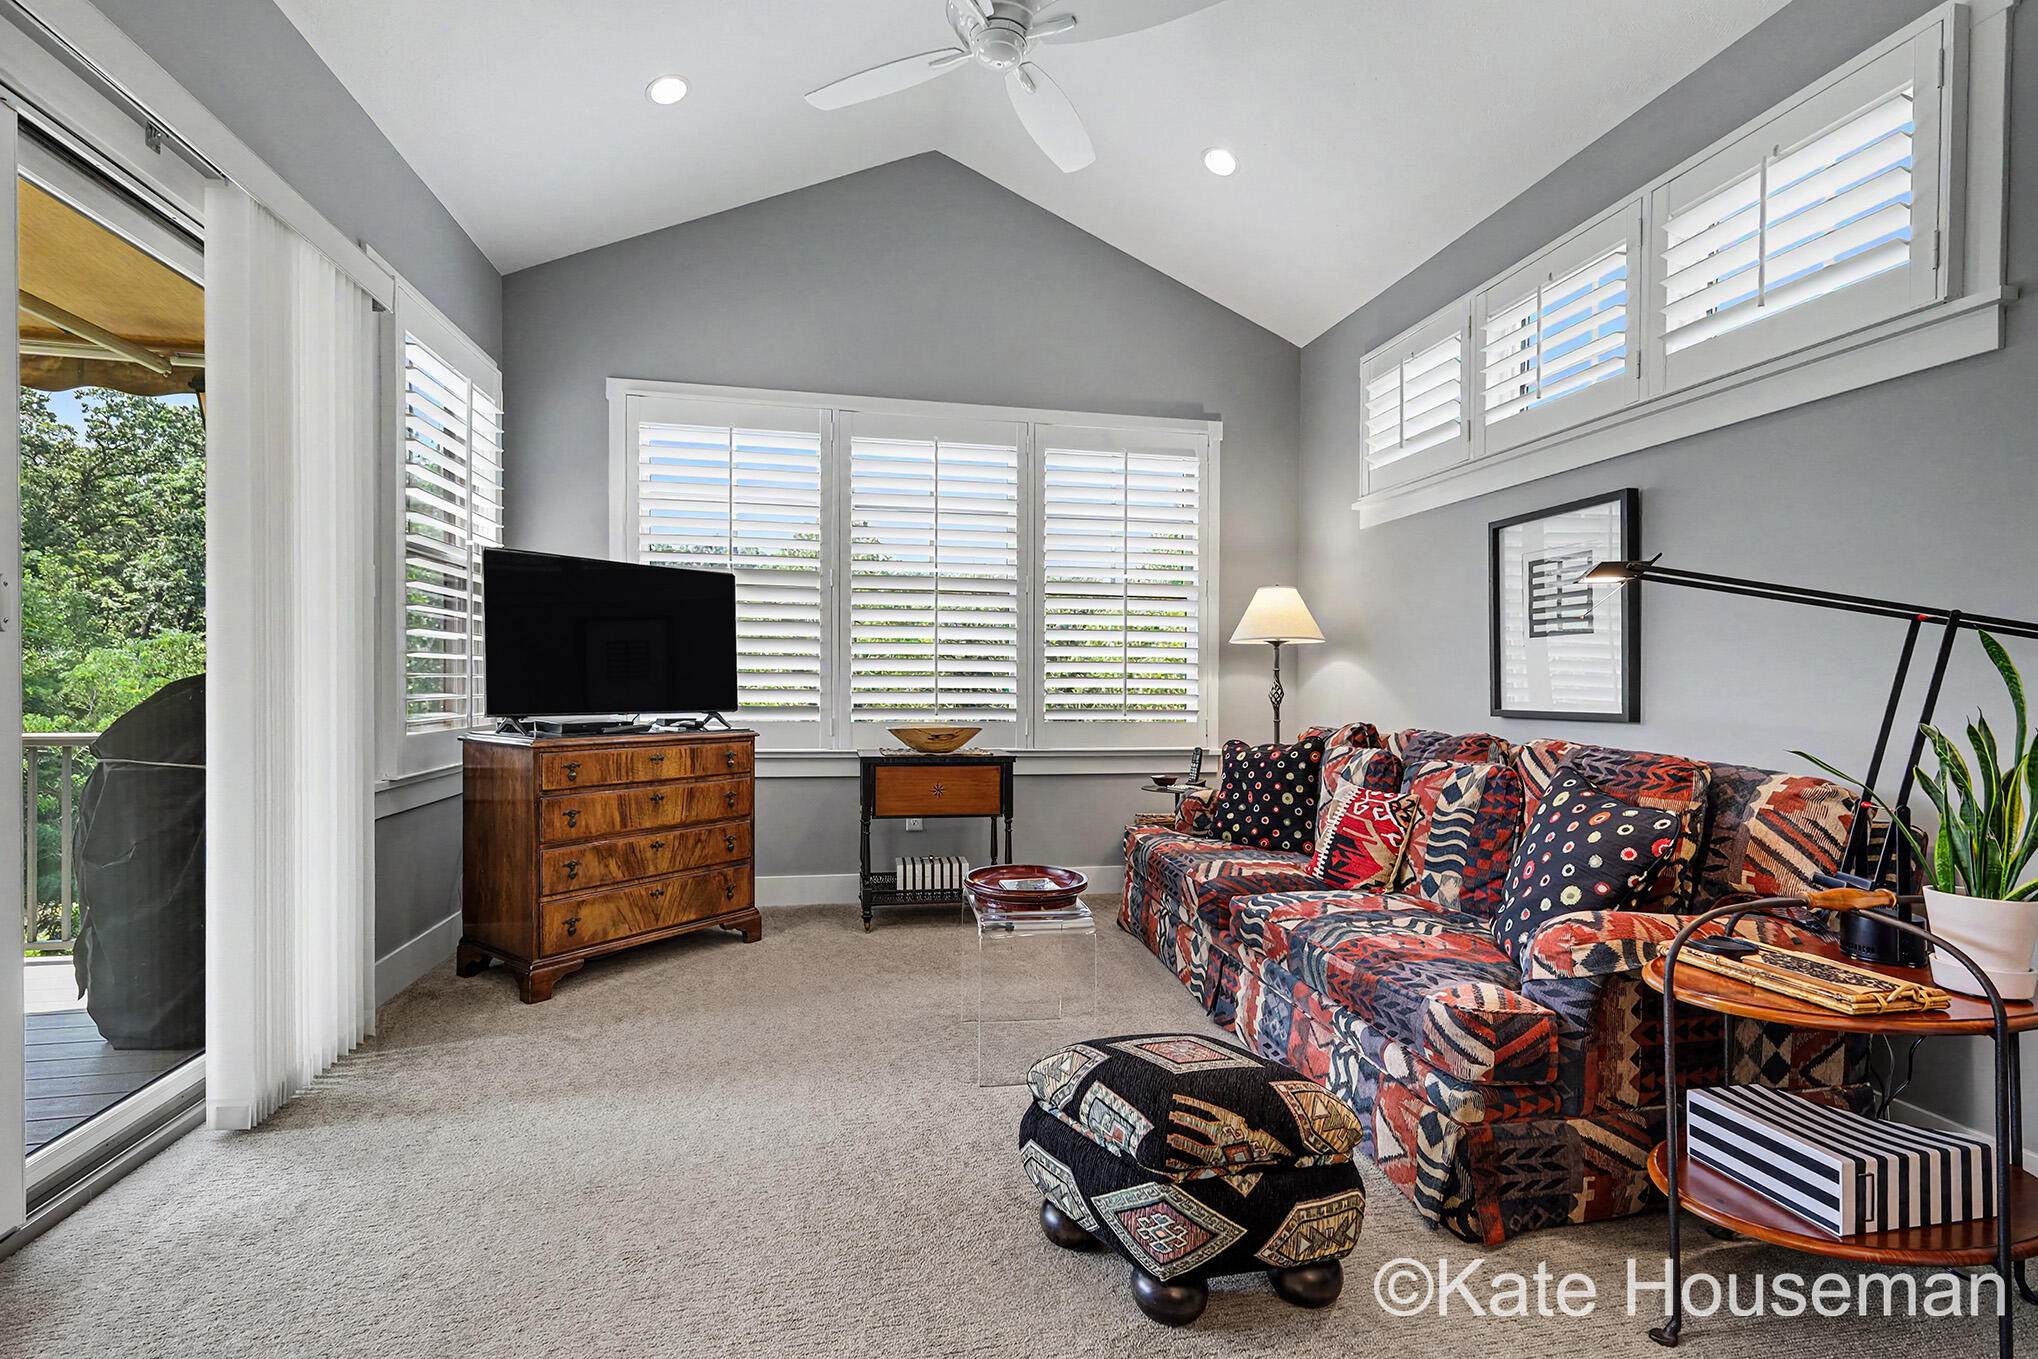
Living room with vaulted ceiling, plantation shutters, and a colorful patterned sofa.
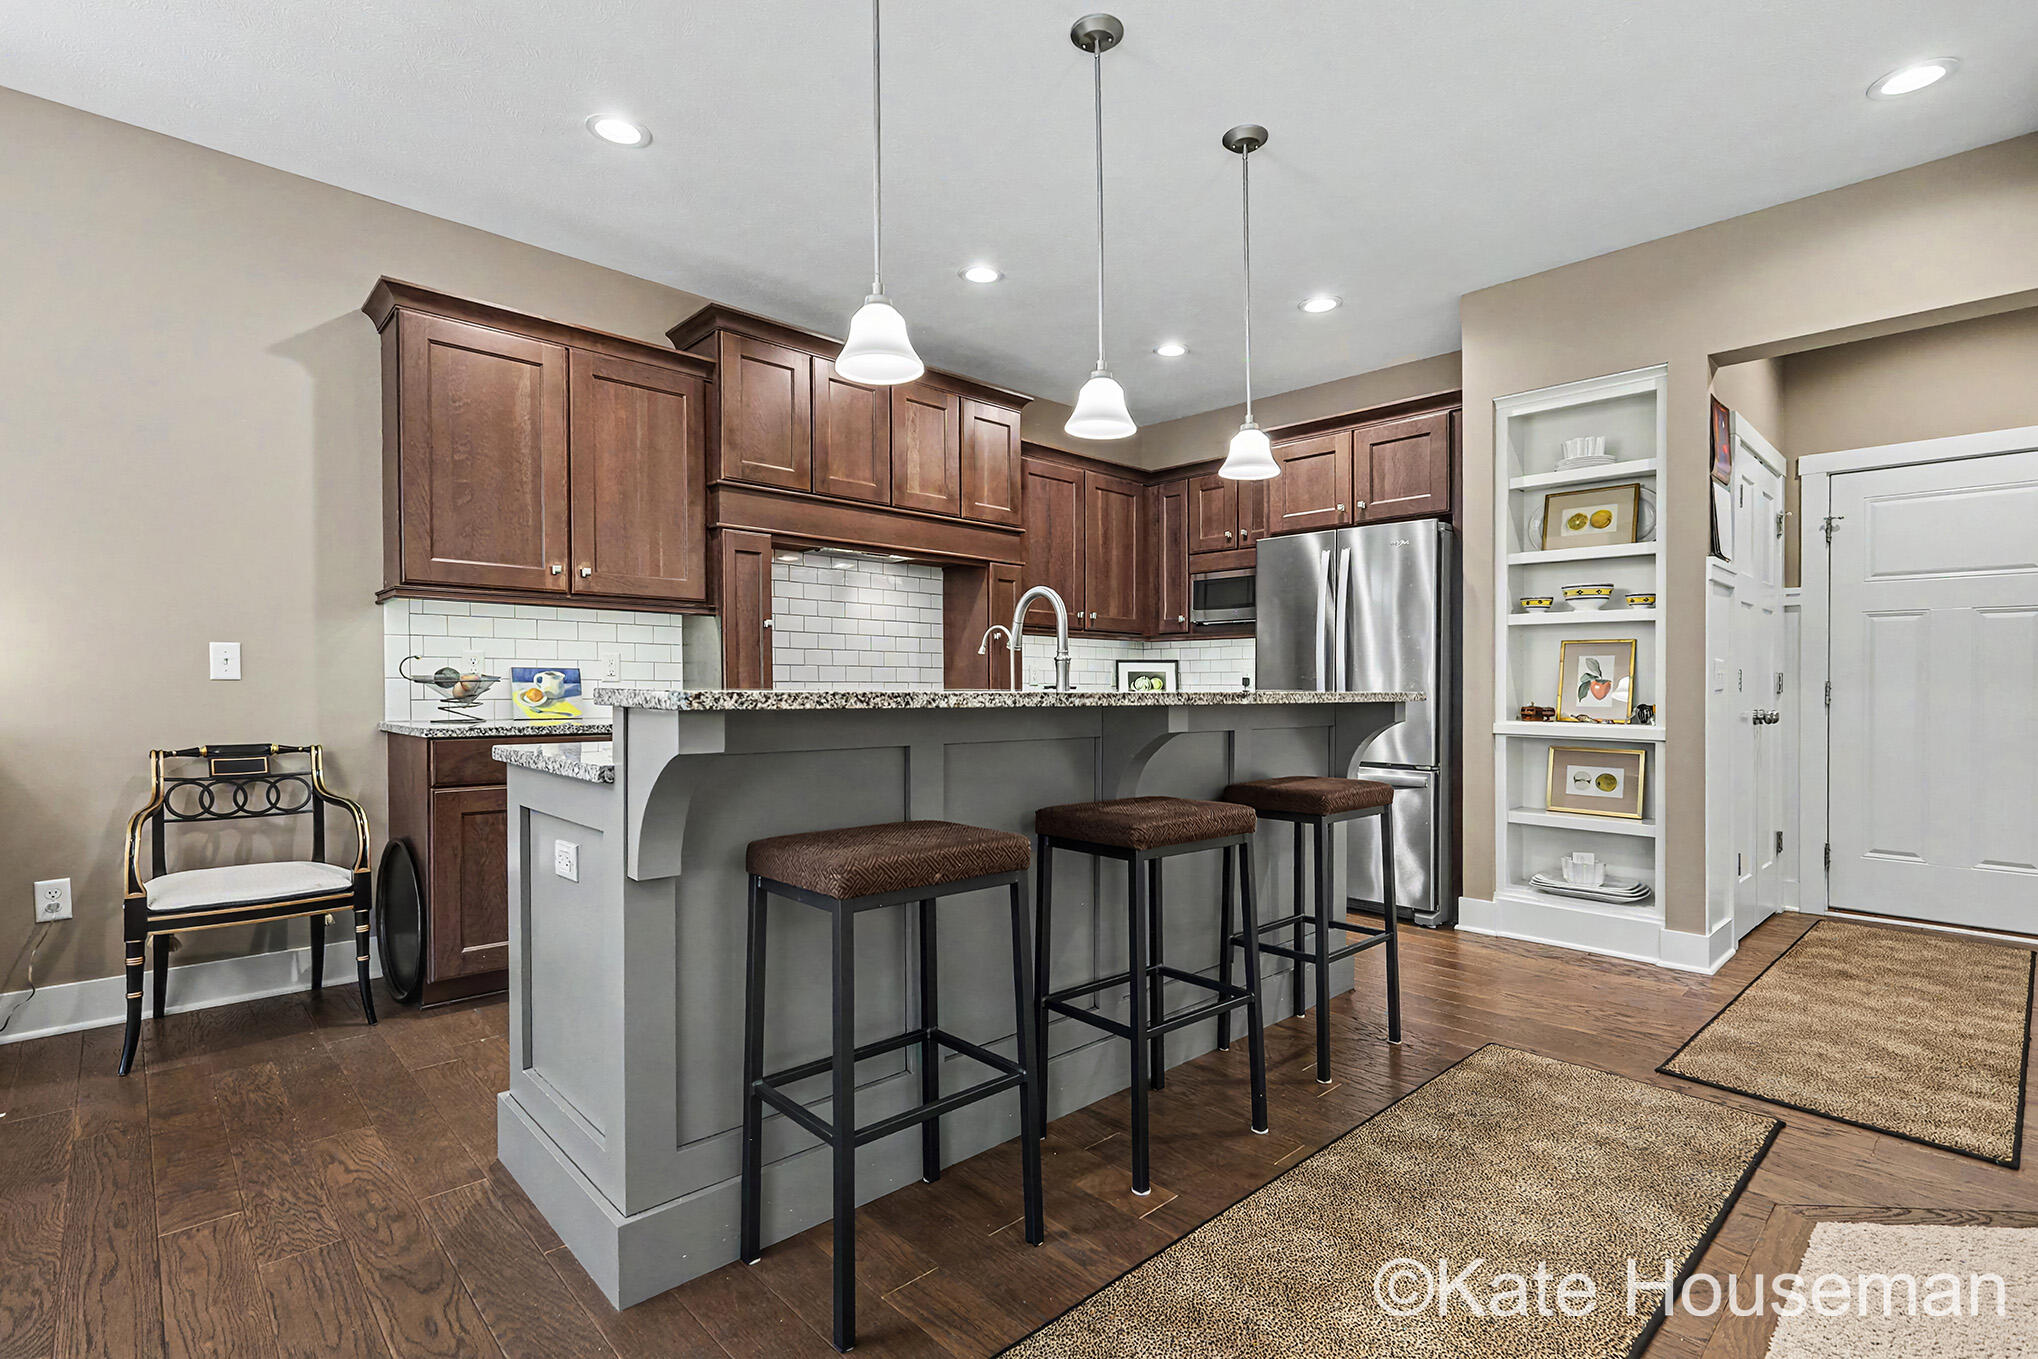
Kitchen with dark wood cabinets, stainless steel appliances, and a large island with three bar stools.
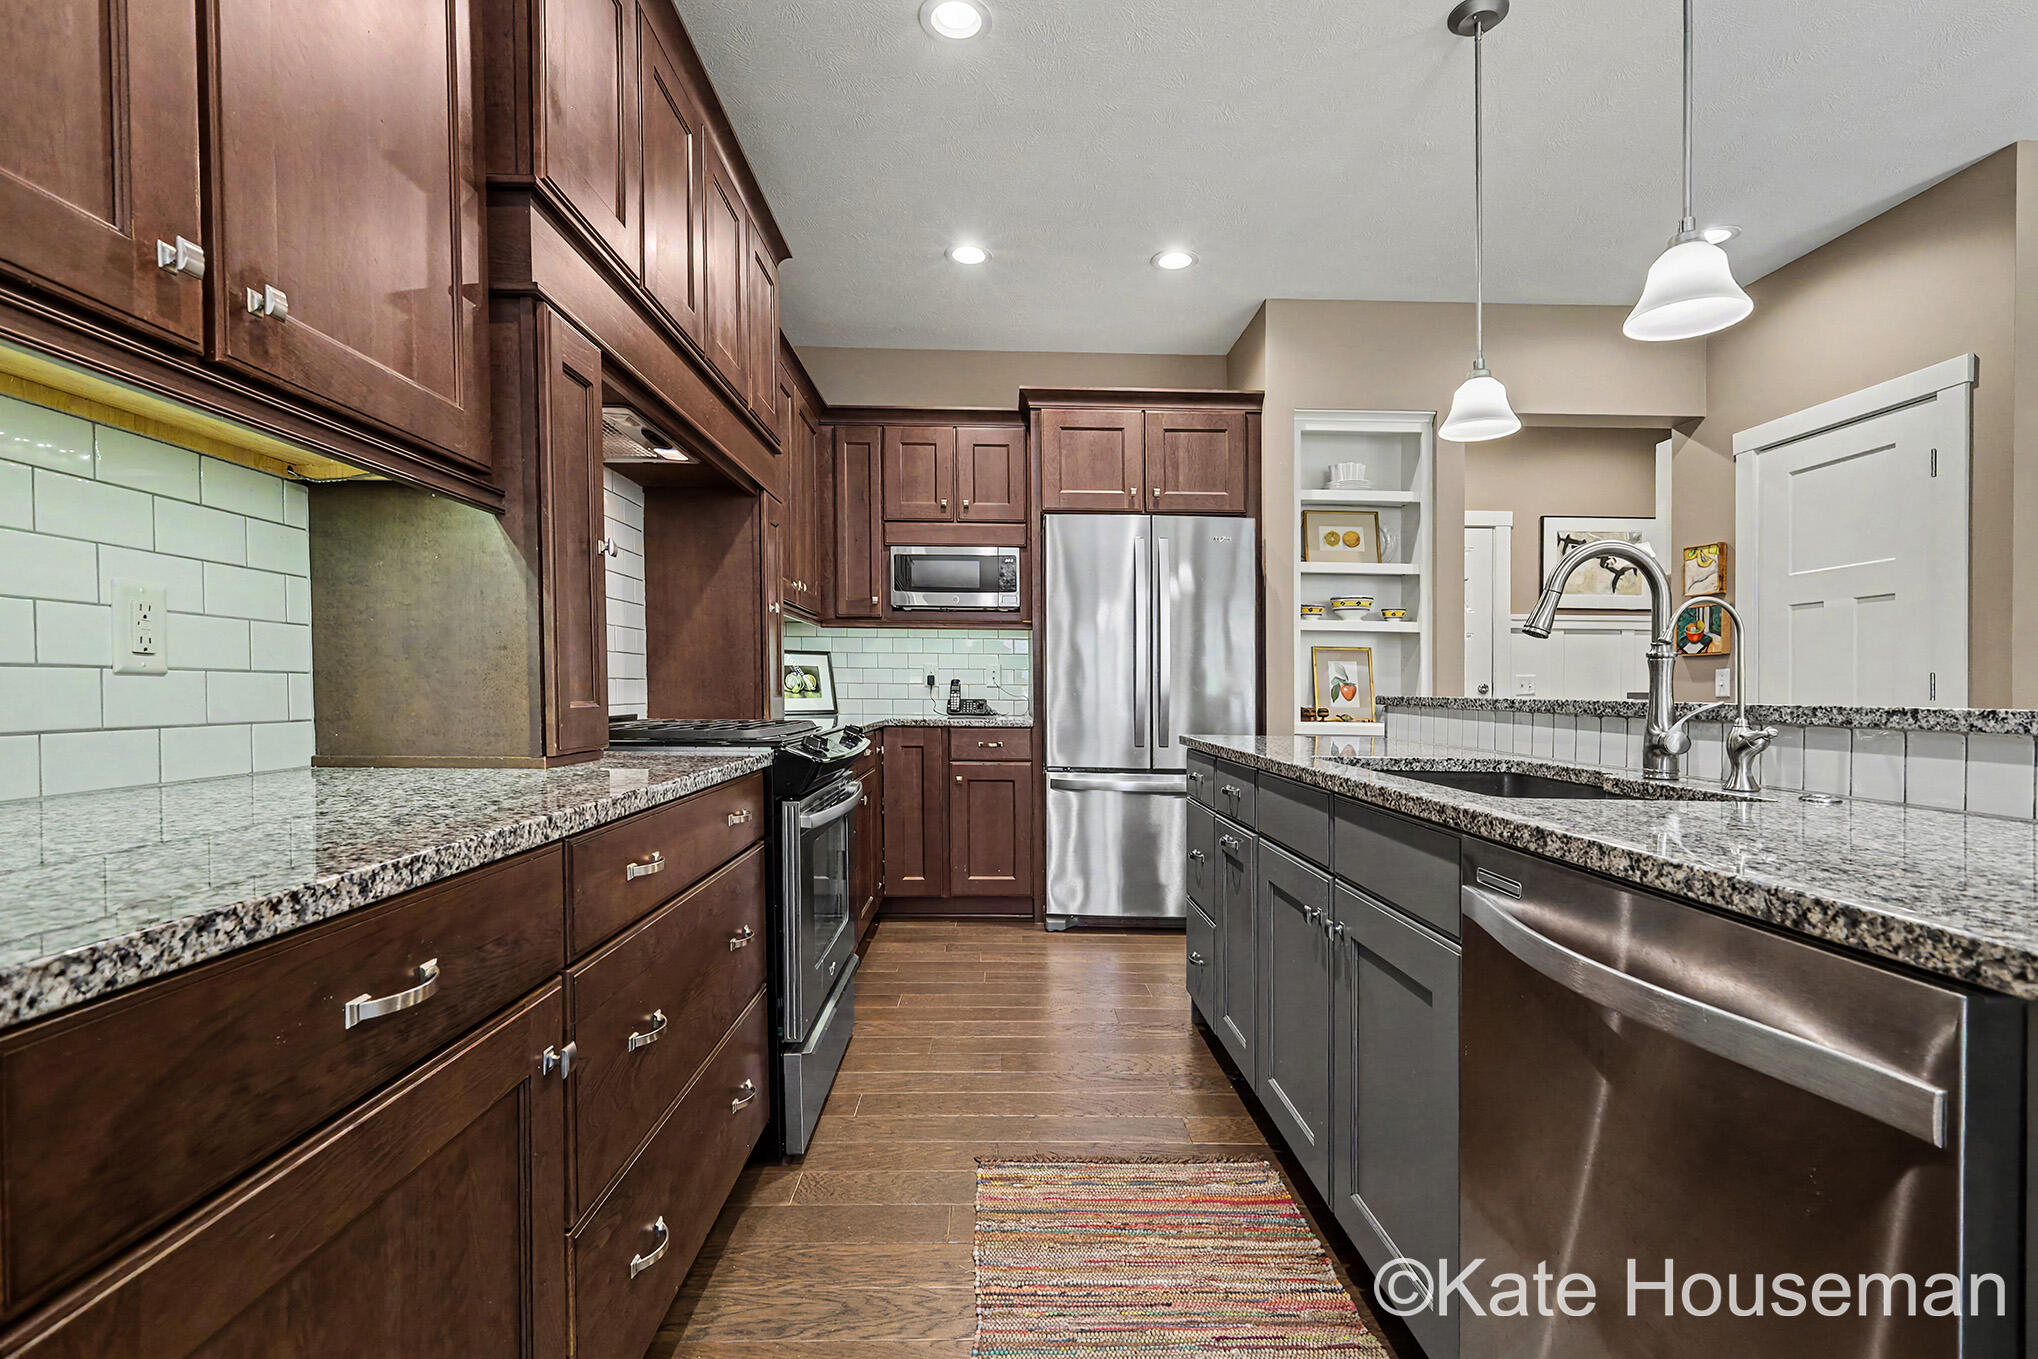
Kitchen with dark cherry cabinets, granite counters, stainless steel appliances, and a large sink island.
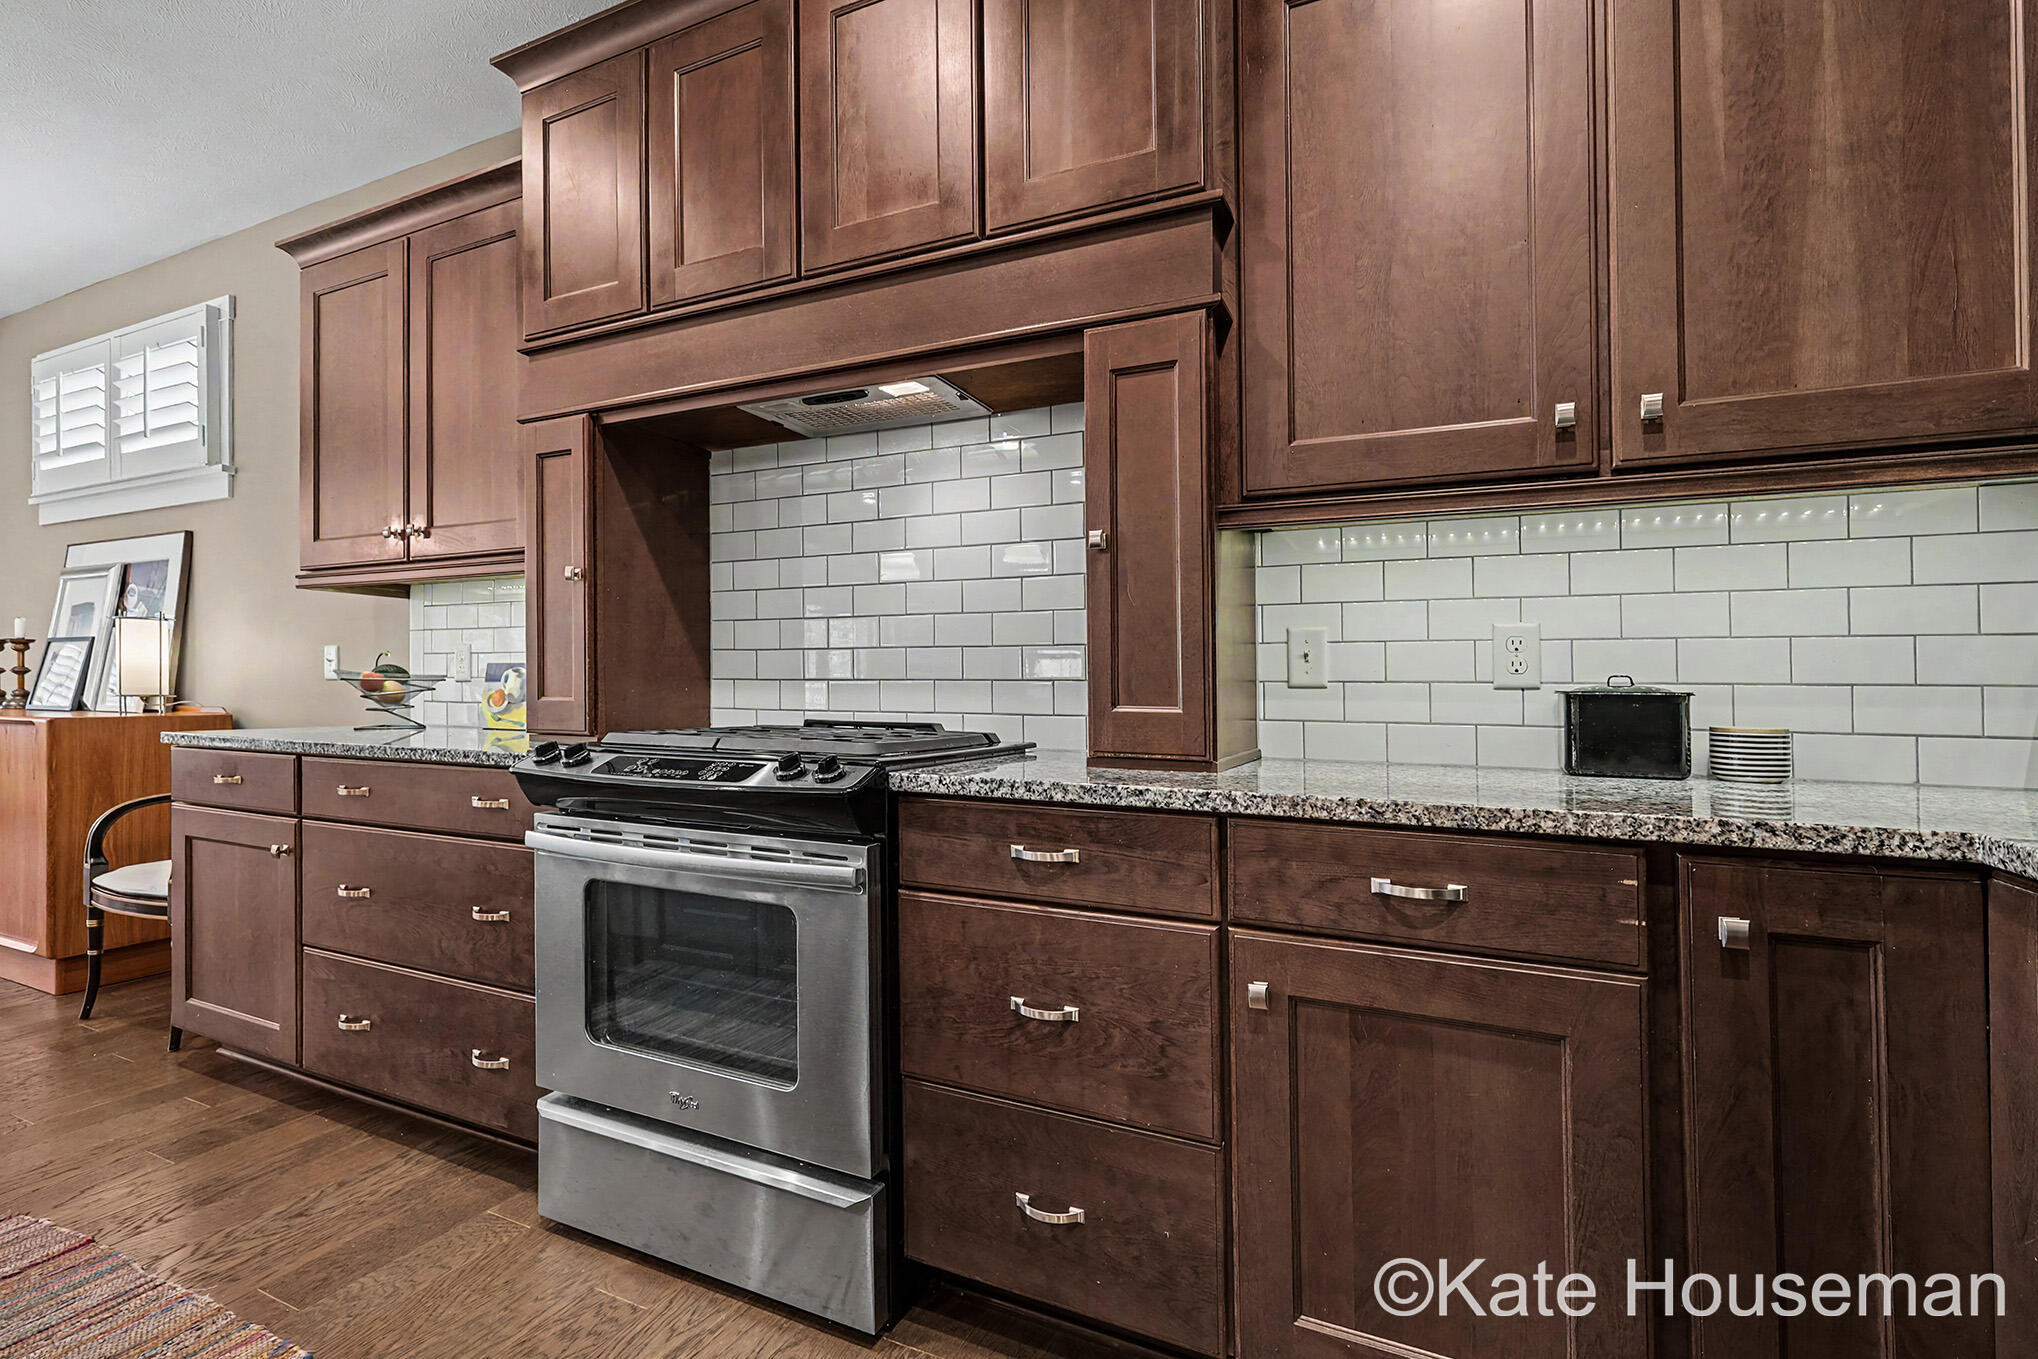
Kitchen with dark wood cabinetry, white subway tile backsplash, and stainless steel range.
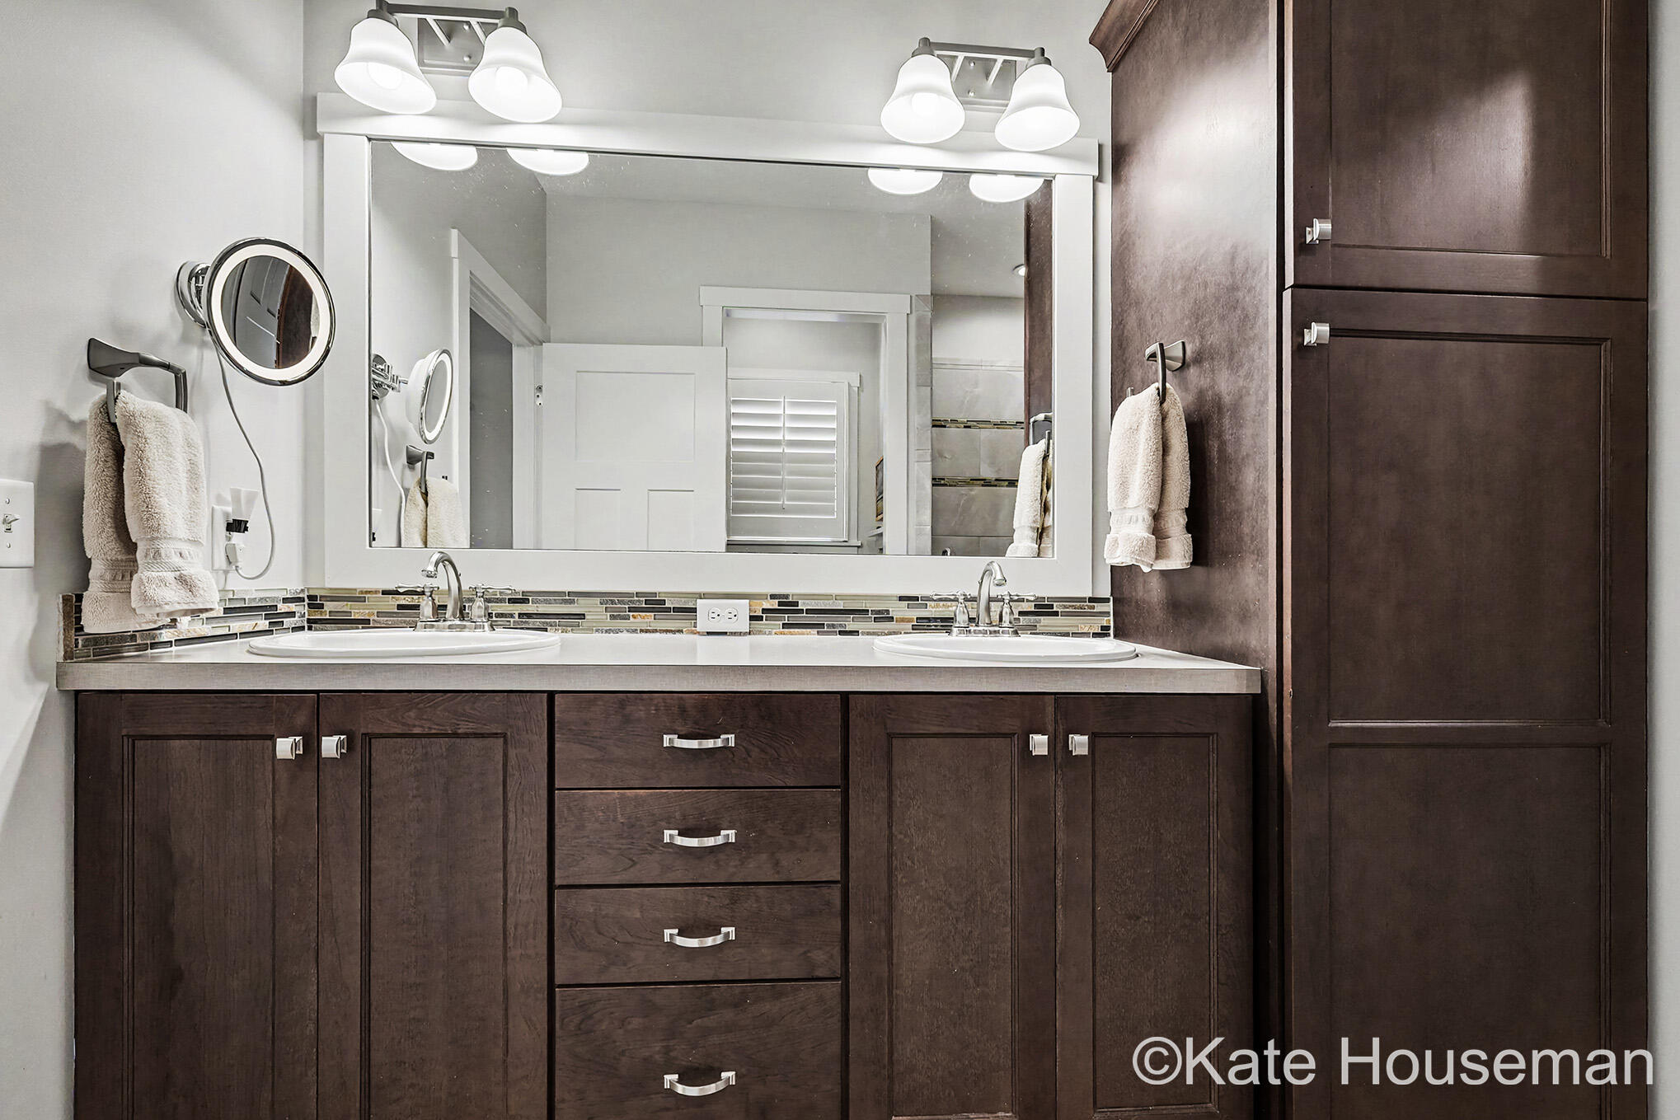
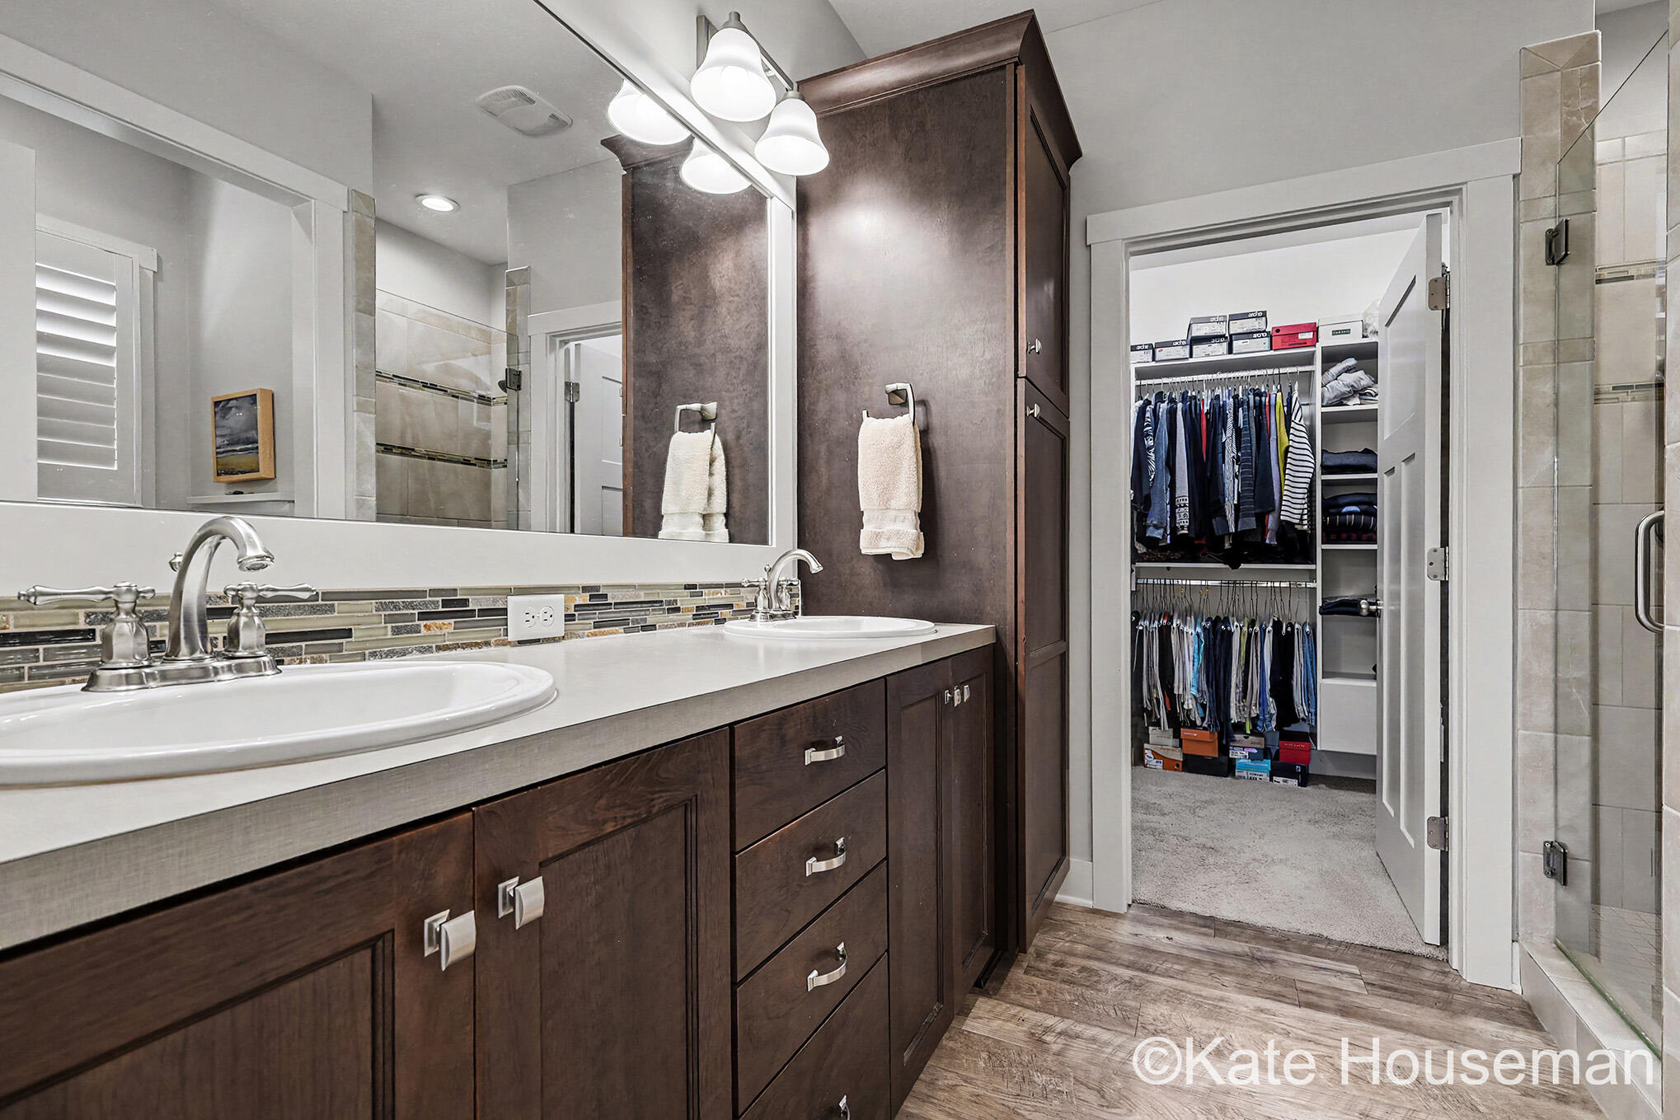
Bathroom double vanity with dark wood cabinets, two sinks, a large mirror, and mosaic tile backsplash.
Bathroom with a double-sink dark wood vanity opening to a walk-in closet.
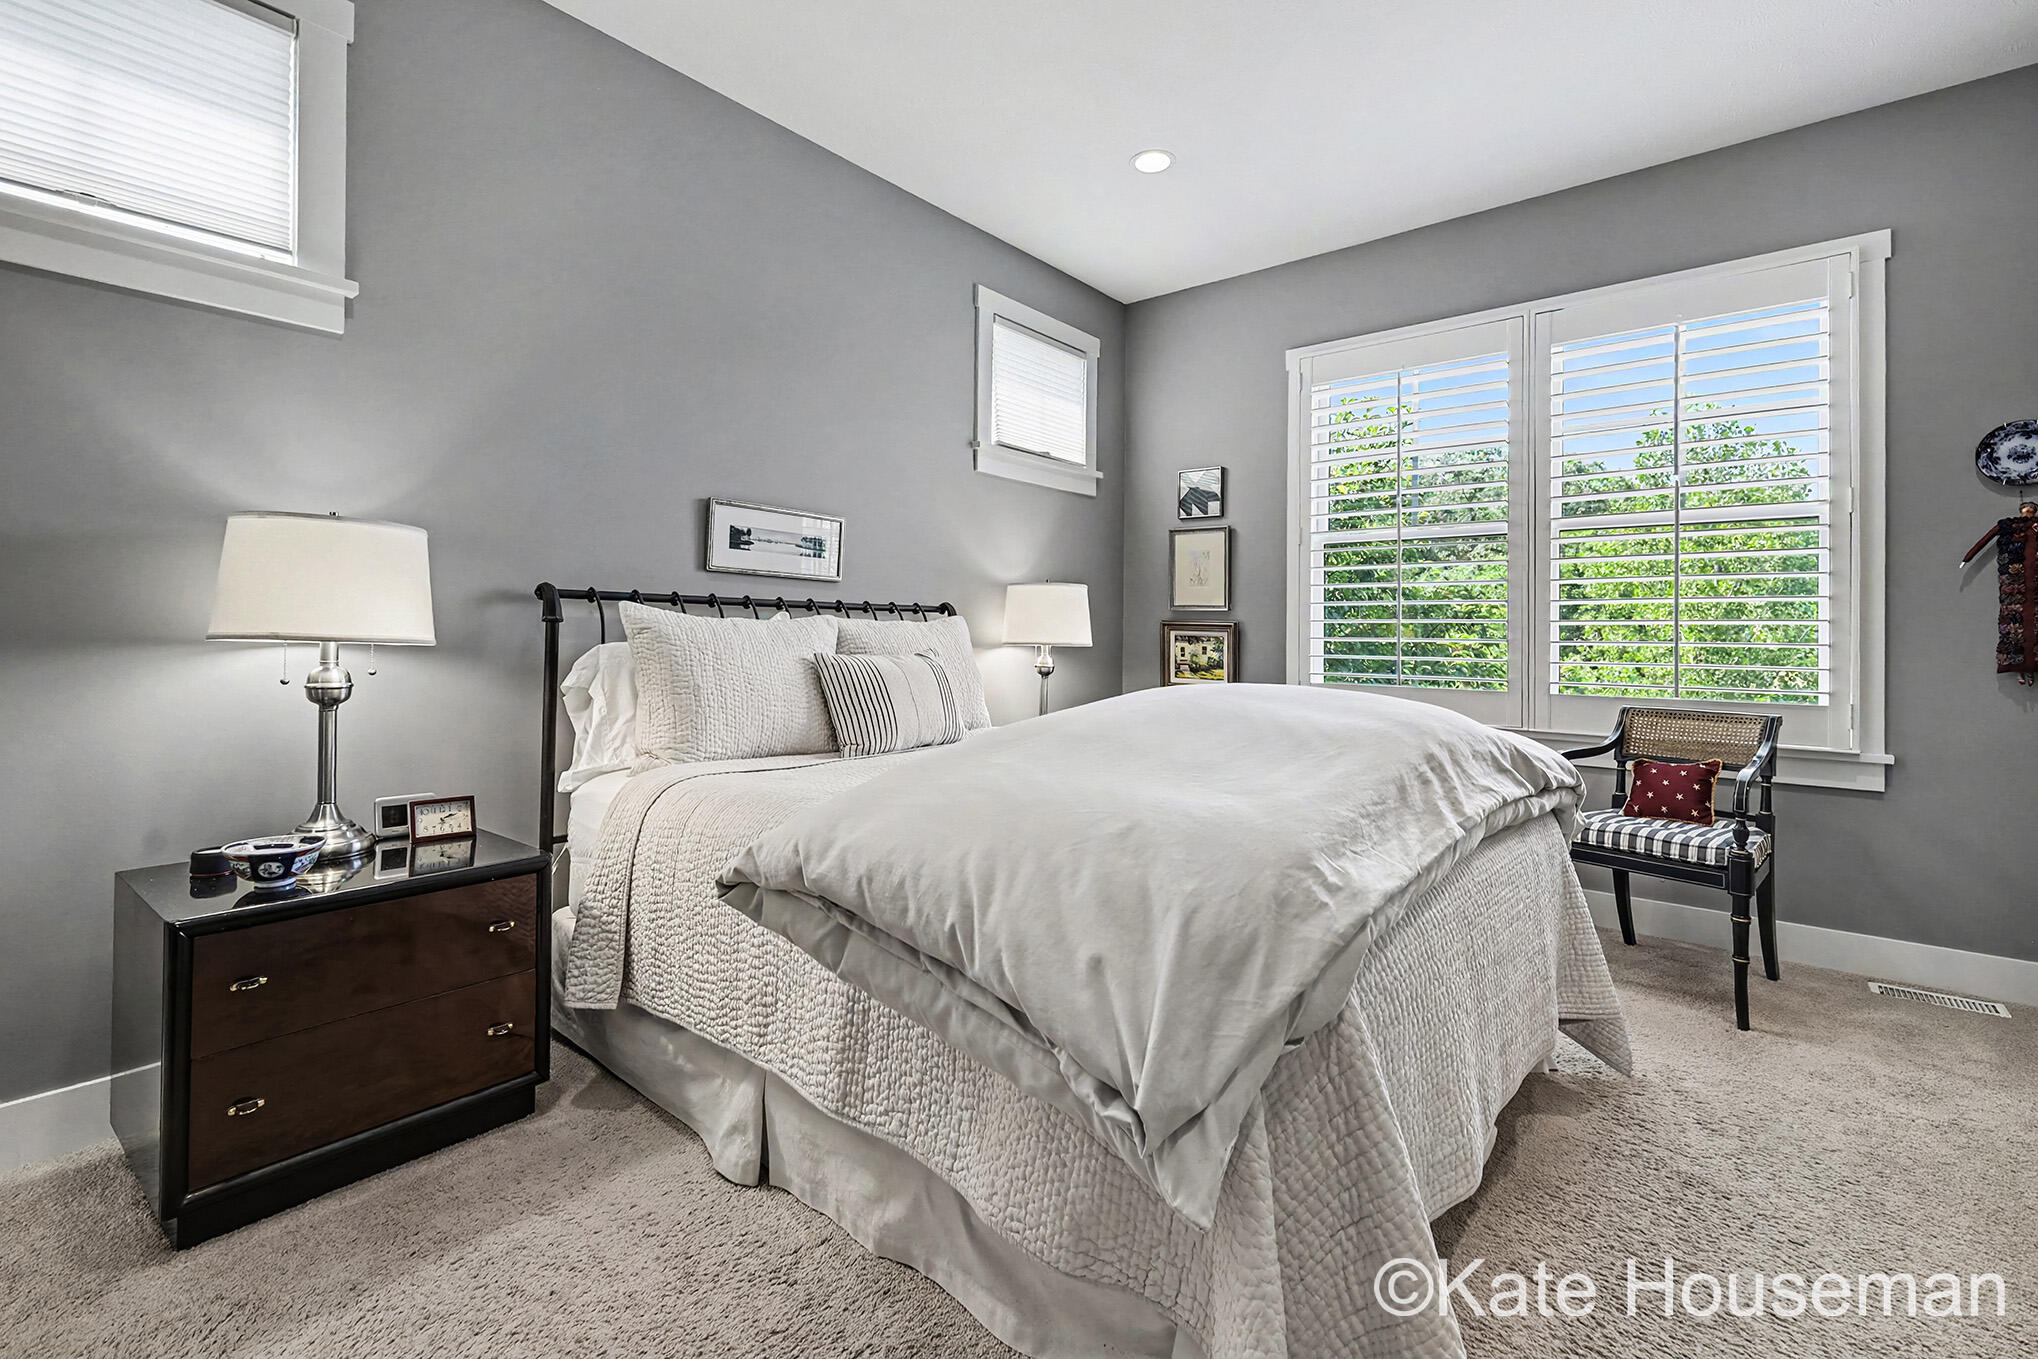
Bedroom with a large white bed, gray walls, plantation shutters, and a black accent chair.
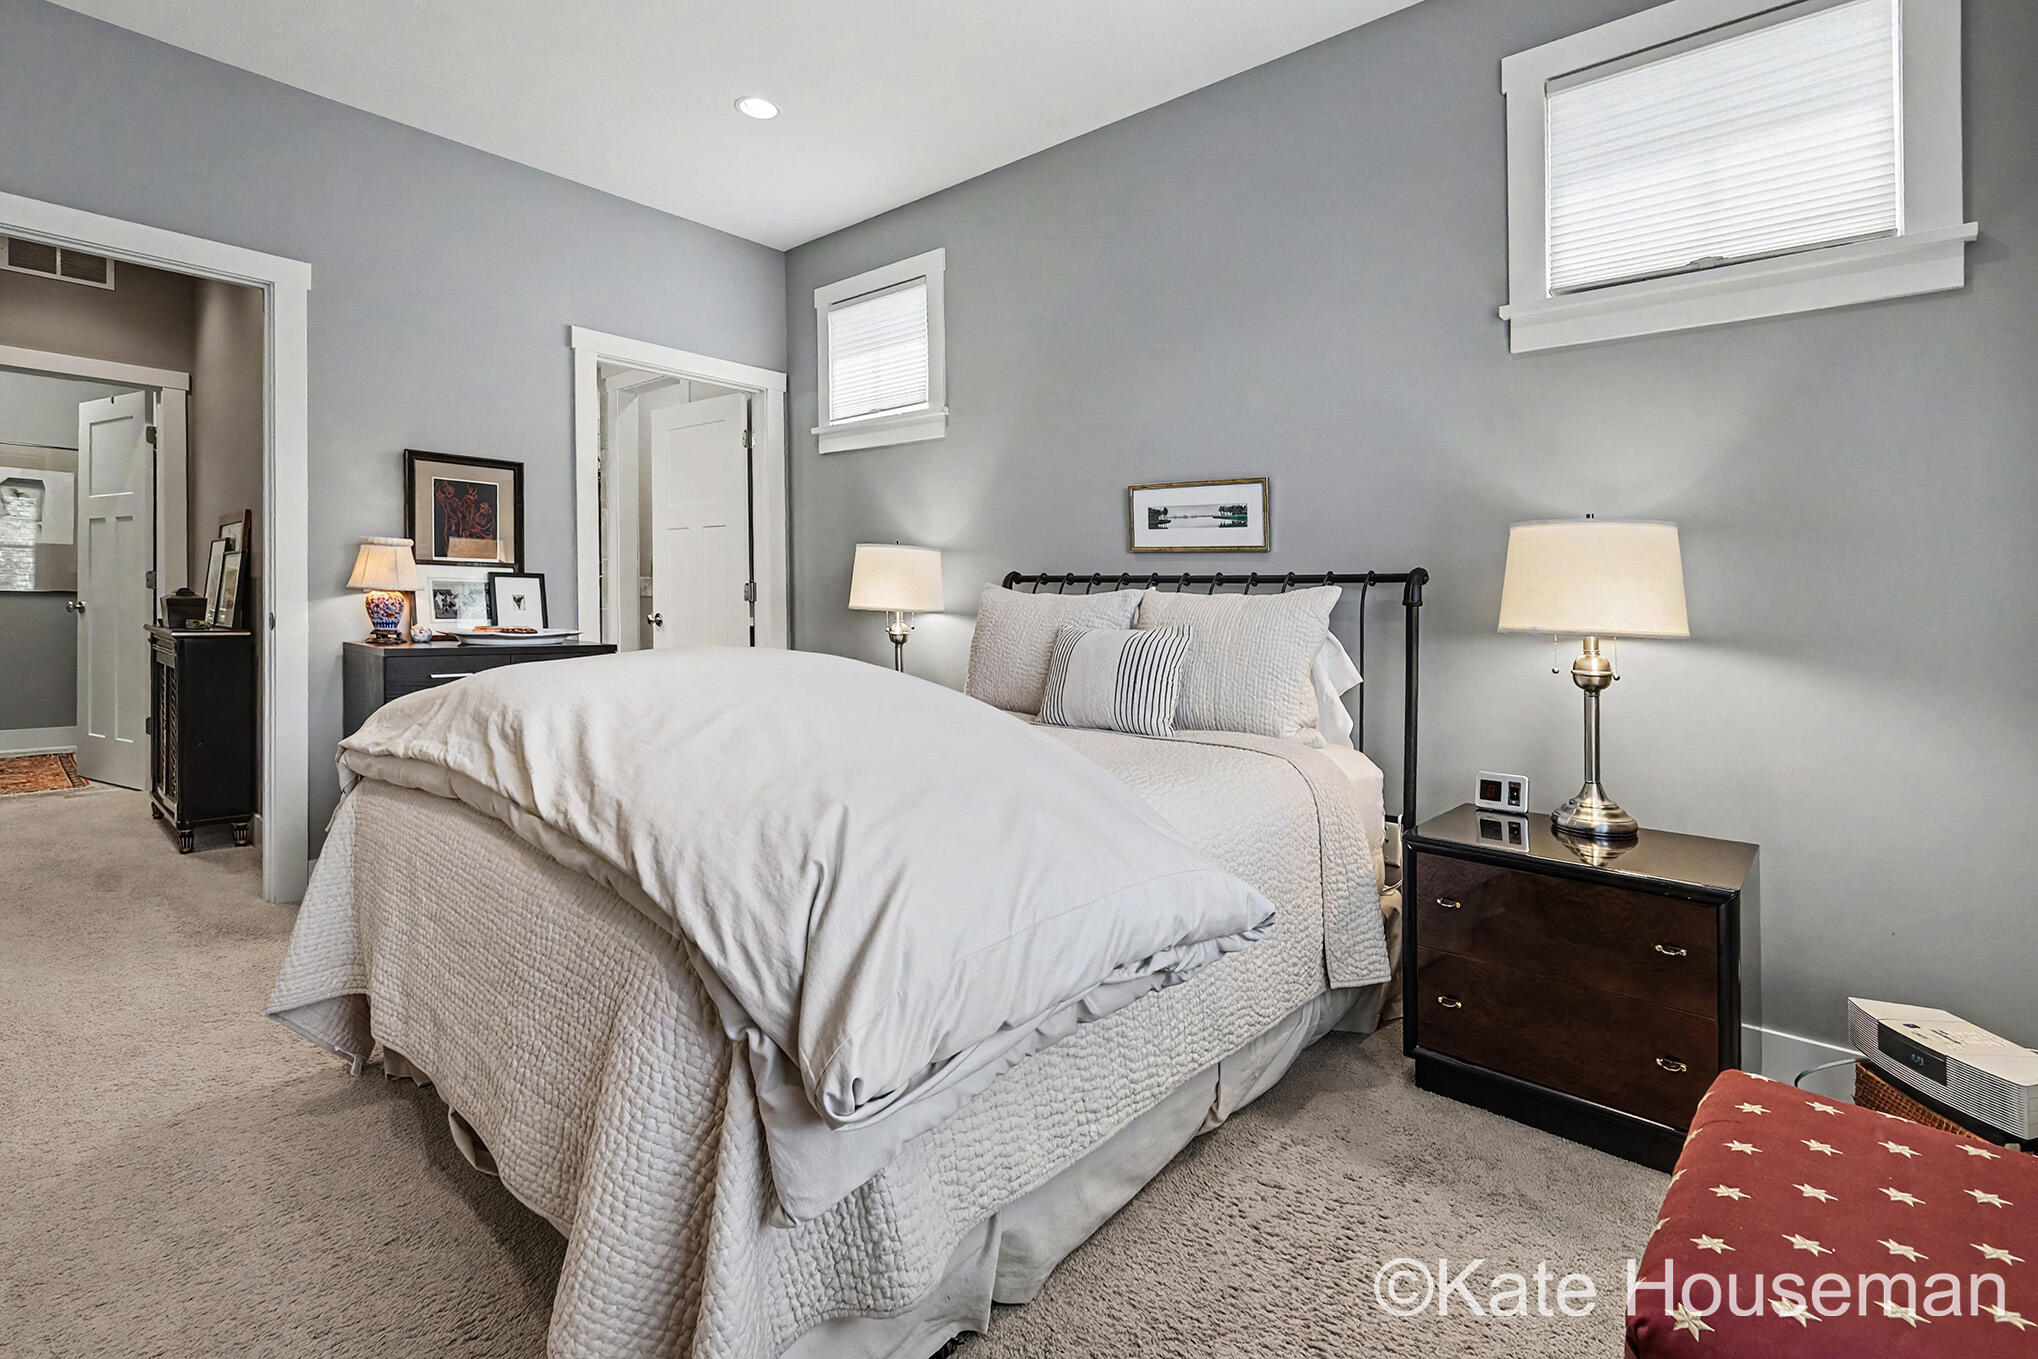
Bedroom with a white quilted bed, gray walls, high windows, and dark wood nightstand.
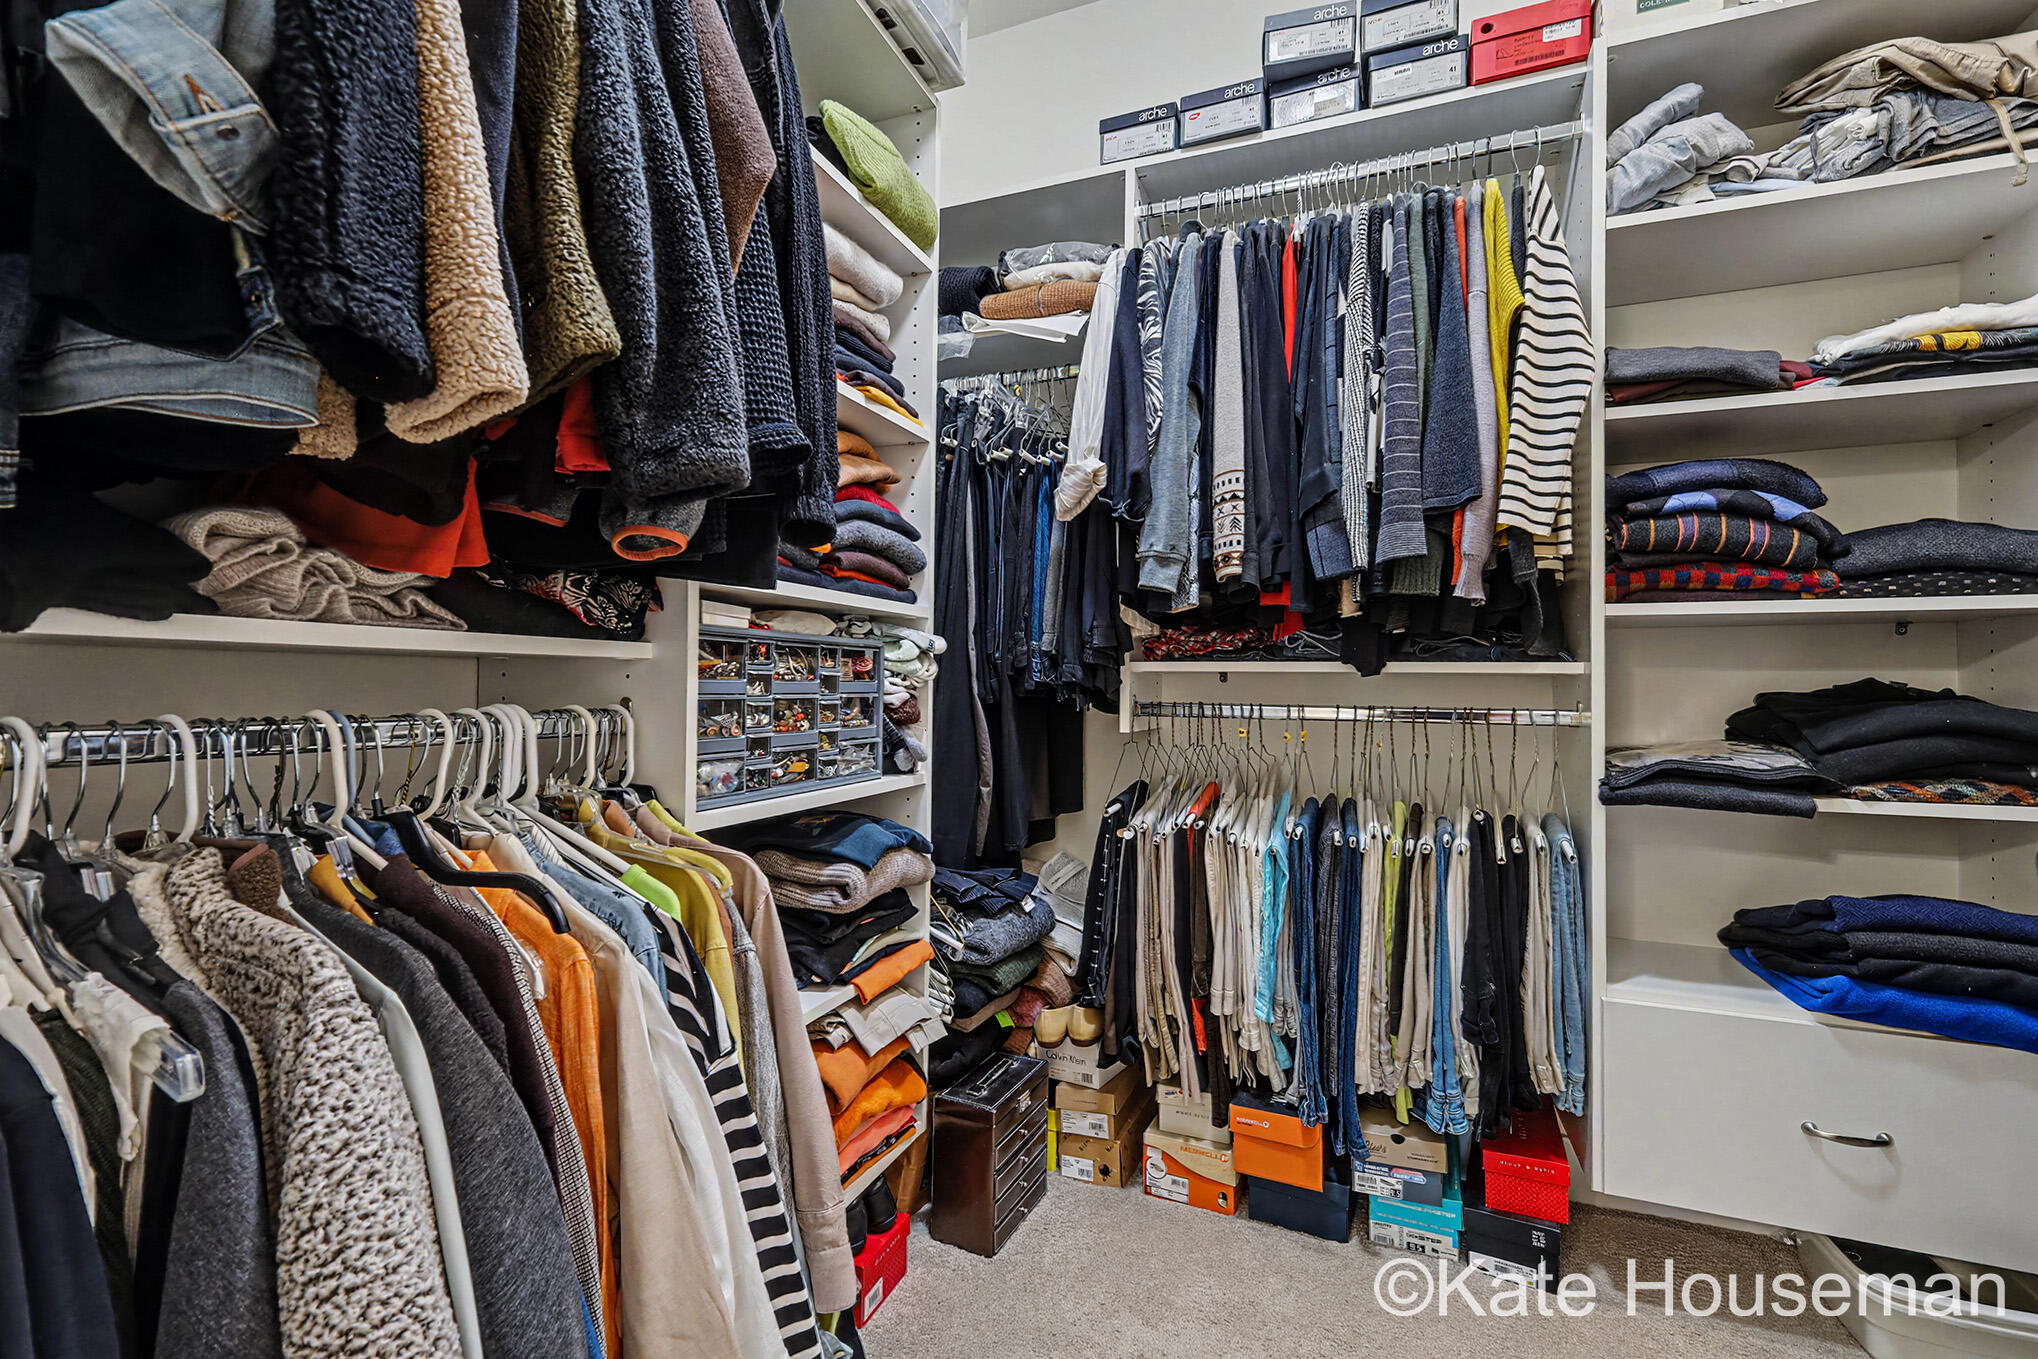
Walk-in closet with extensive shelving, hanging clothes, folded garments, and shoe boxes.
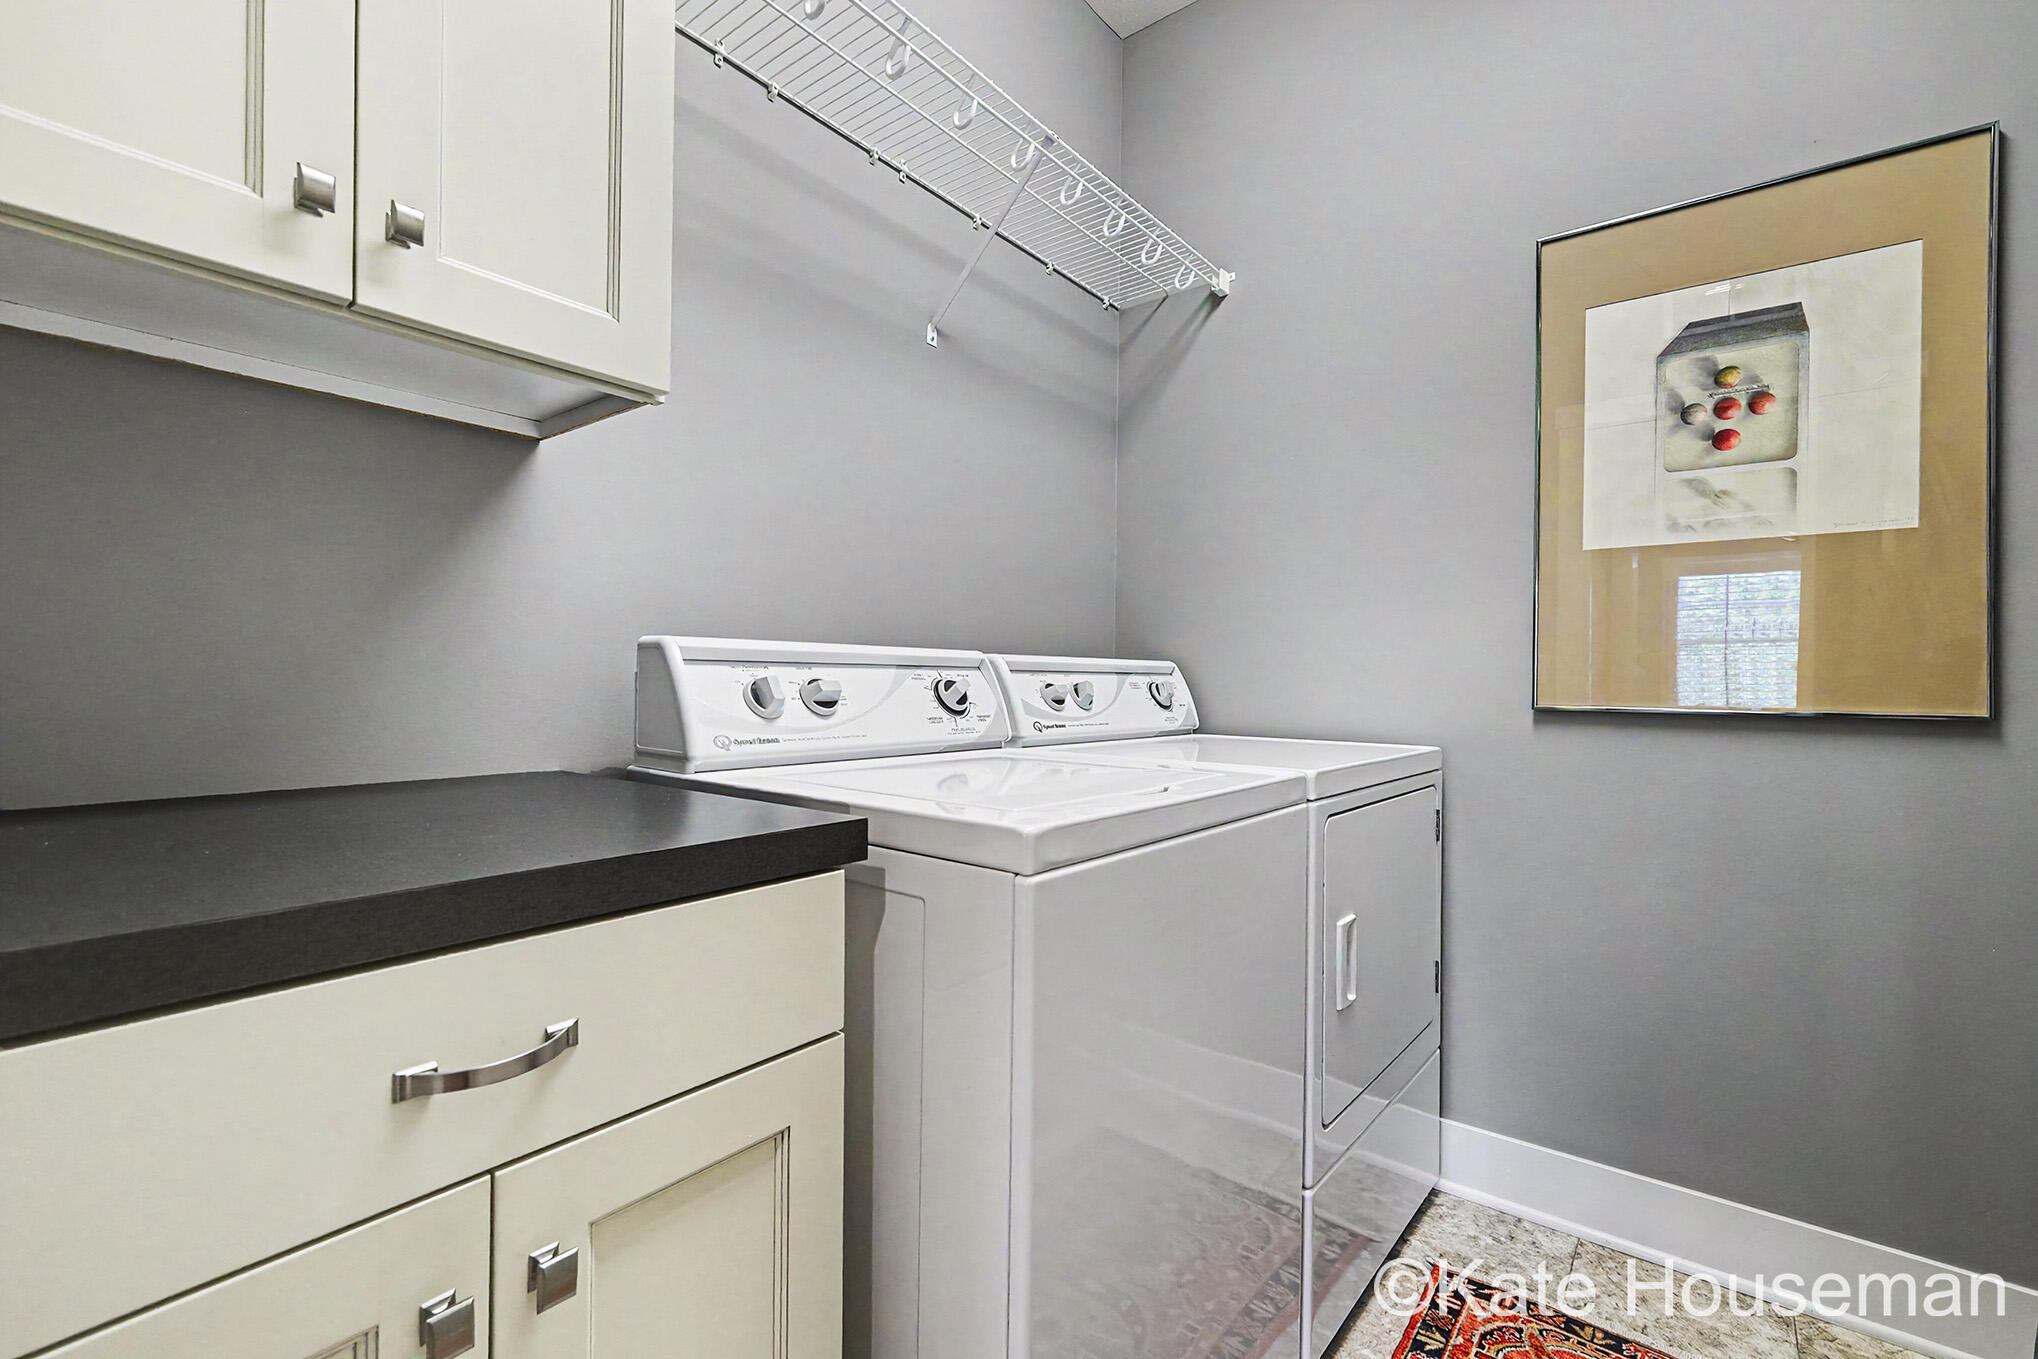
Laundry room with white washer and dryer, gray walls, and white cabinets with a dark countertop.
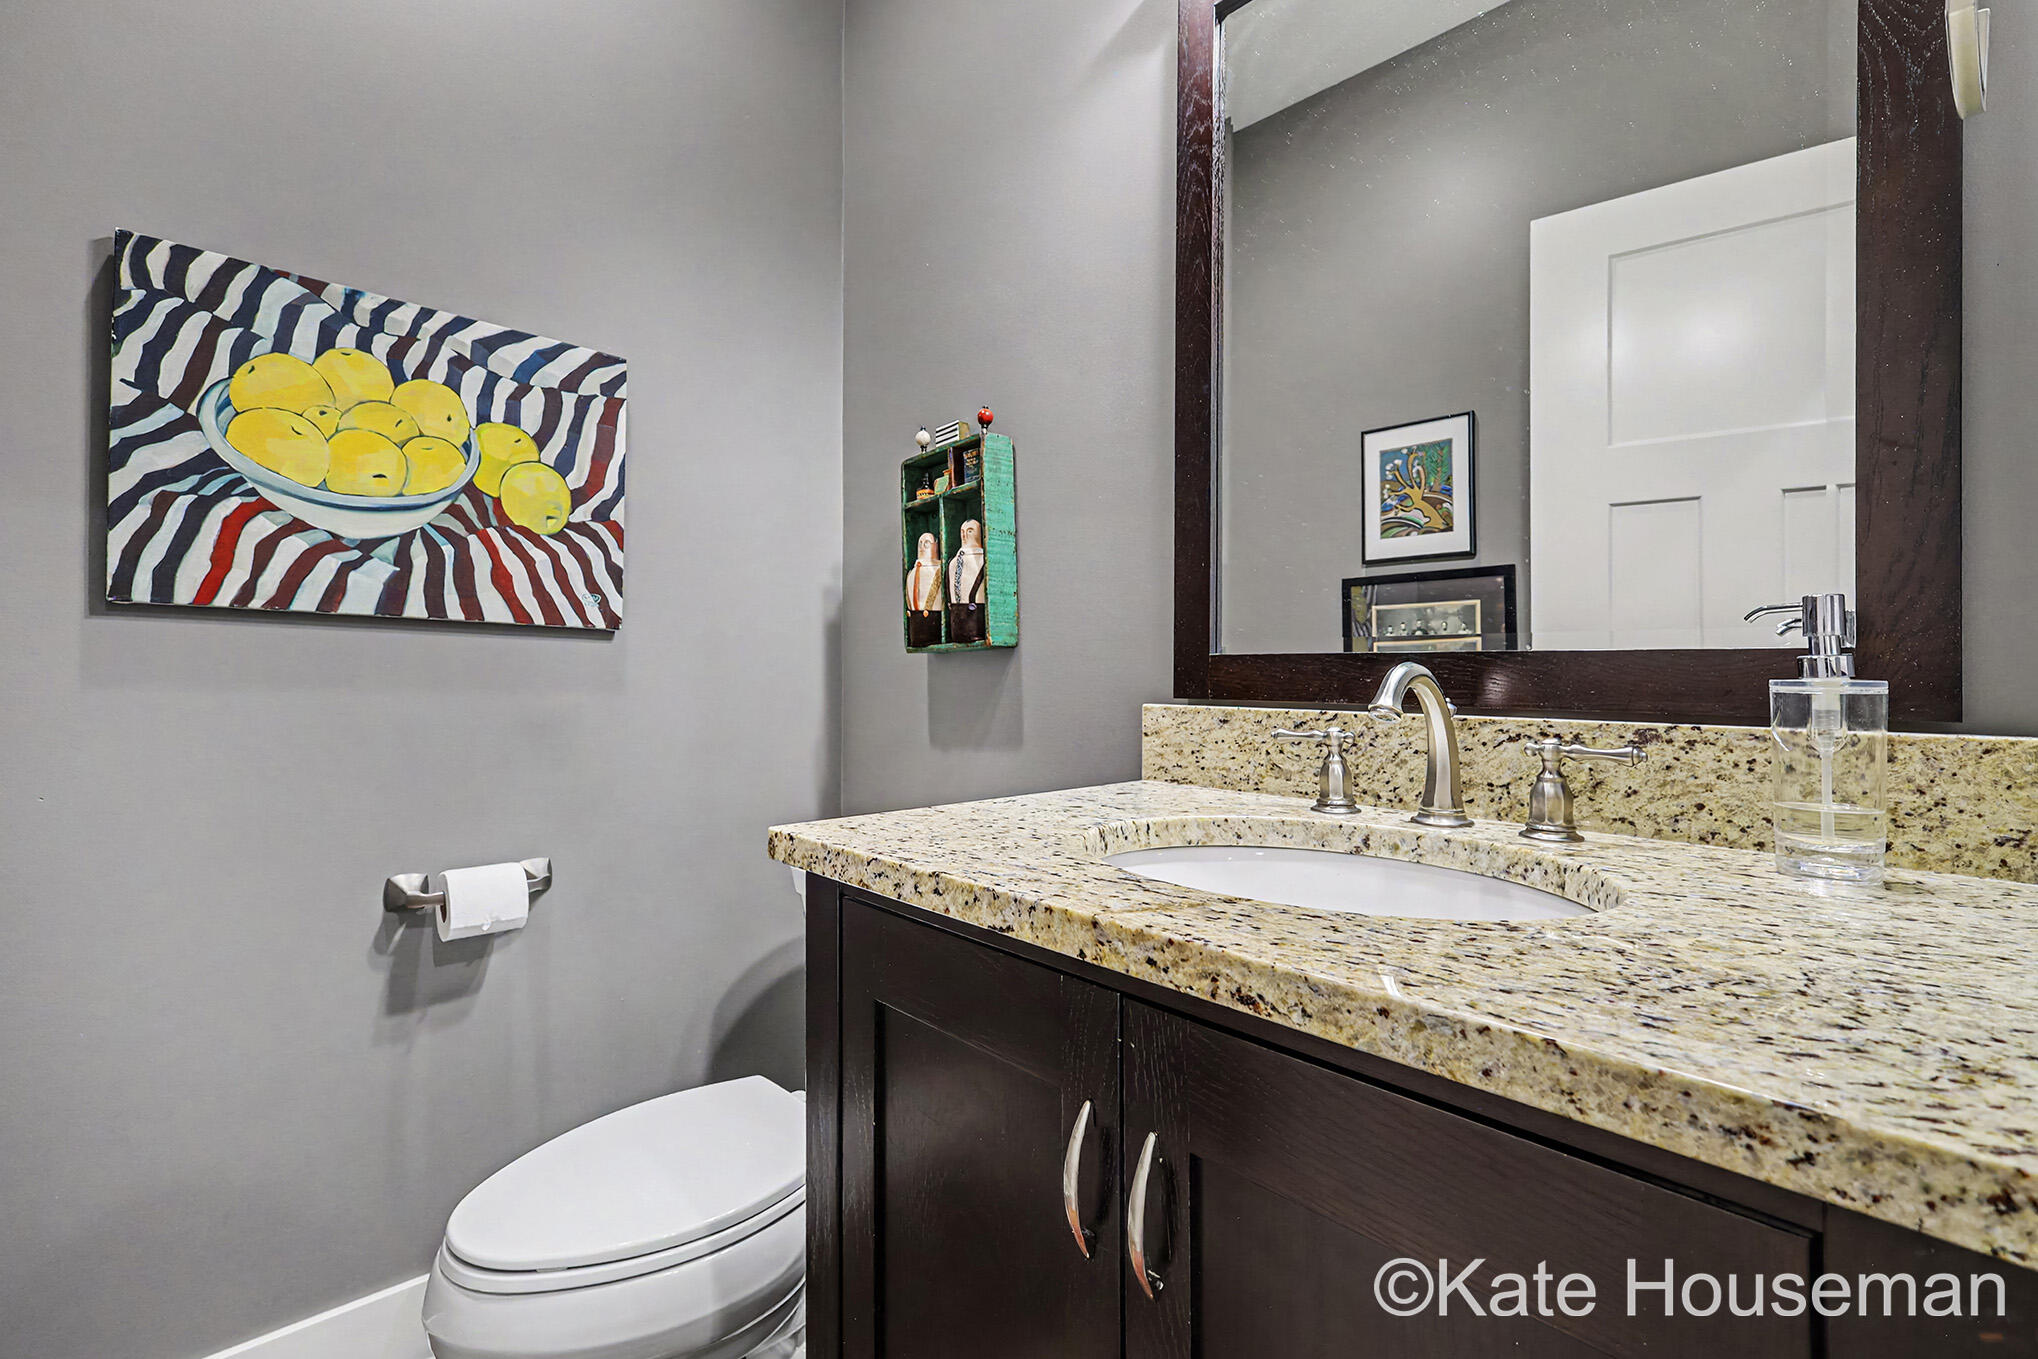
Bathroom vanity with speckled granite countertop, dark wood cabinetry, large mirror, and colorful lemon artwork.
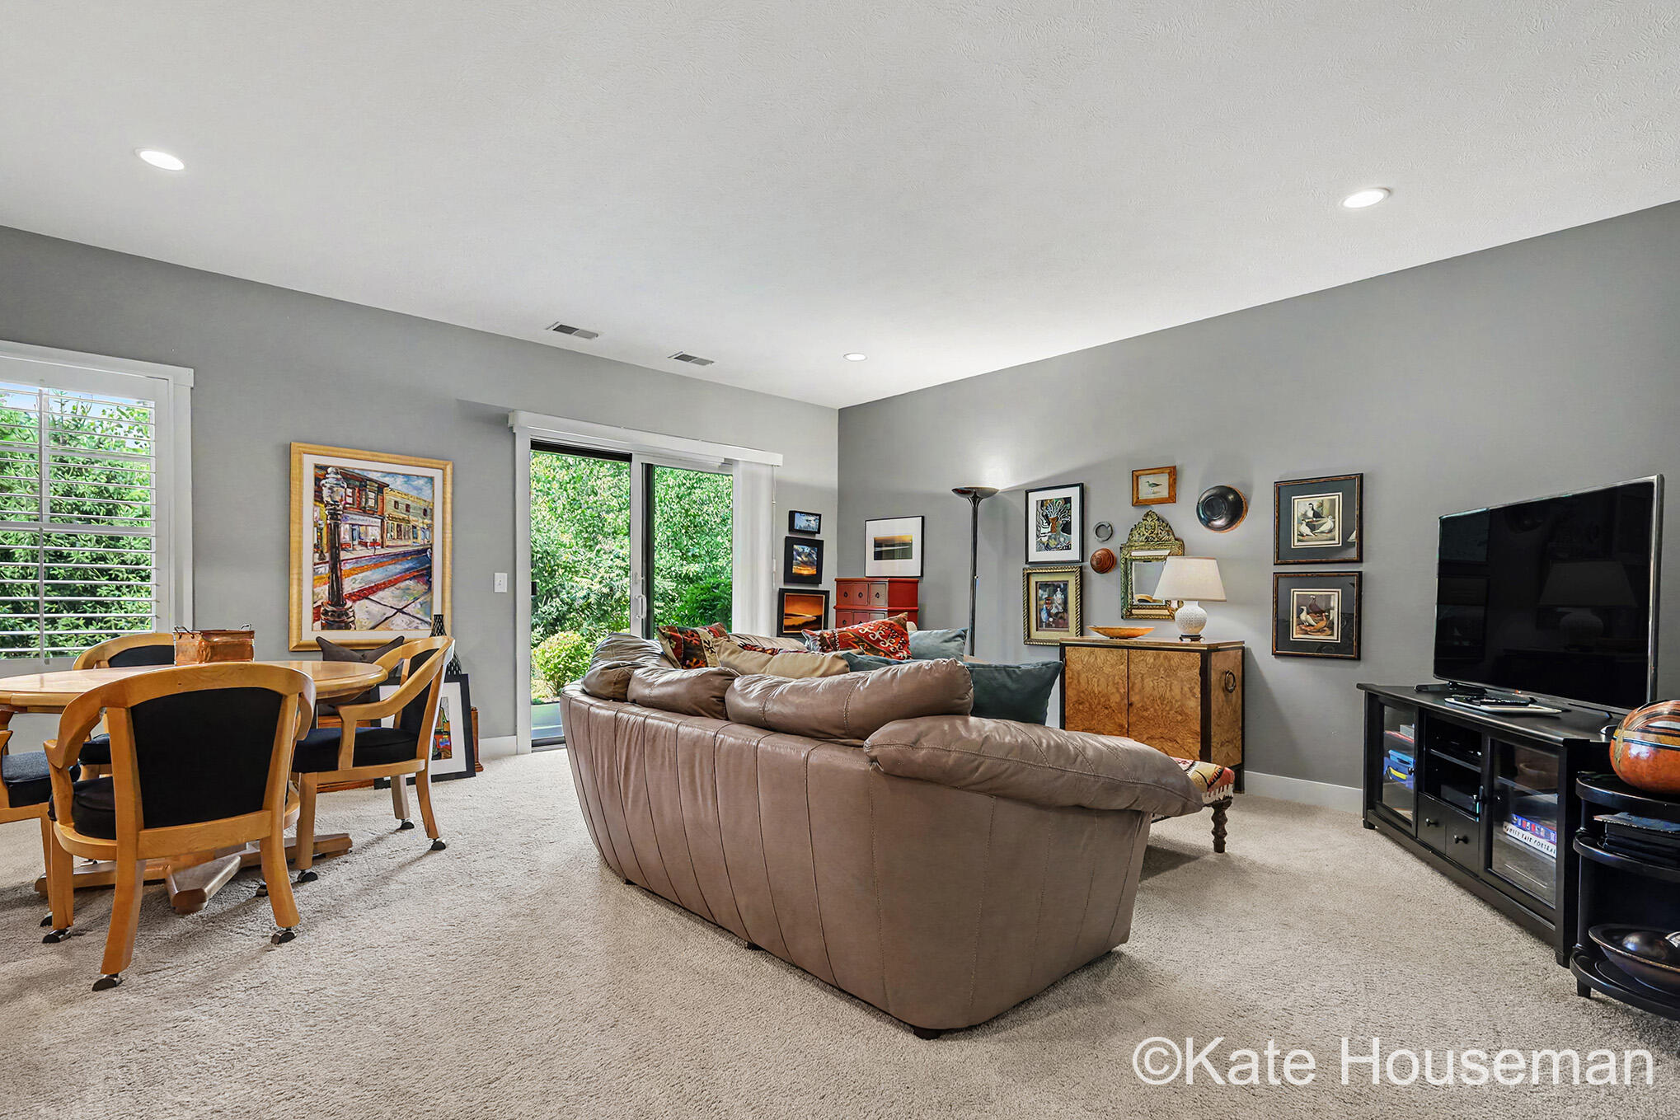
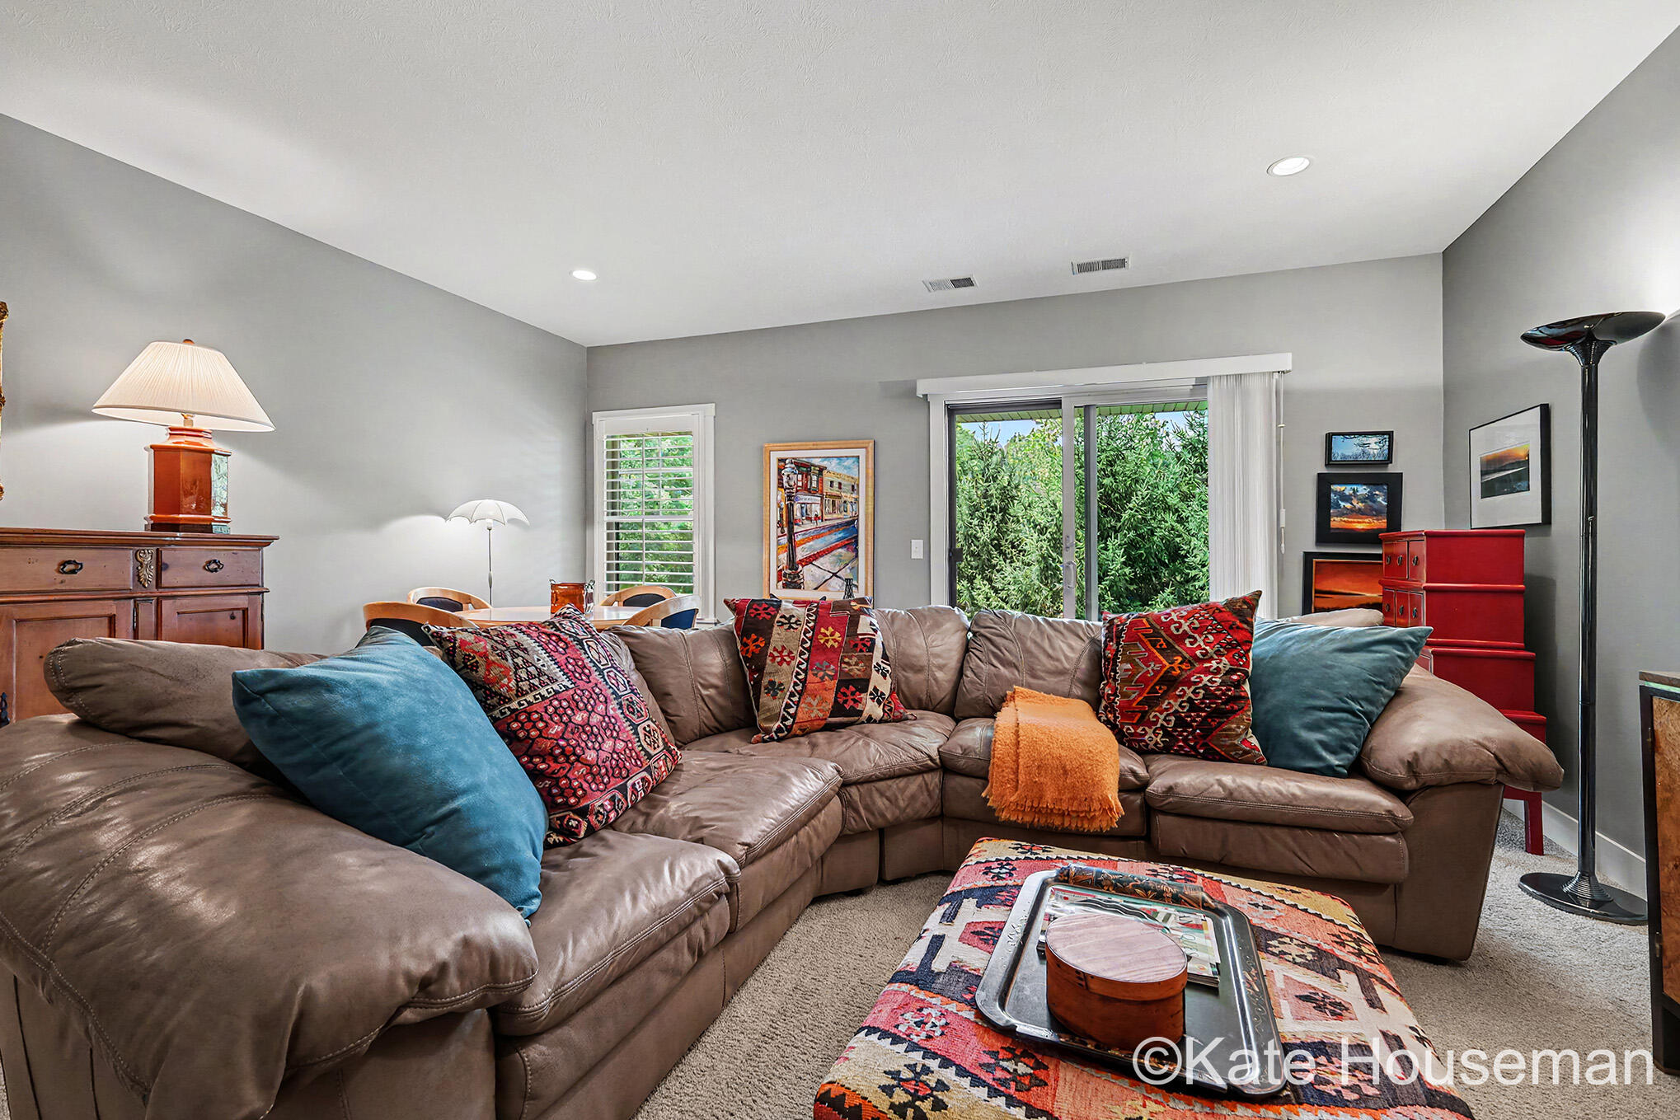
Living room with a leather sectional, adjoining dining area, and sliding glass doors opening to greenery.
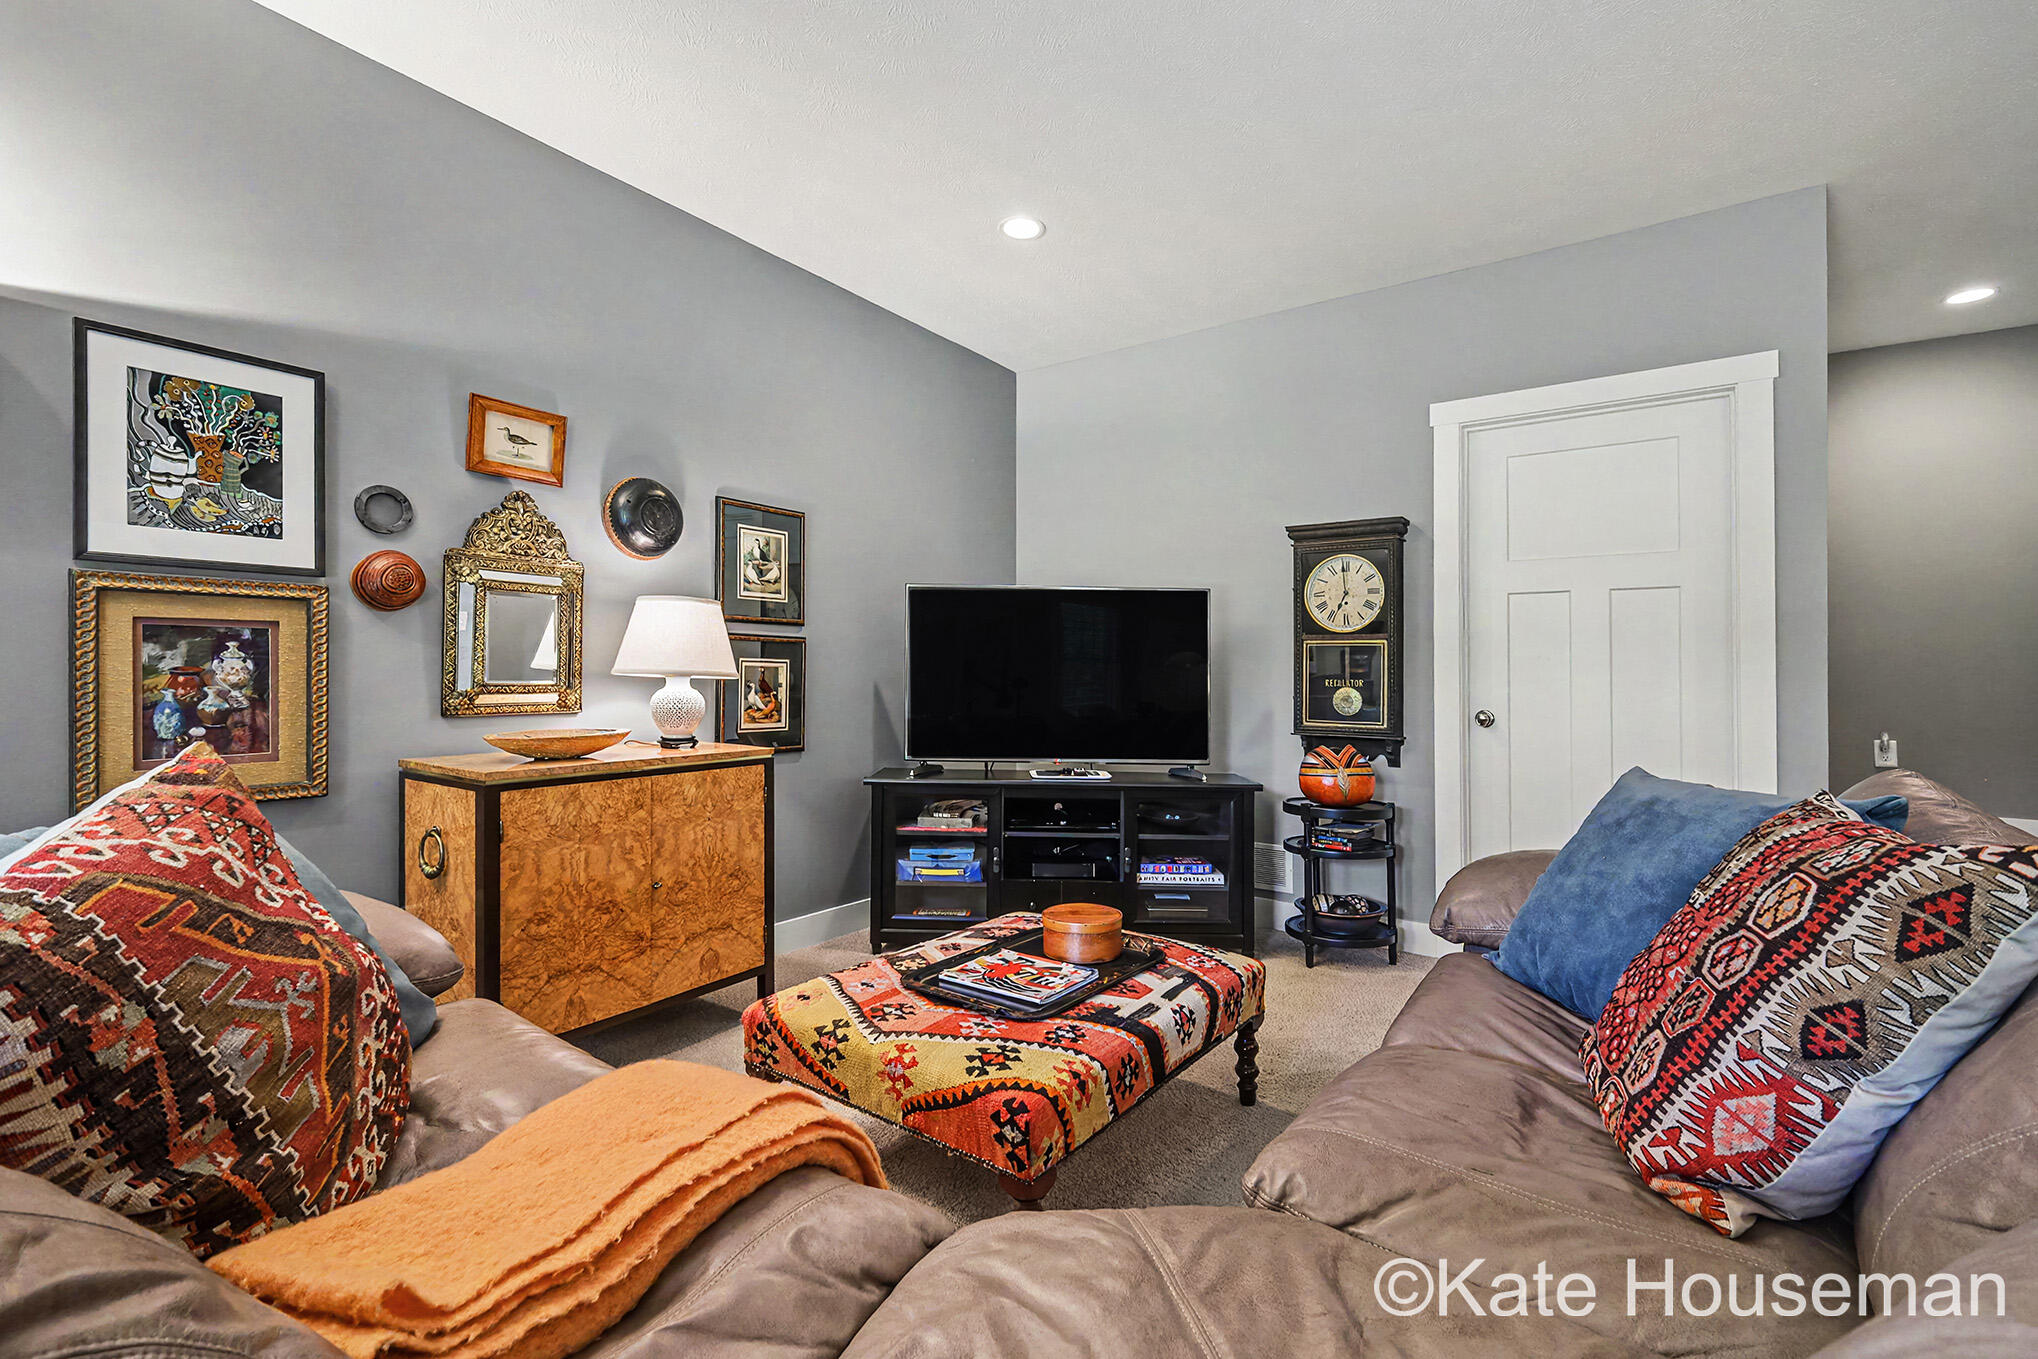
Furnished living room with a television, taupe sofas, colorful patterned pillows, and an upholstered ottoman.
Living room with a brown leather sectional, colorful patterned cushions, and sliding doors overlooking greenery.
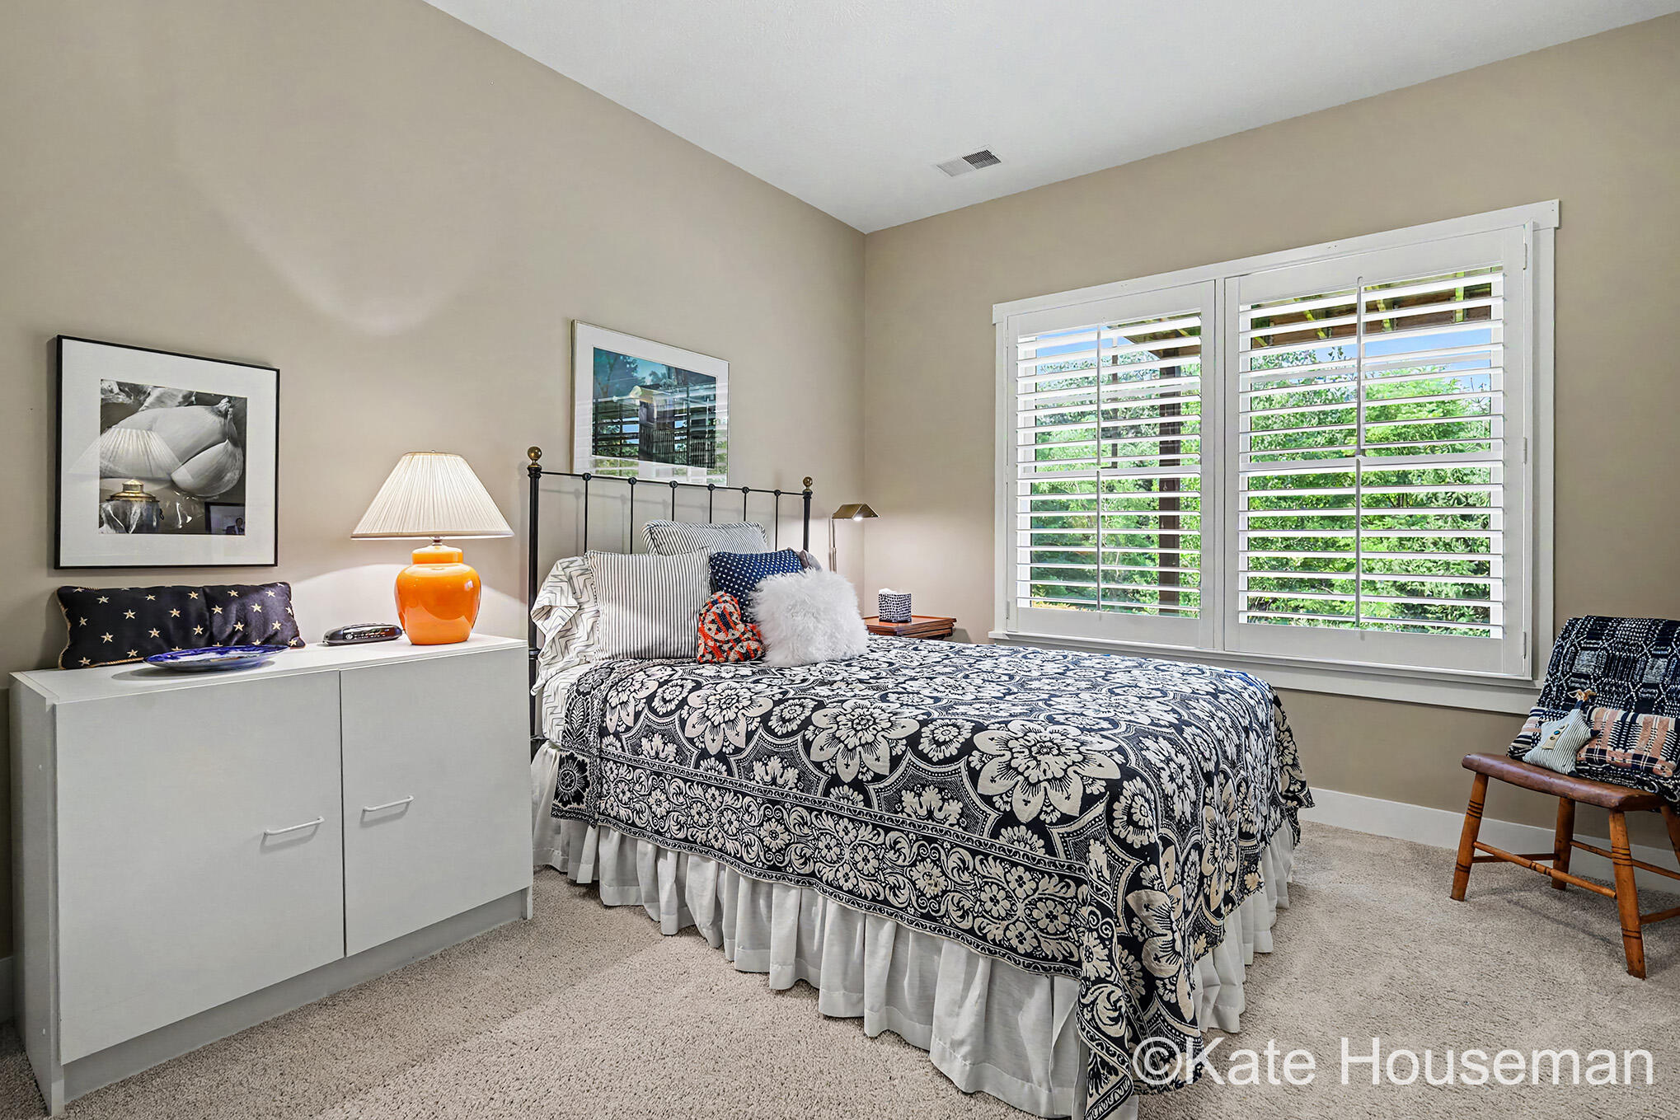
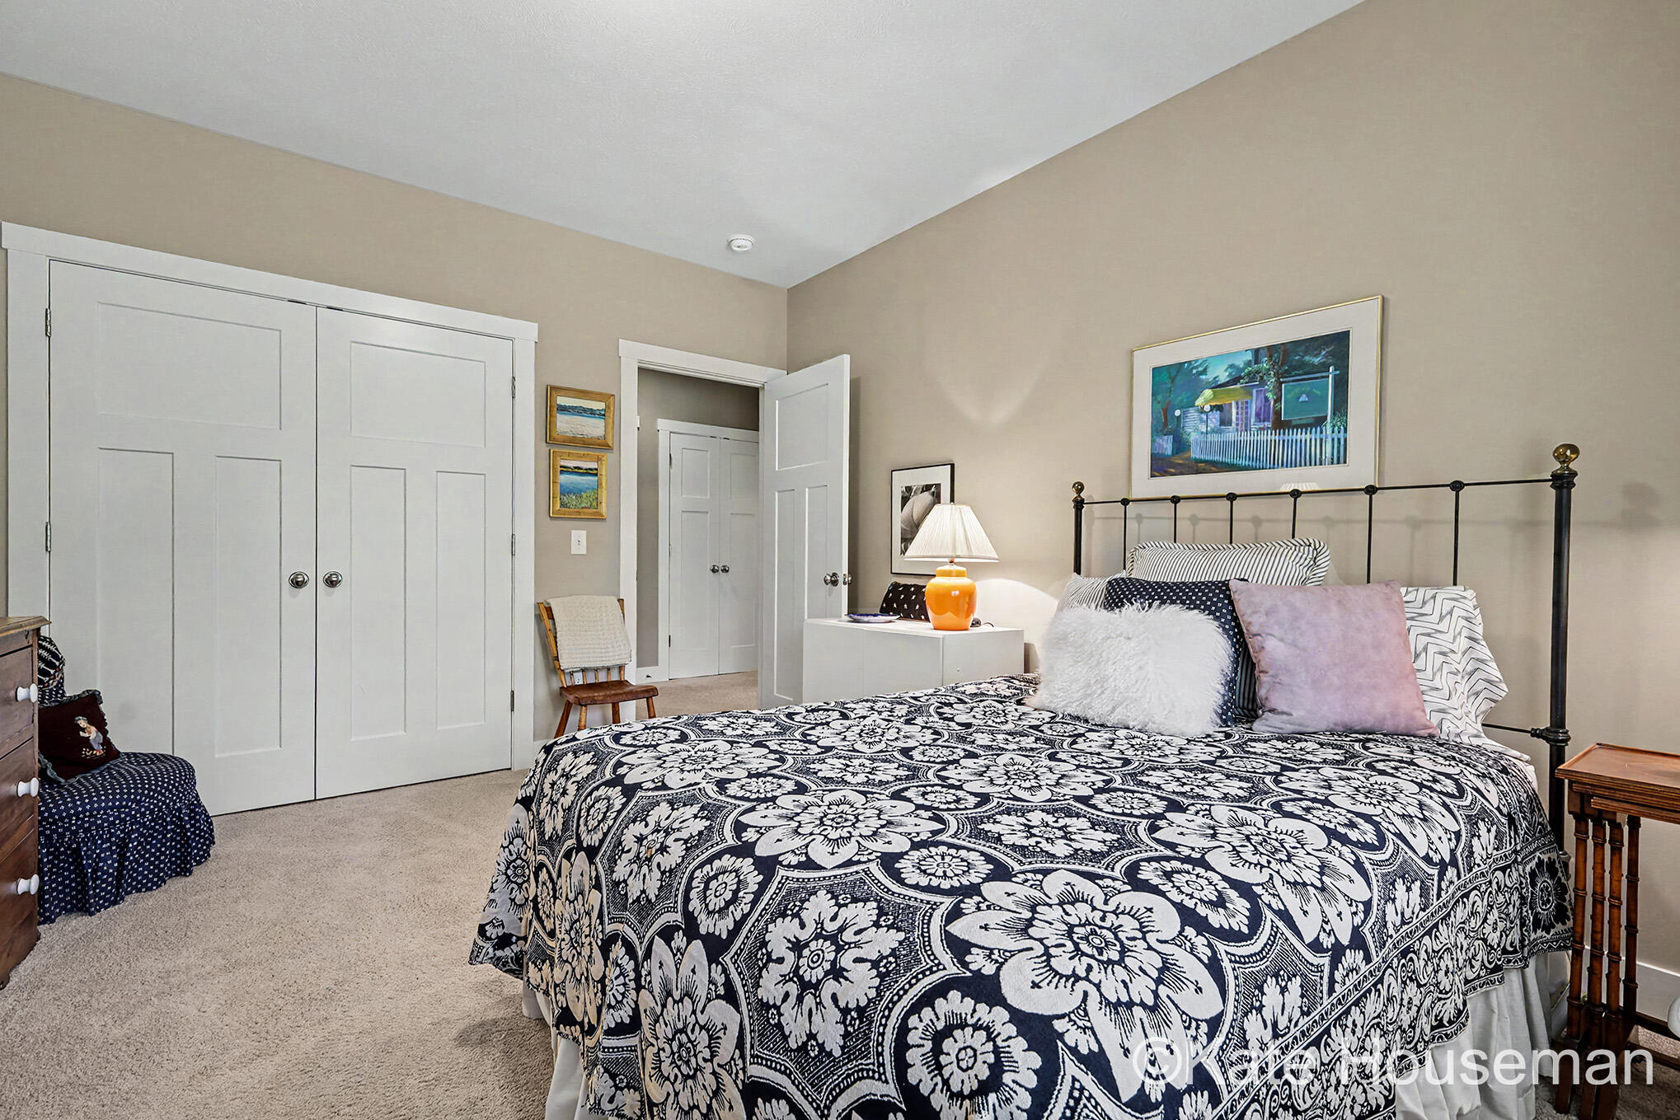
Furnished bedroom with a floral bedspread, orange bedside lamp, and wide shuttered windows.
Bedroom with a black-and-white floral bedspread, black metal headboard, and white closet doors.
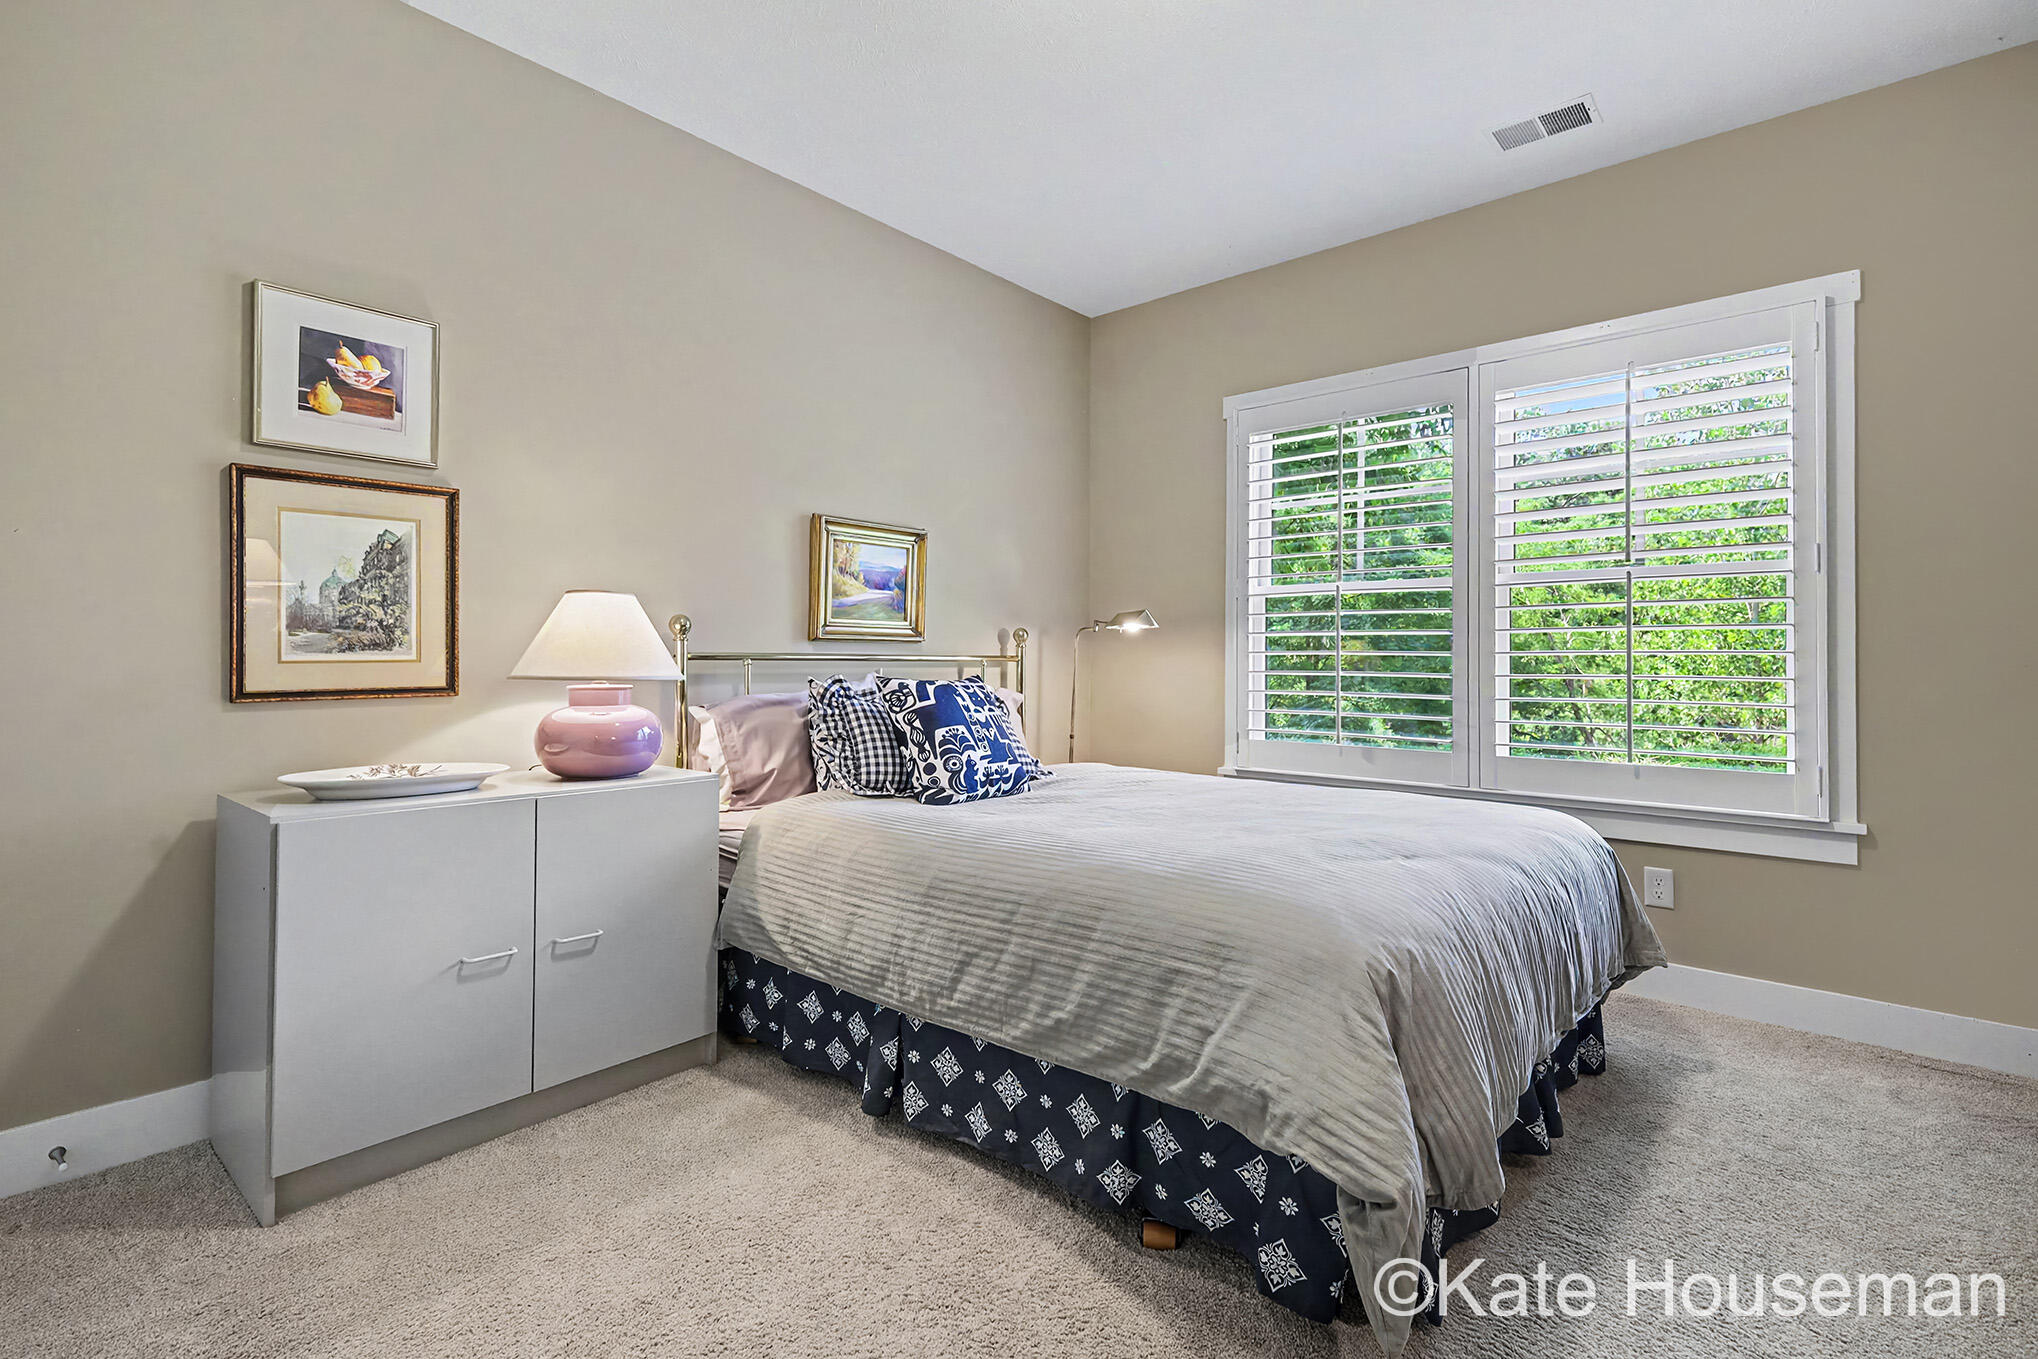
Bedroom with a gray-covered bed, navy patterned pillows, and a wide window with white plantation shutters.
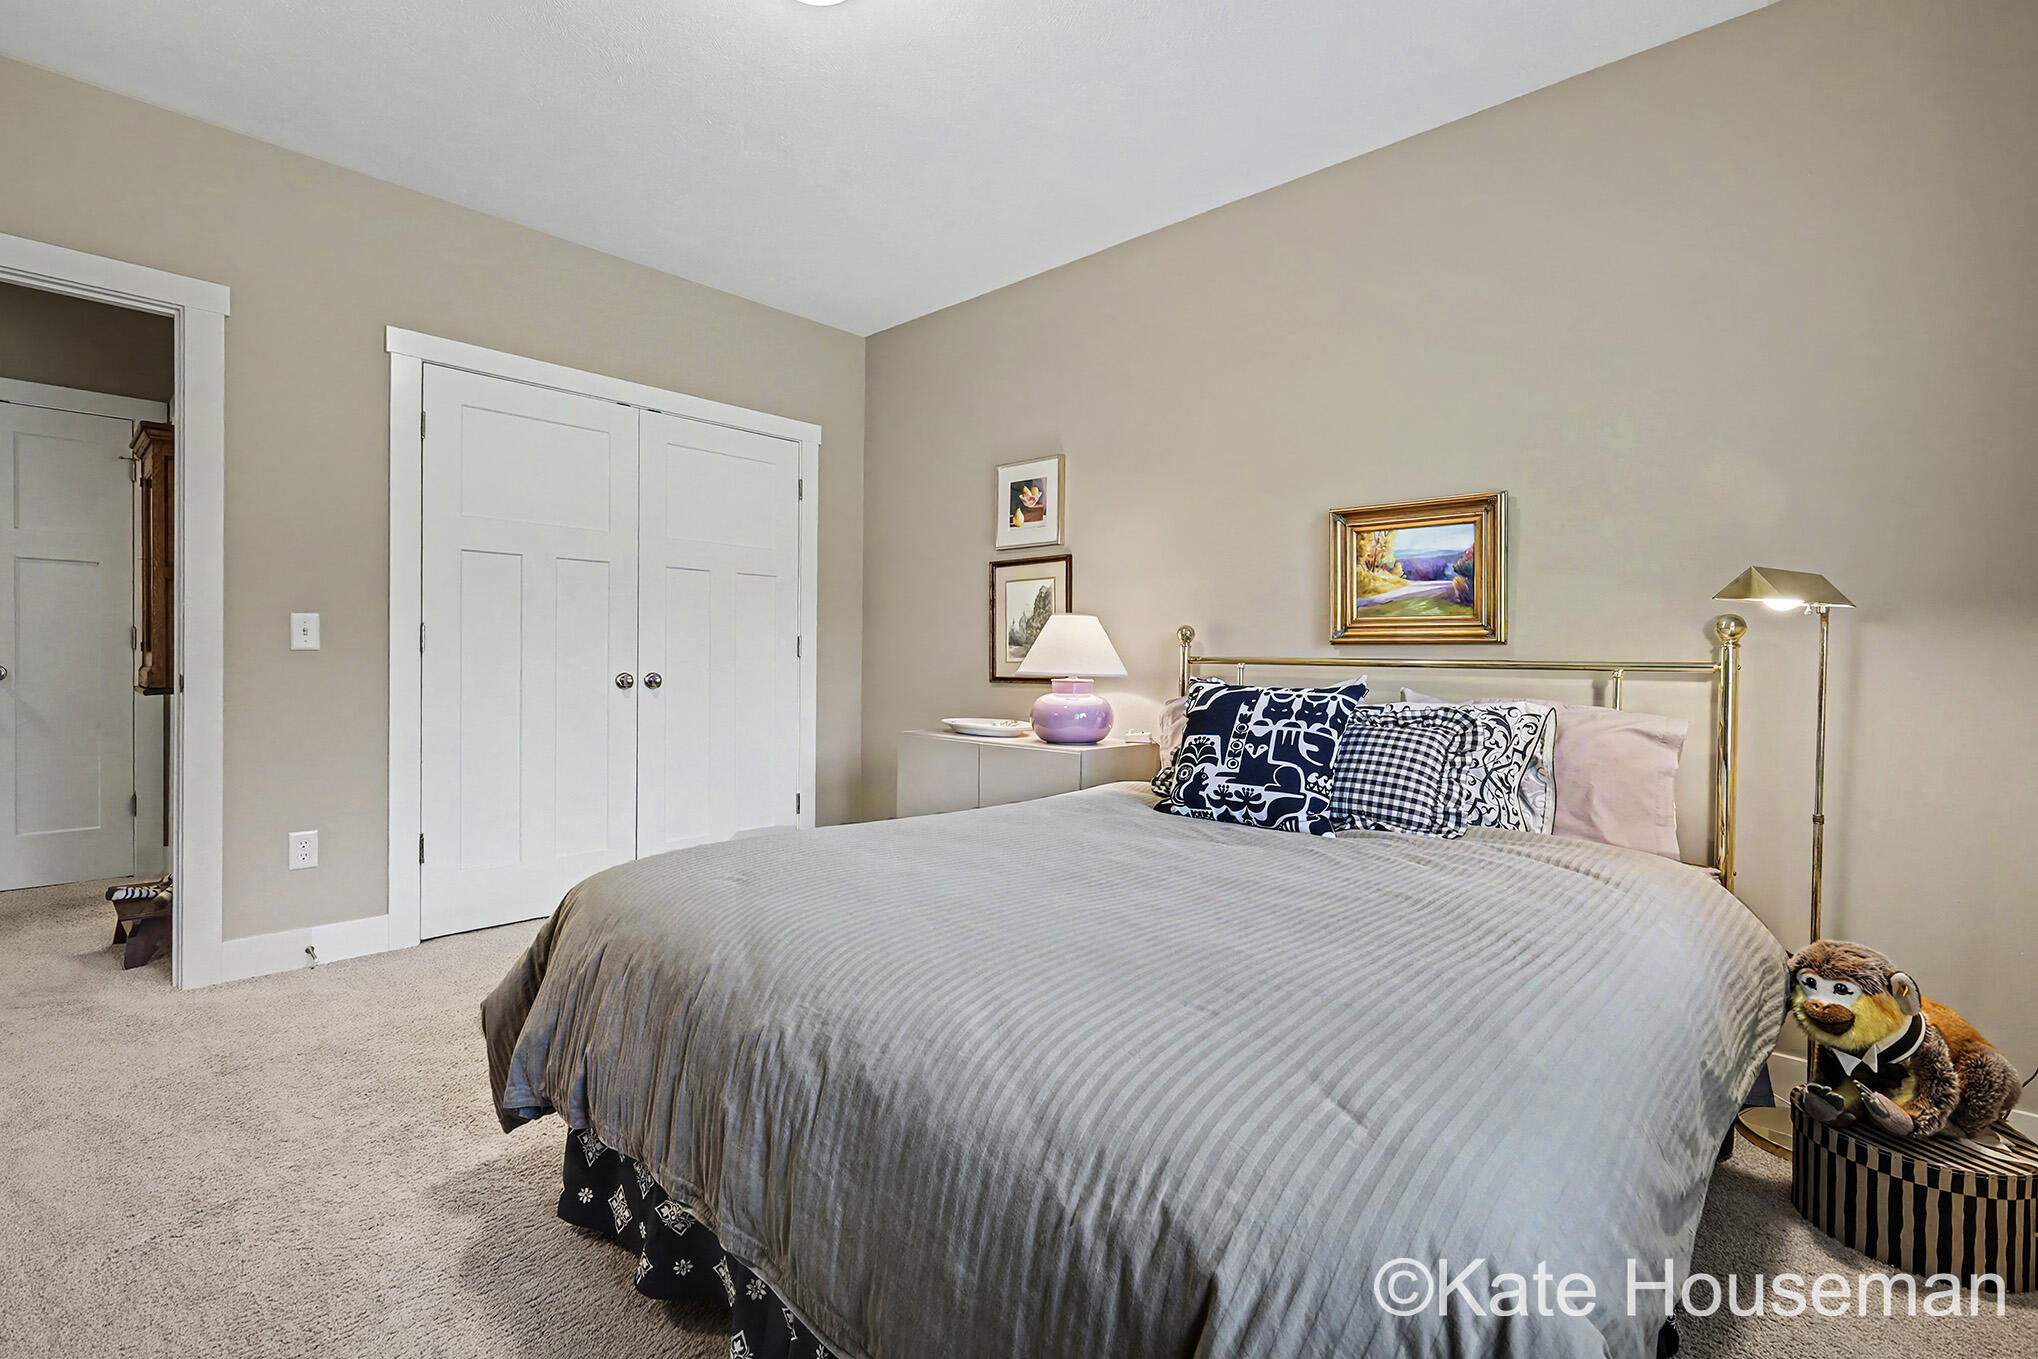
Furnished bedroom with a gray striped bedspread, brass bed frame, and white double closet doors.
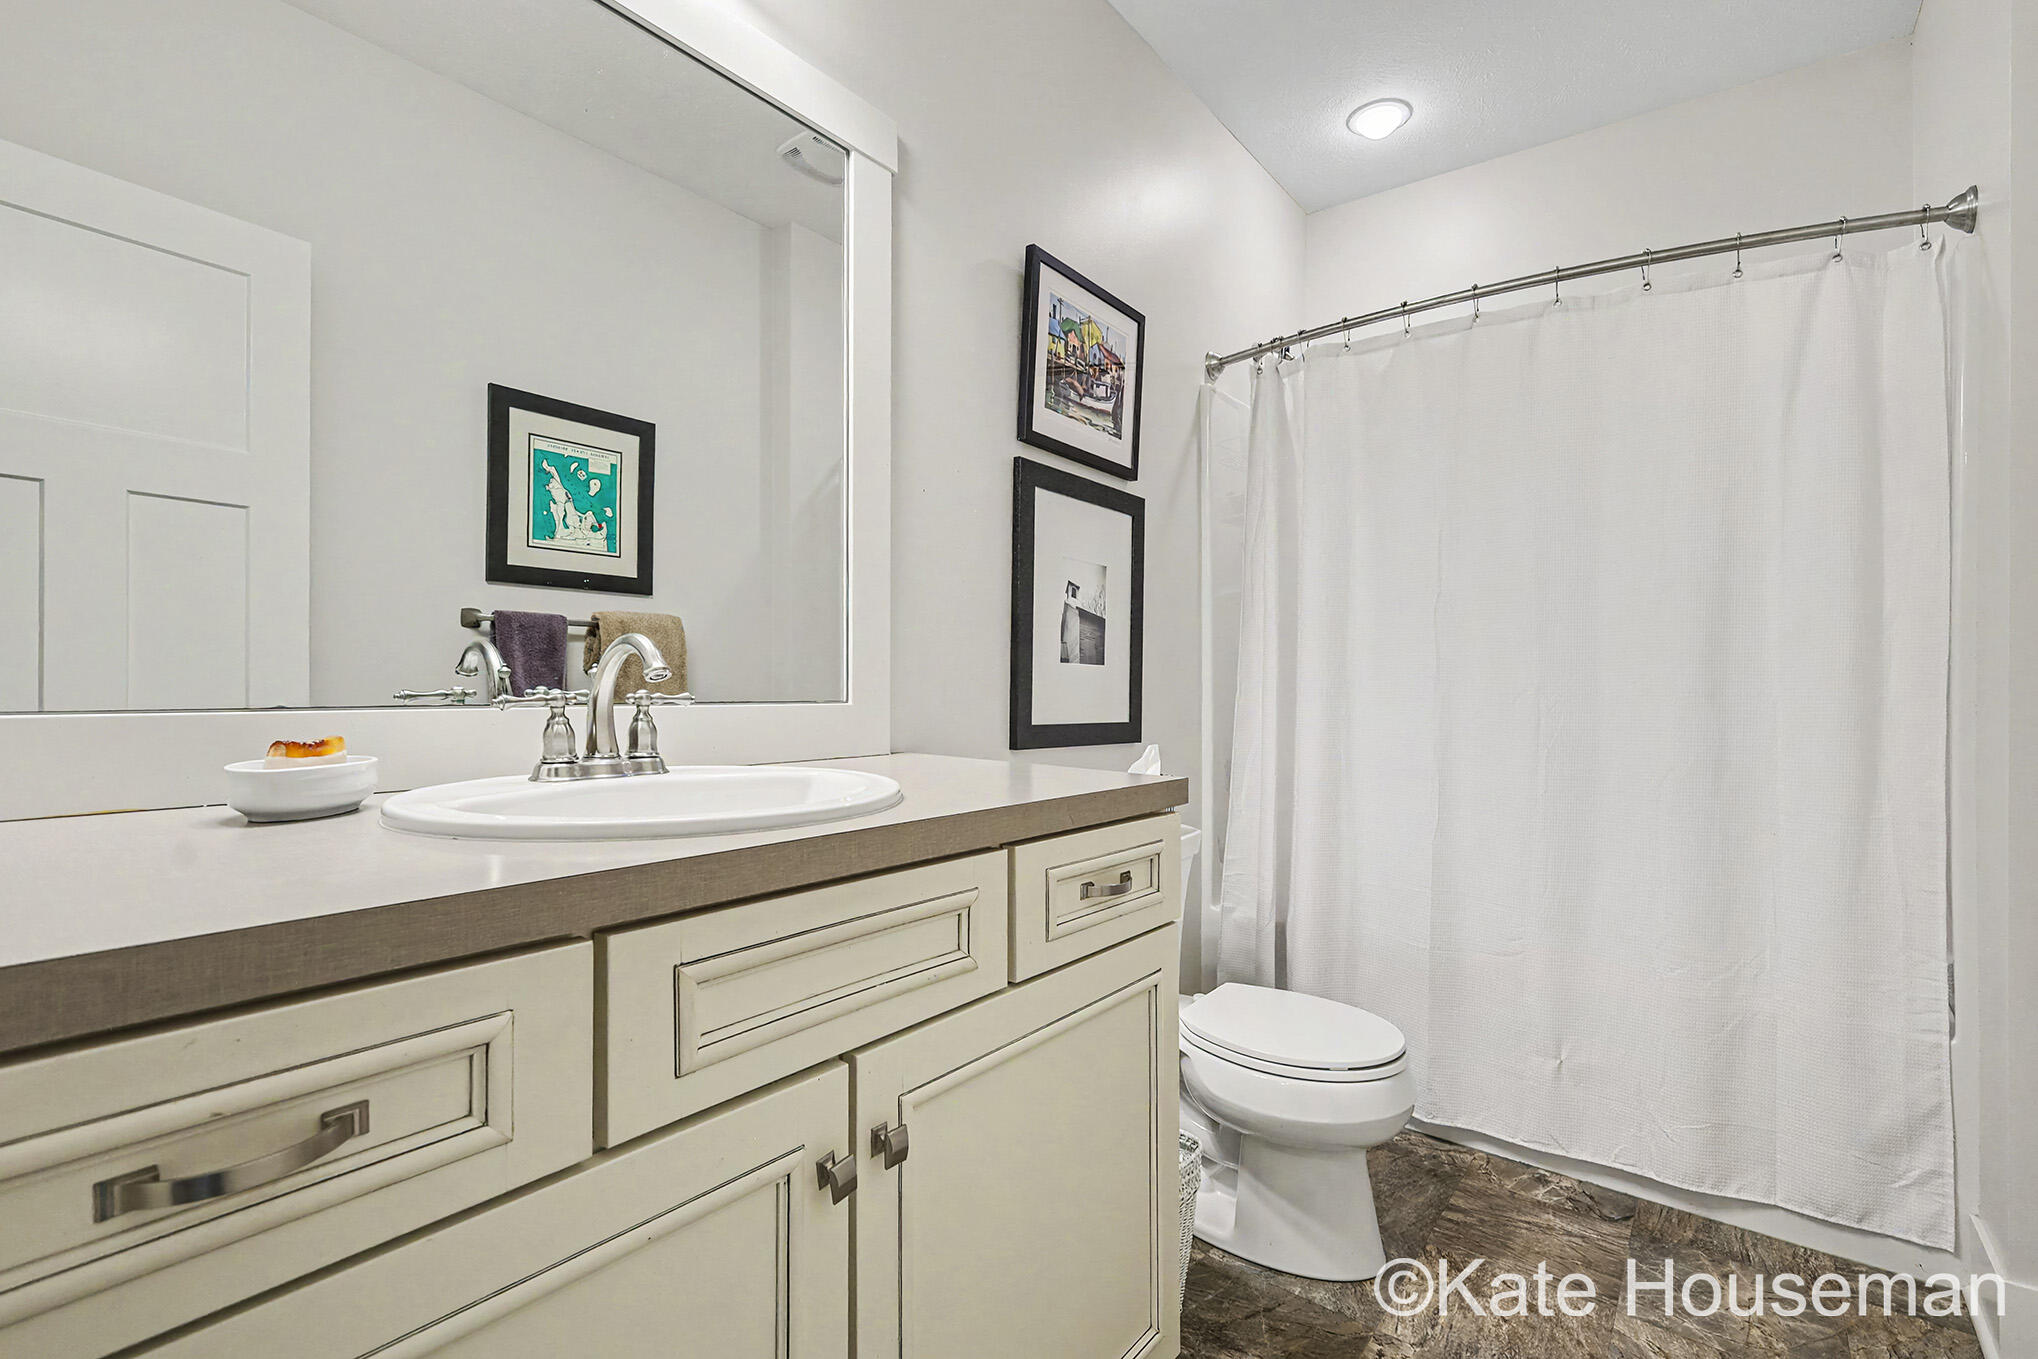
Bathroom with a cream vanity and oval sink beside a toilet and white shower curtain.
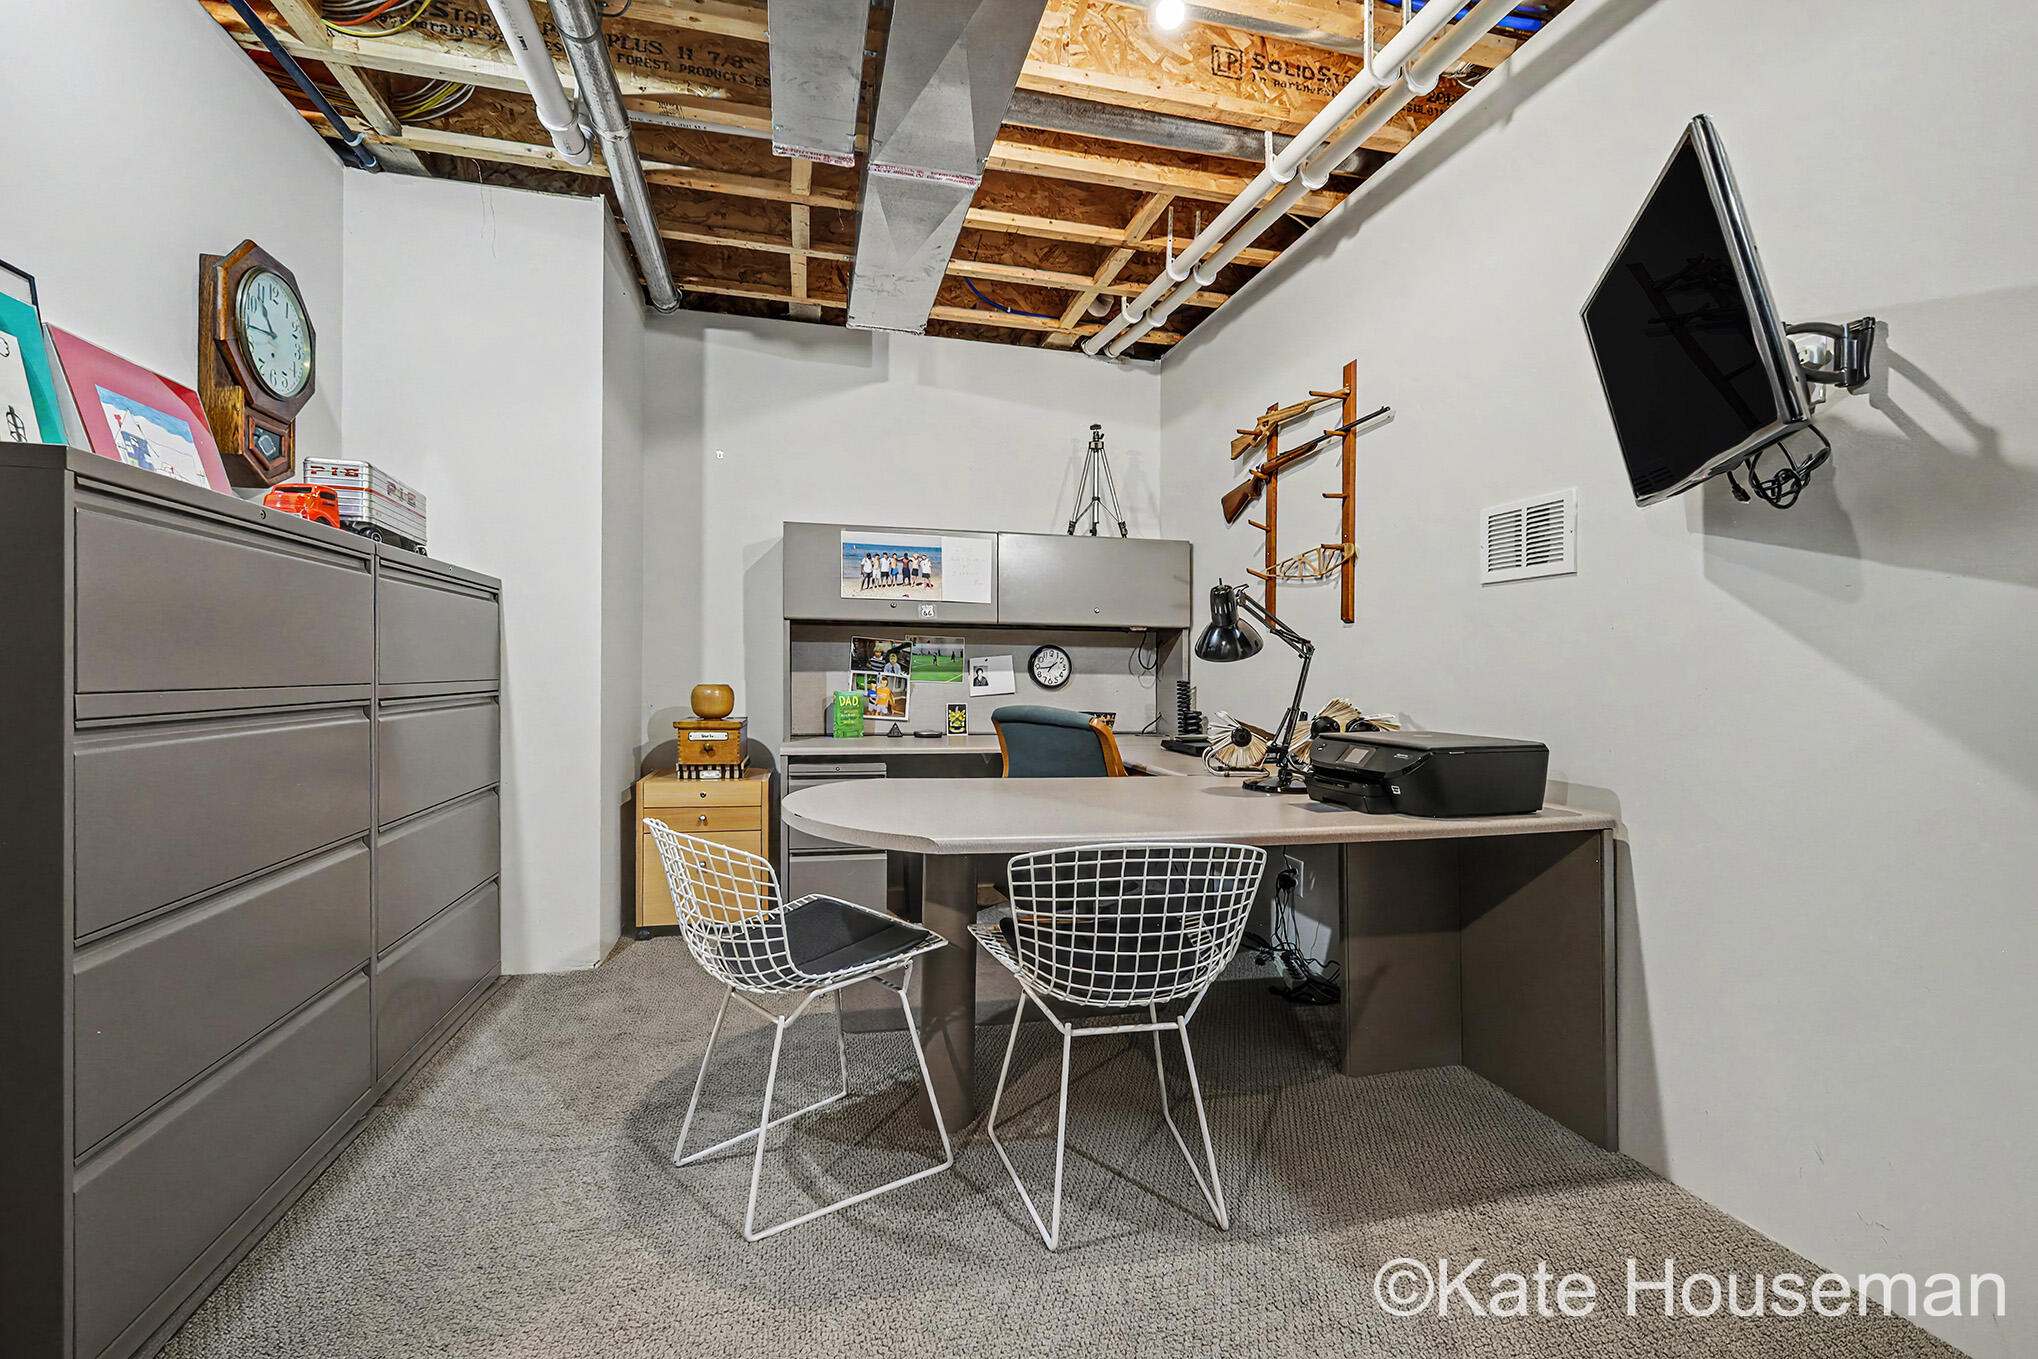
Home office with gray filing cabinets, a large desk, wire chairs, and an exposed ceiling.
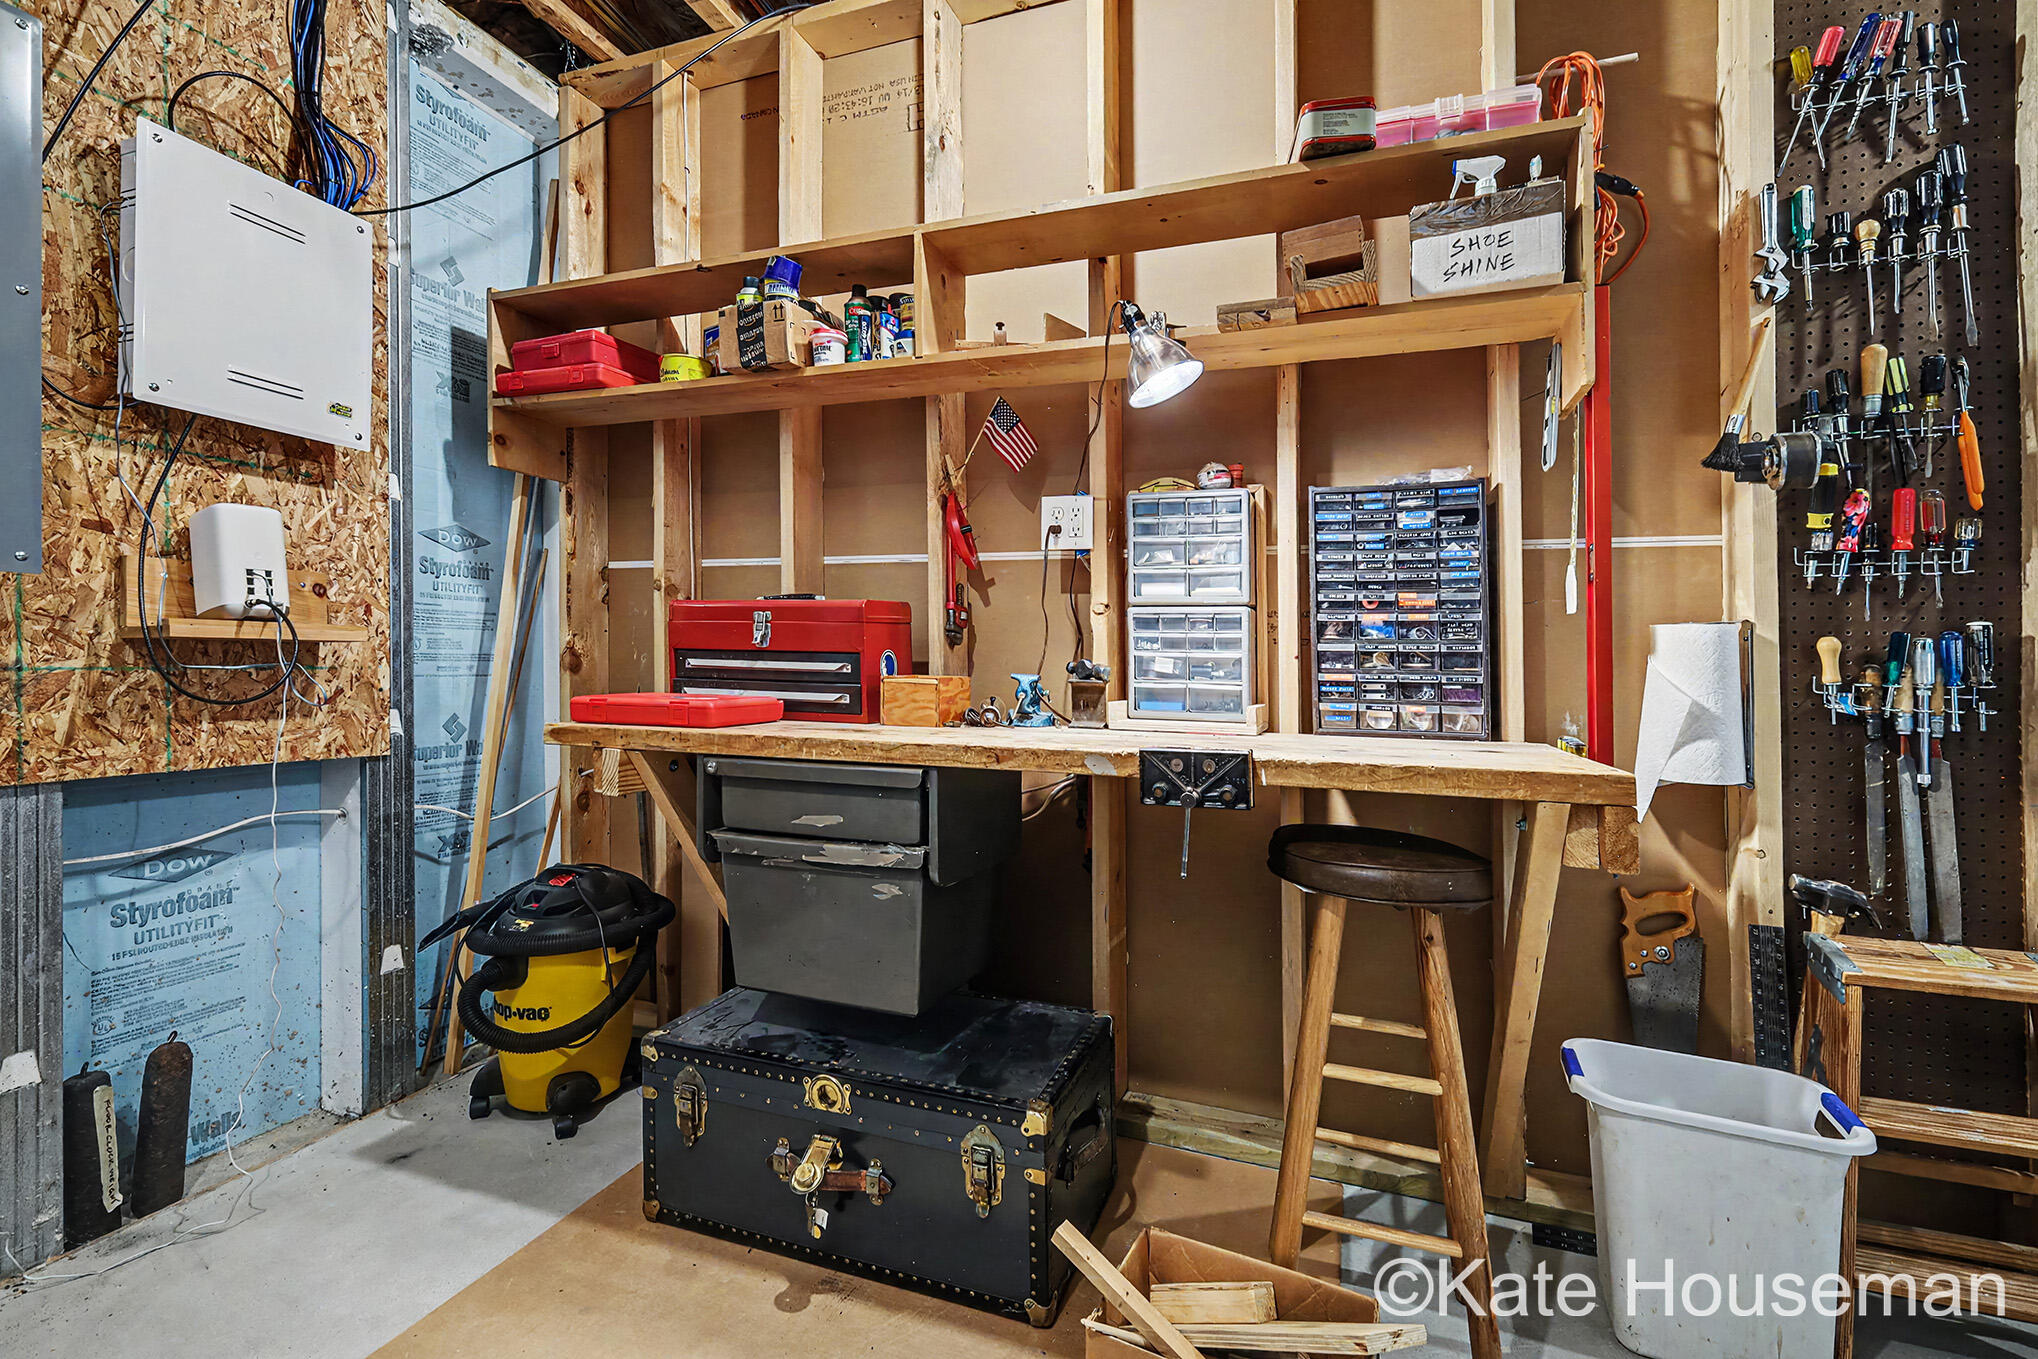
Home workshop with a long workbench, organized tool drawers, and tools on a pegboard.
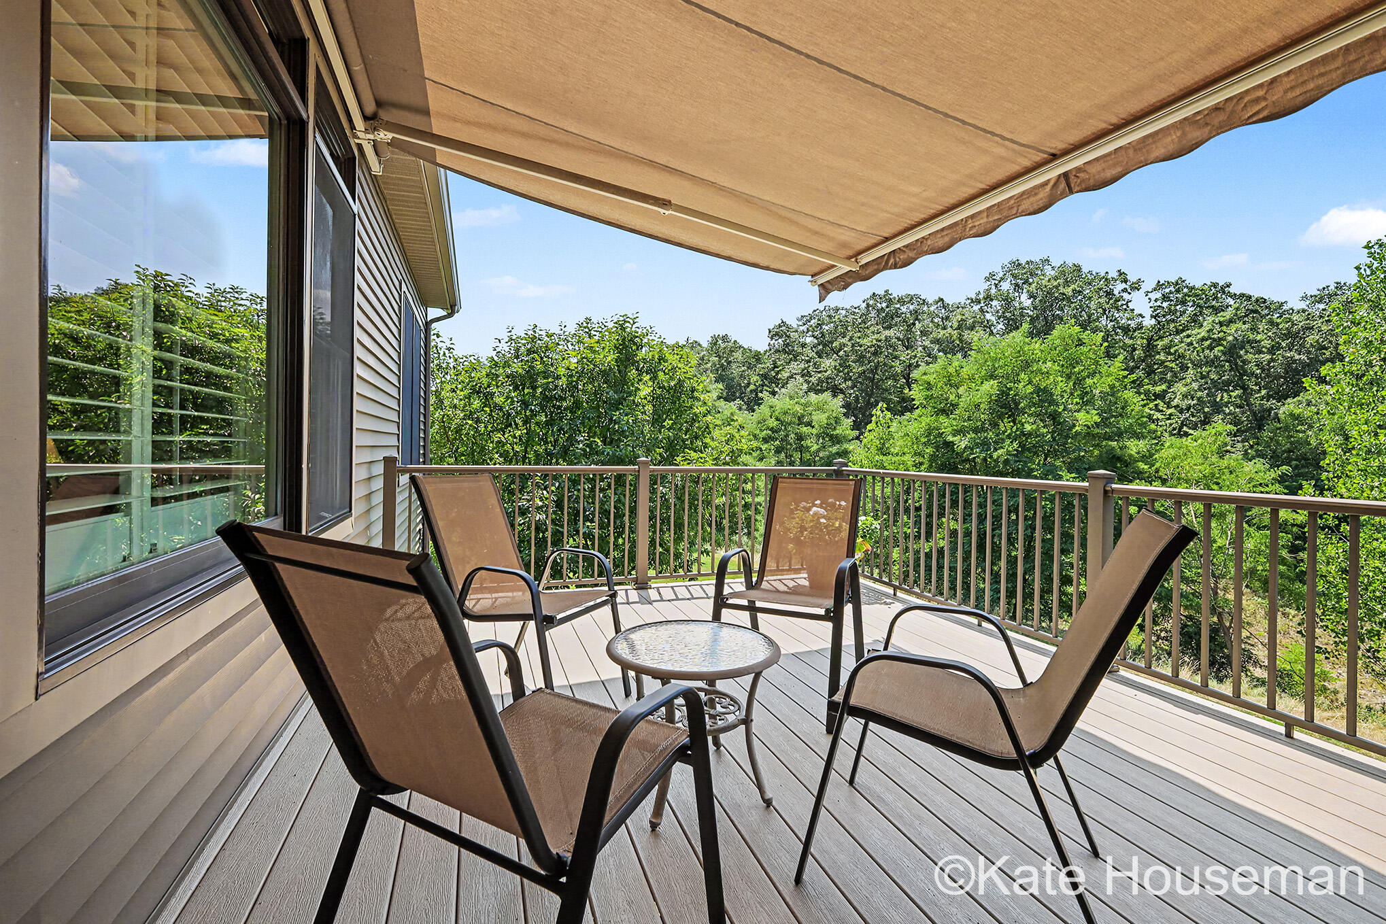
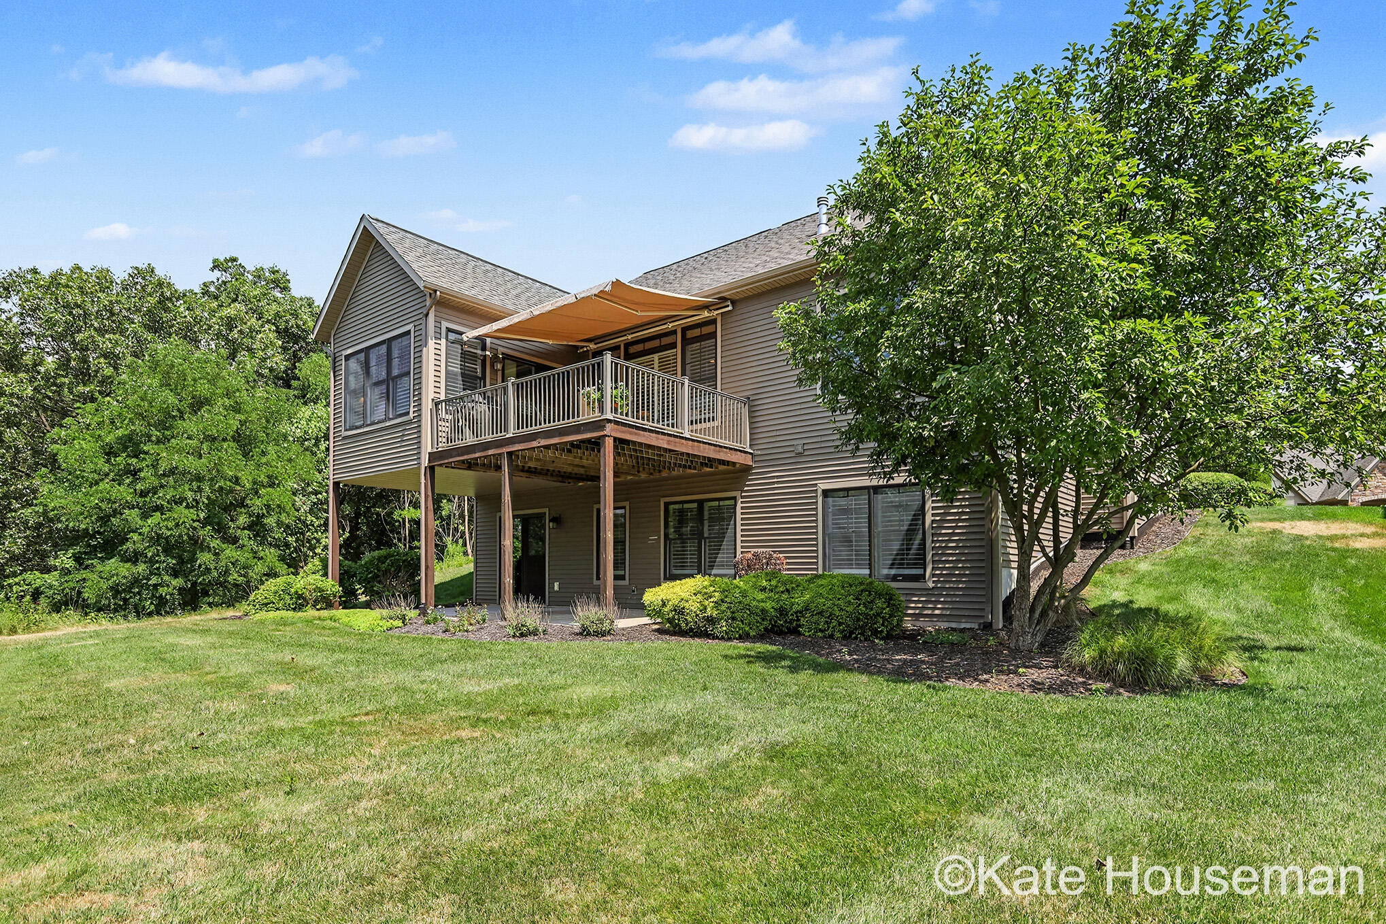
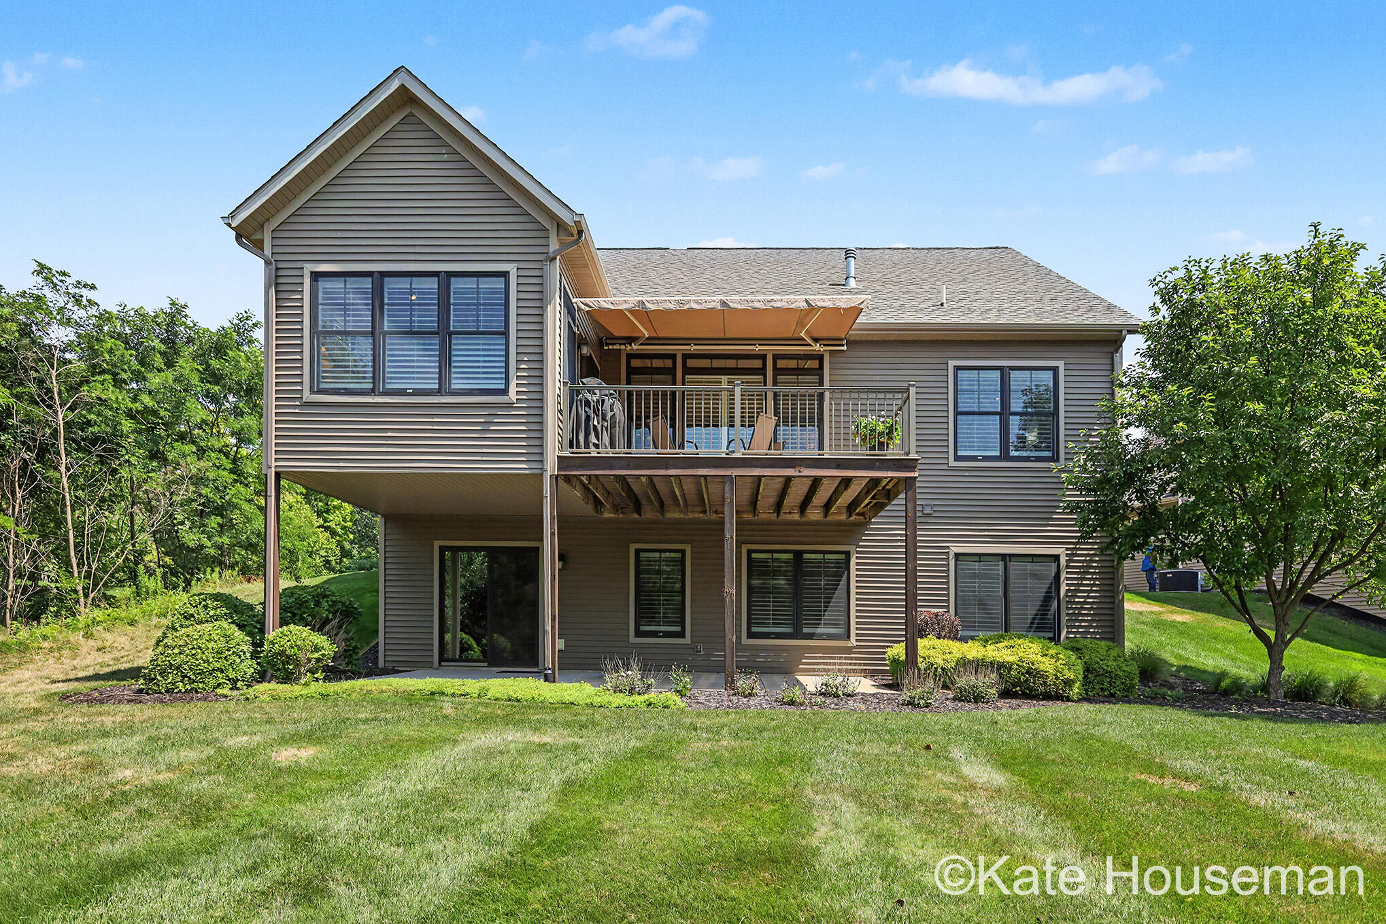
Furnished deck beneath a retractable awning, overlooking leafy trees.
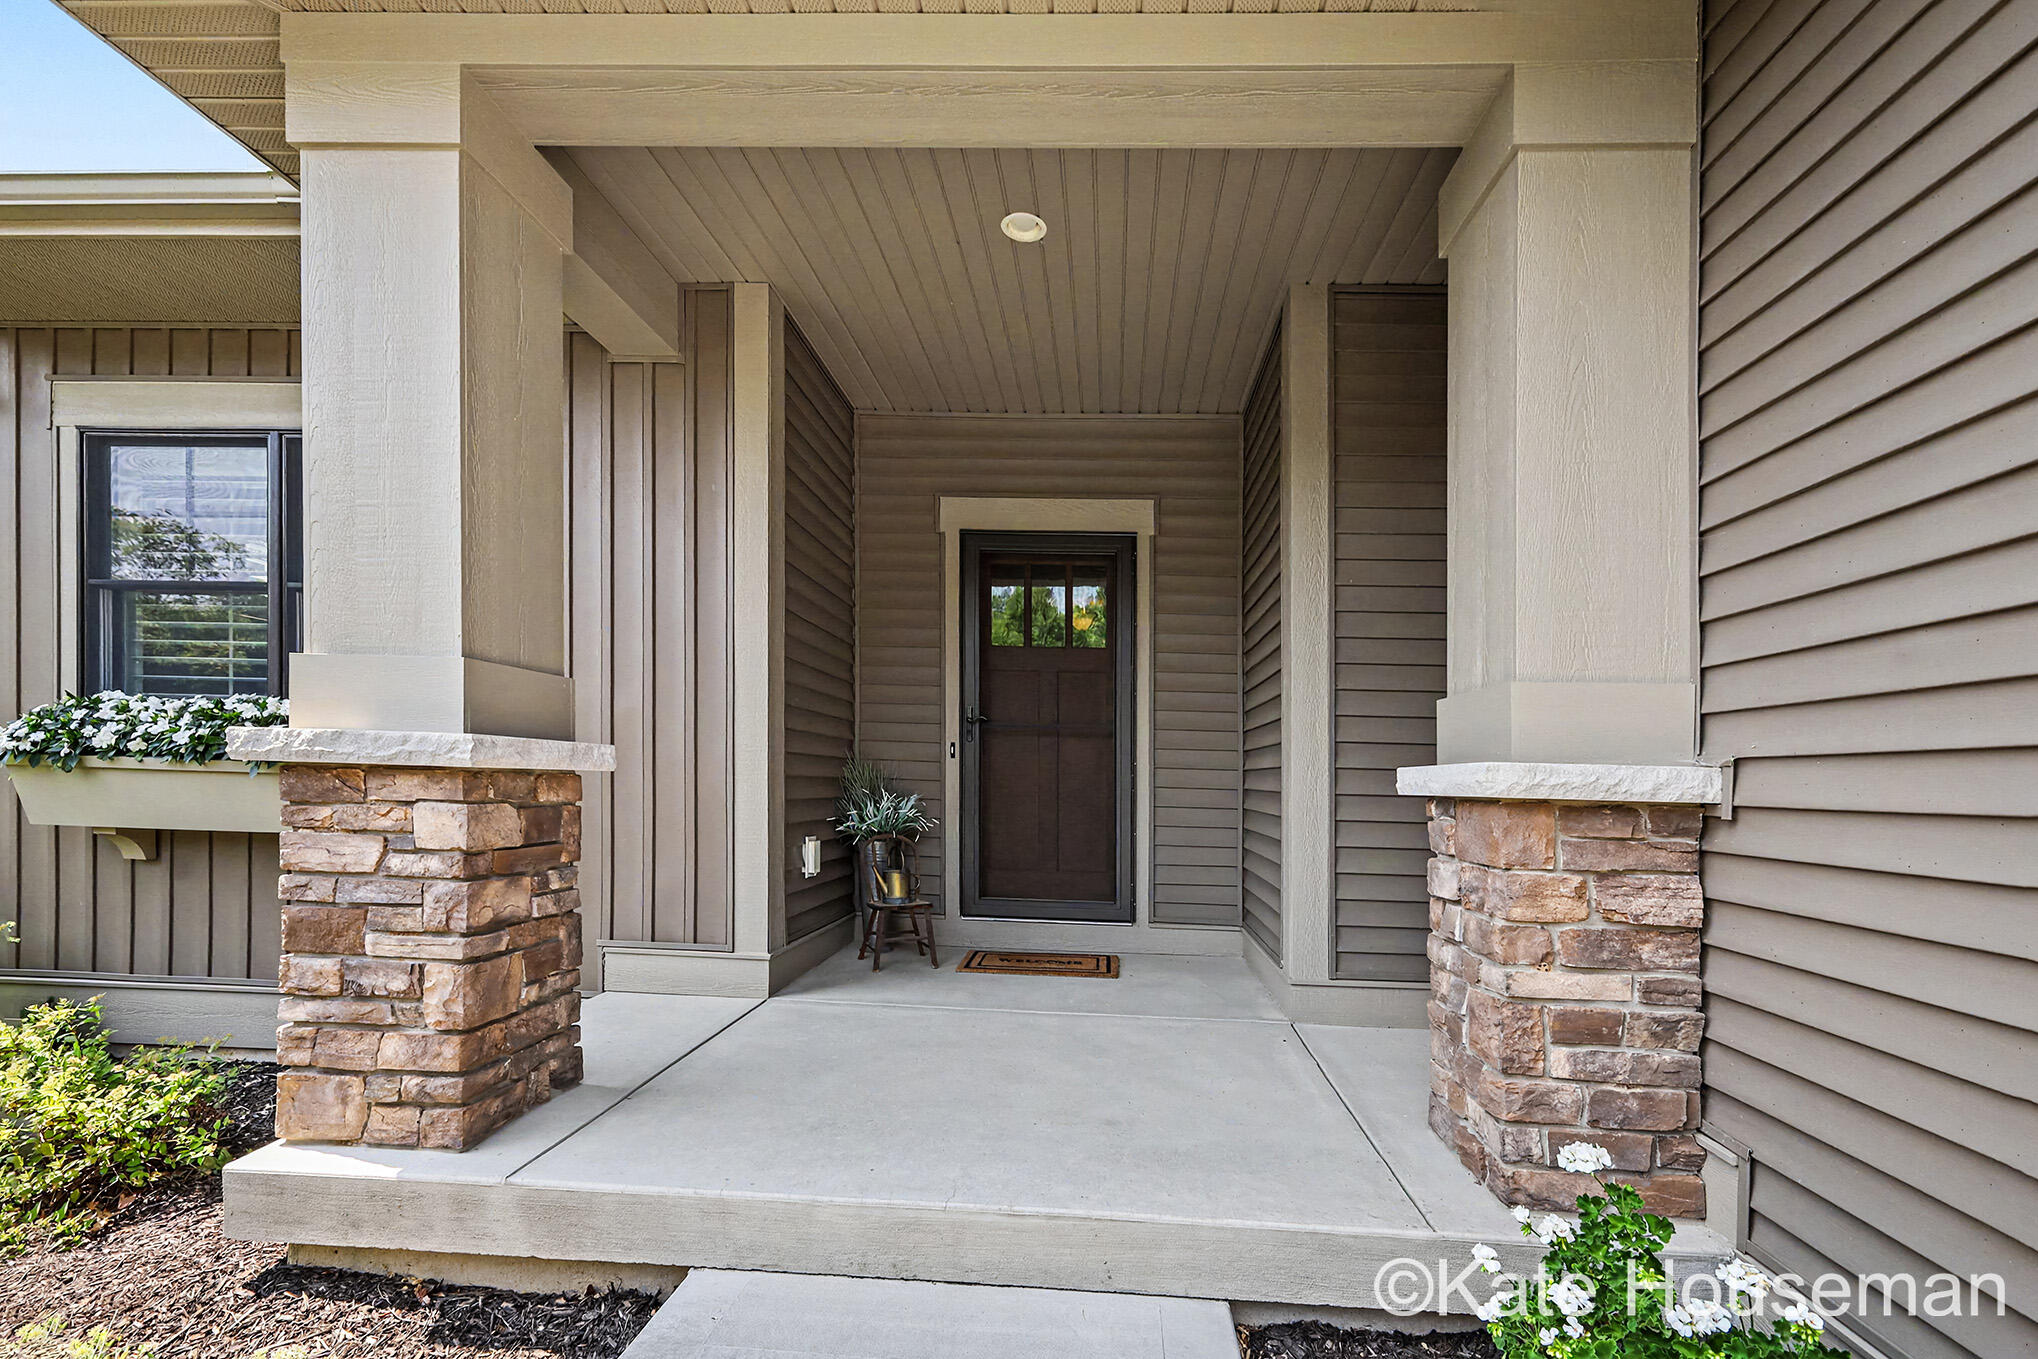
Covered front porch with a dark screened door, stone column bases, and a potted plant.
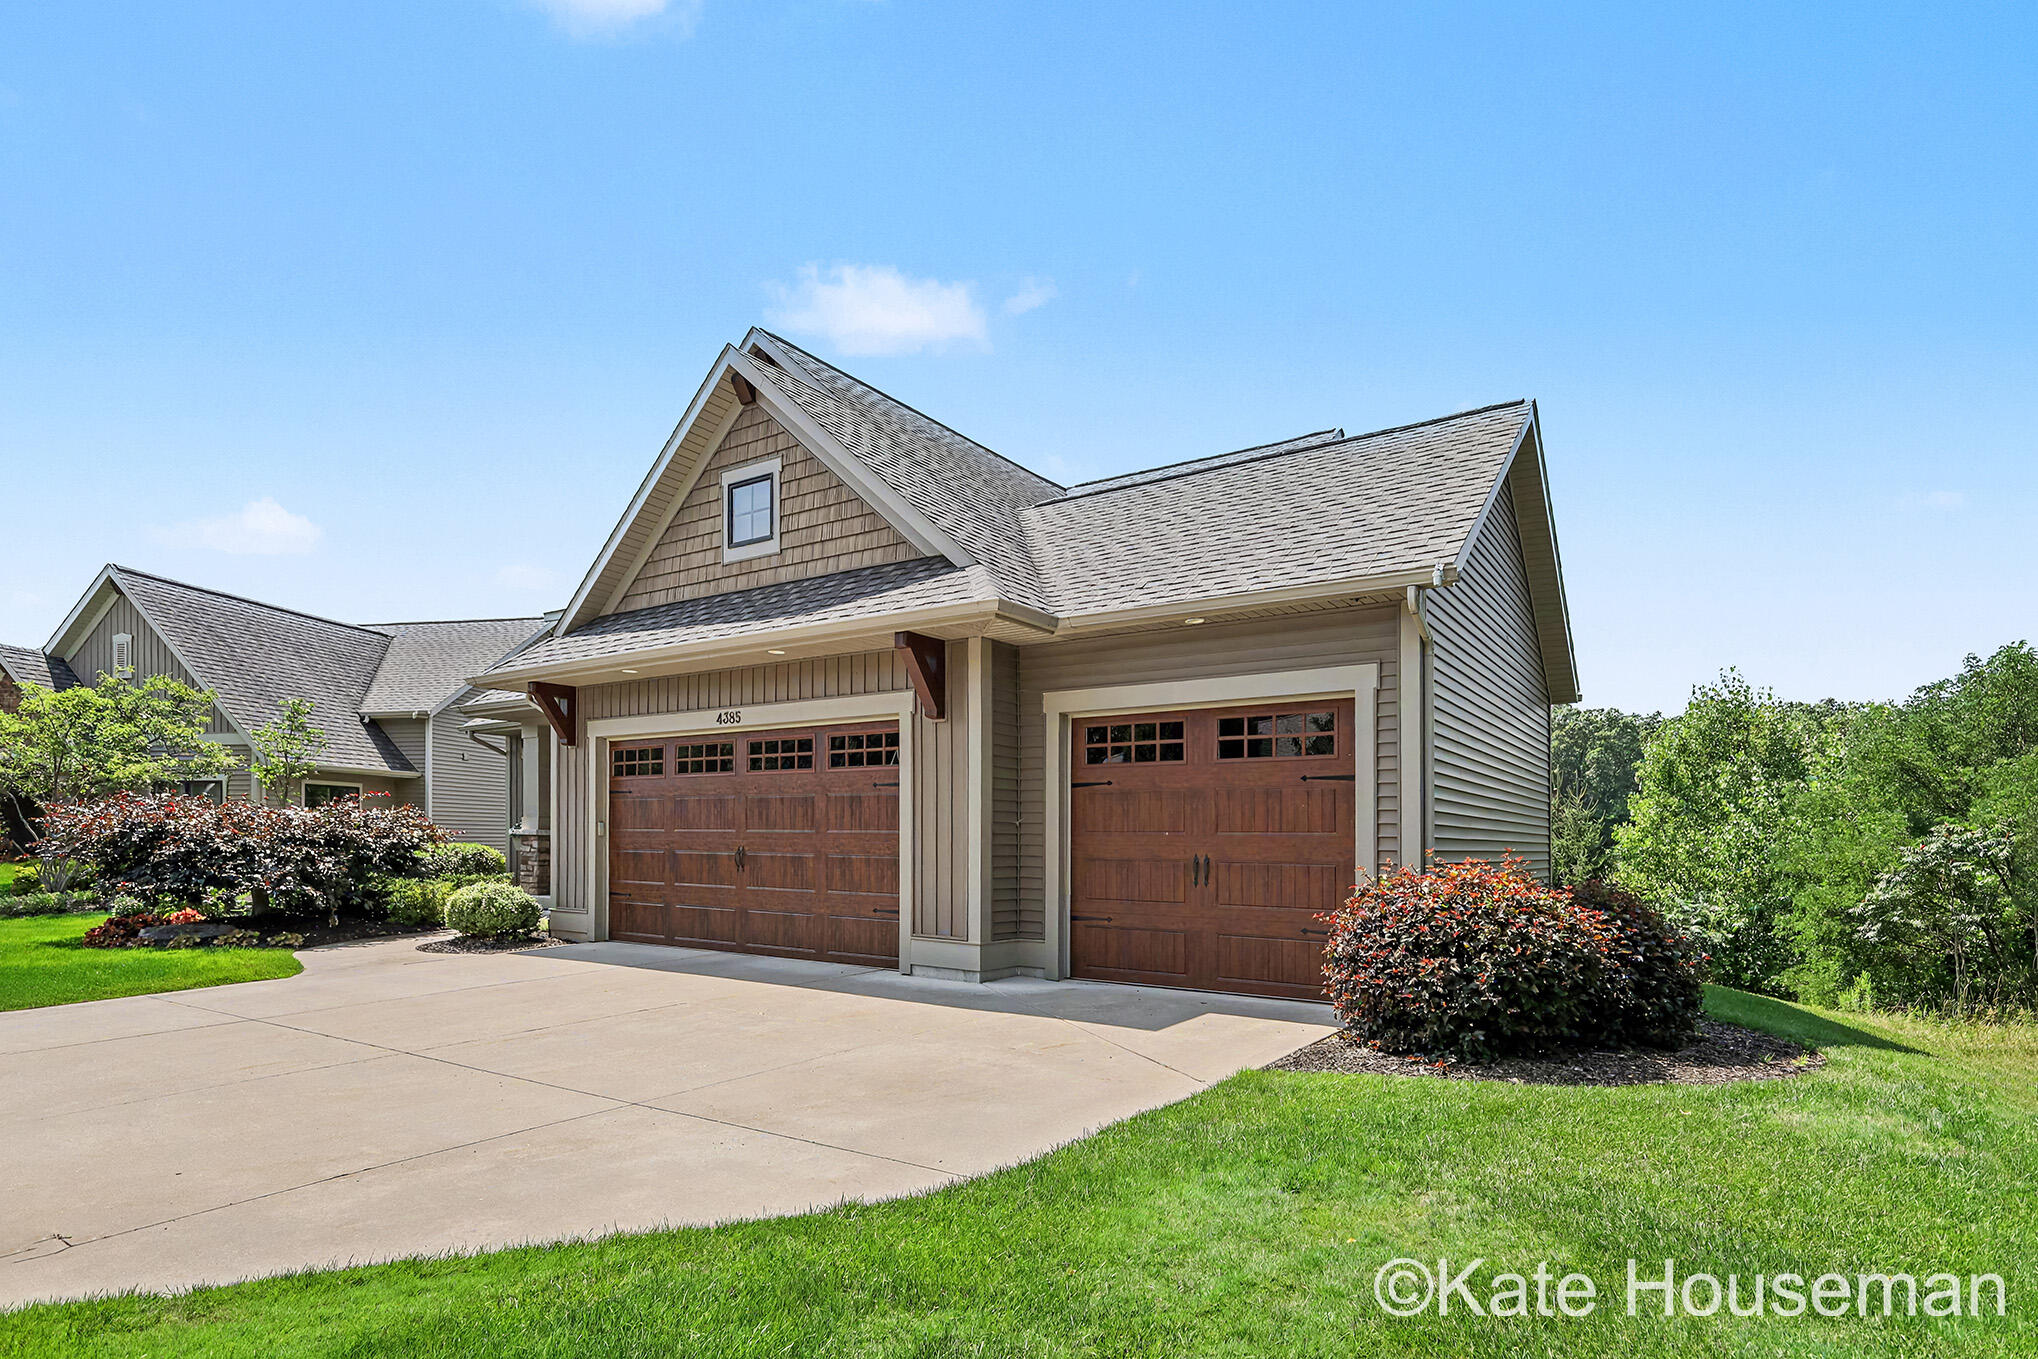
Home exterior with two brown garage doors, a broad driveway, and landscaped lawn.
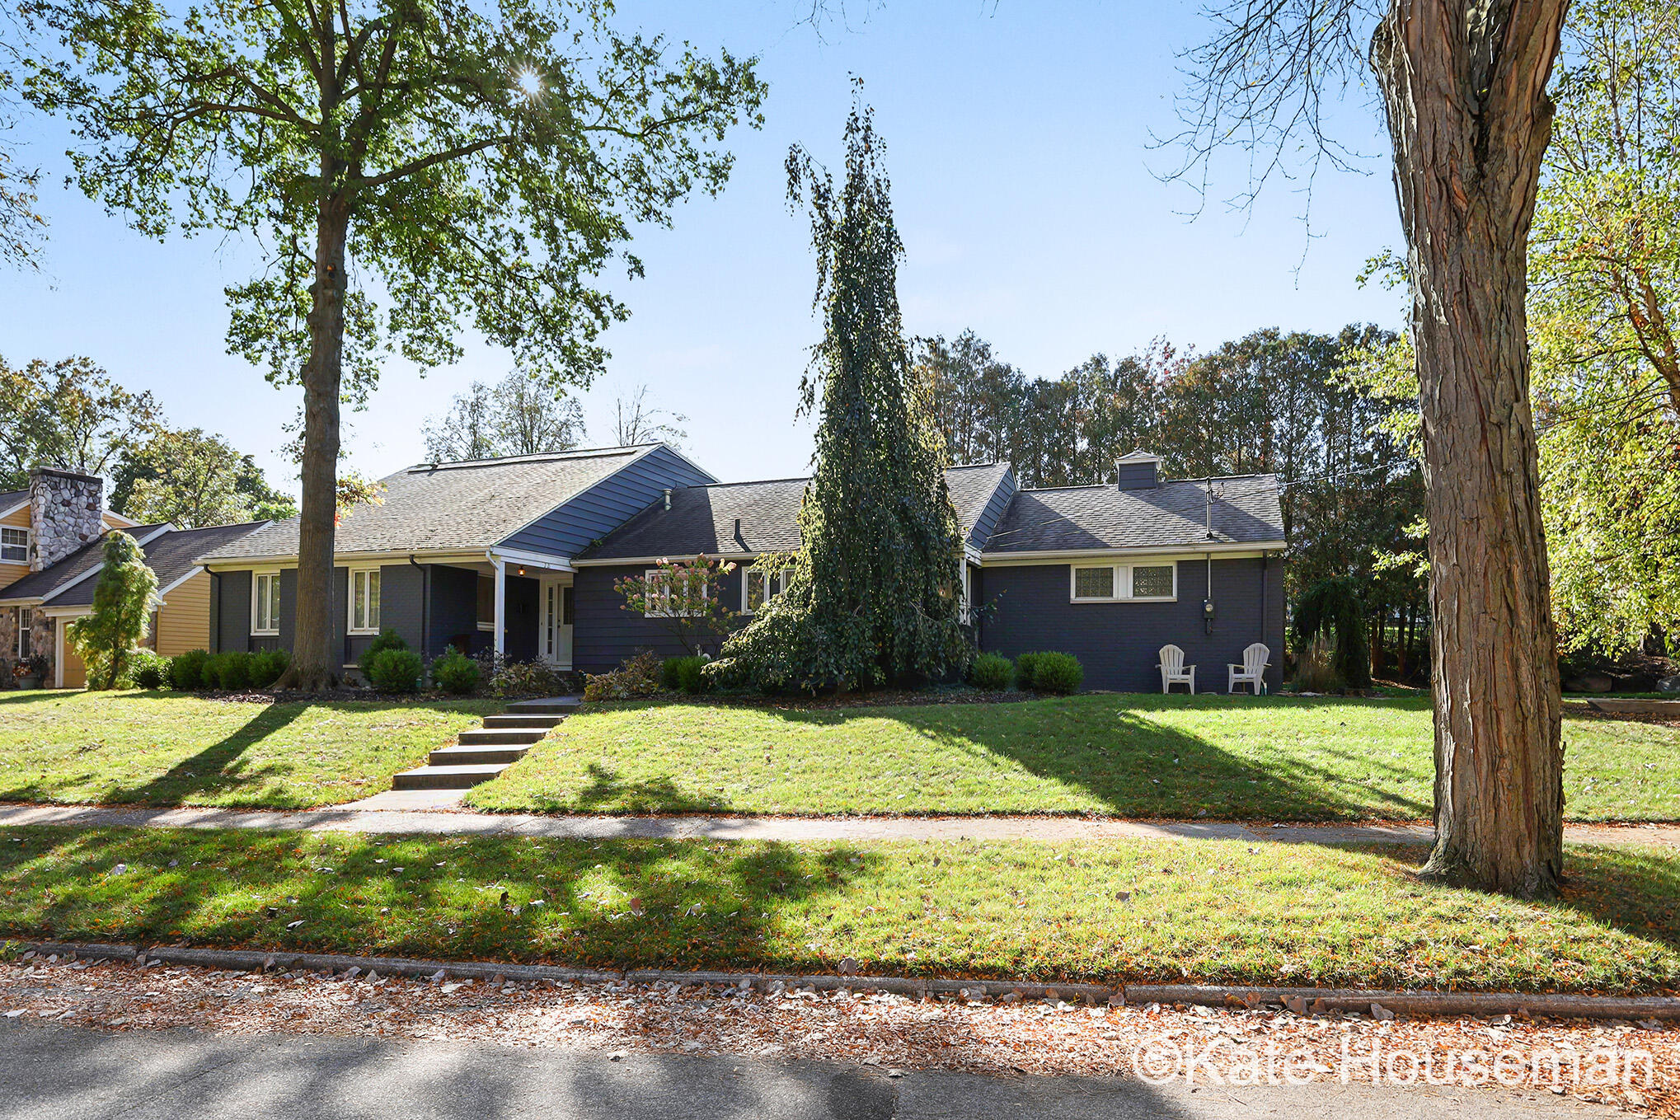
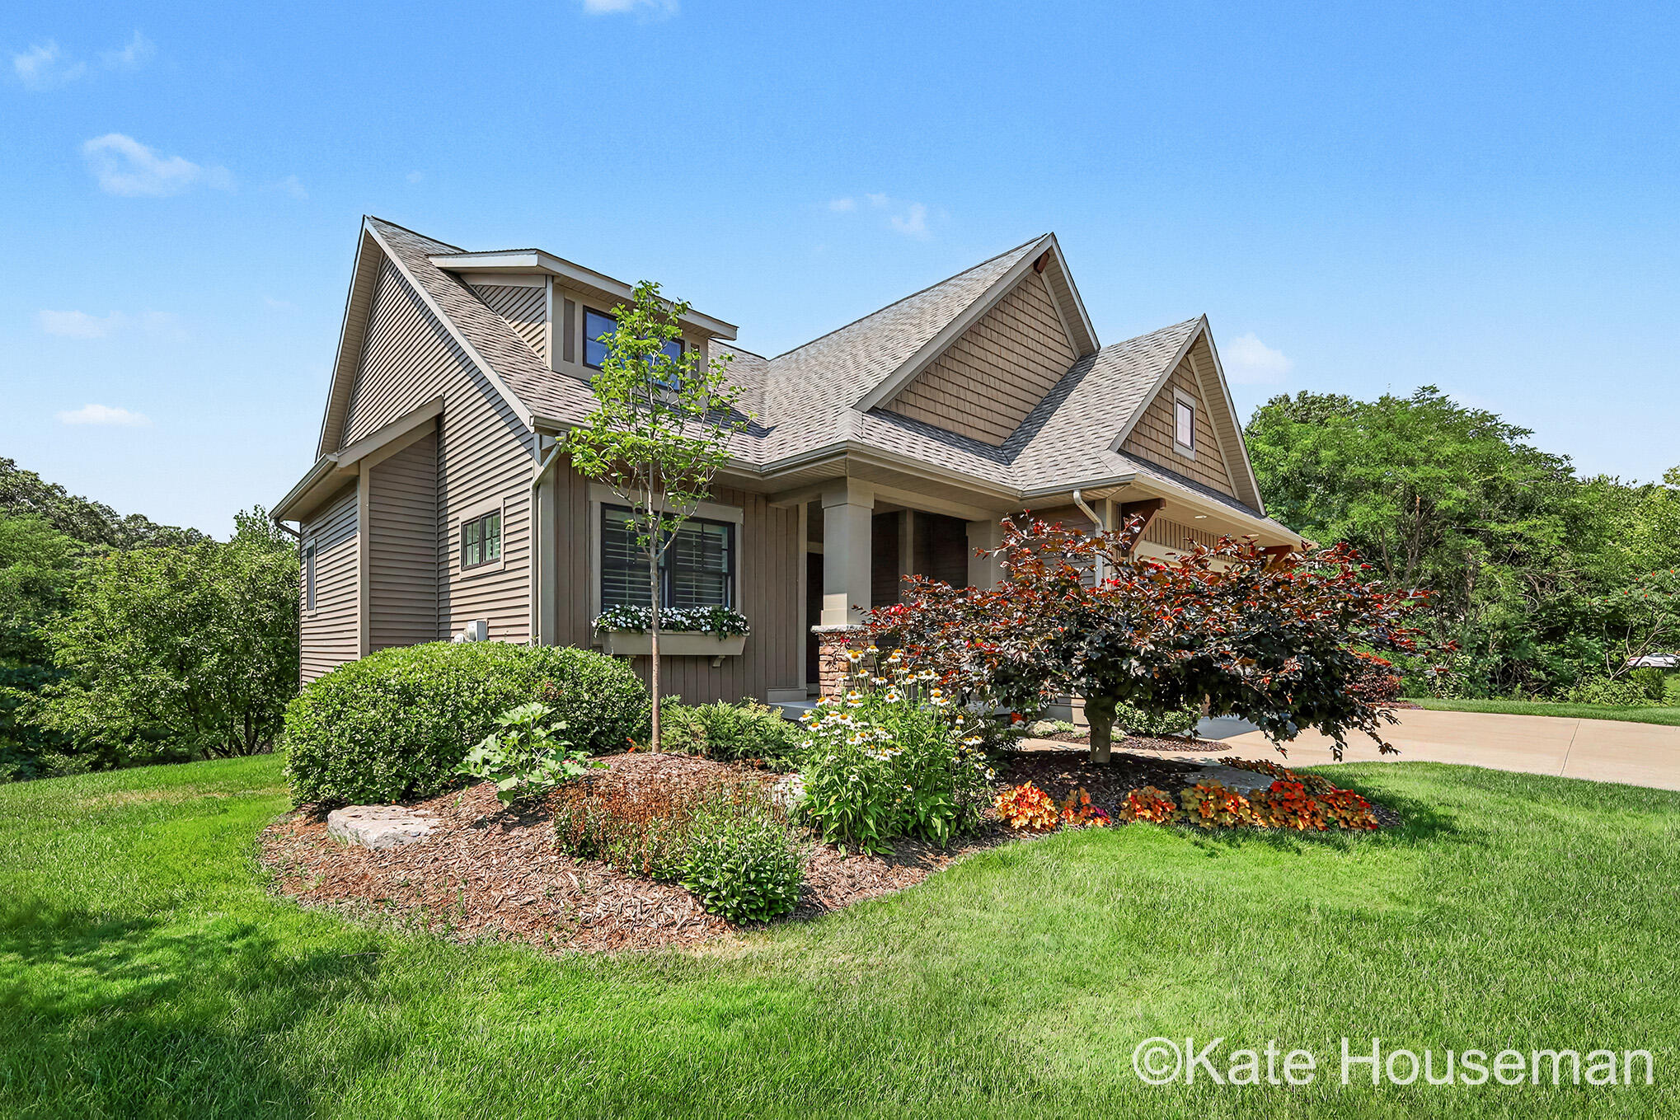
Multi-gabled home with taupe siding and colorful landscaping beside a broad green lawn.
Home’s rear exterior with a raised deck and awning overlooking a broad lawn and mature trees.
Rear of a gray-sided house with a raised deck, retractable awning, and landscaped lawn.
Aerial view of homes along a curving street beside a wooded golf course.
VIEW PHOTOS
Courtesy of Kate W Houseman, Coldwell Banker Schmidt Realtors
$817,025

4385 Maybeck Drive NE

3 Beds 3 Baths 2,689 Sq.Ft.

Description

Welcome to this impeccably maintained standalone condo in the highly desirable Thousand Oaks Golf Course community, conveniently located near Red's Restaurant. Offering 3 bedrooms and 2.5 baths, this exceptional home combines luxury, comfort, and a private, picturesque setting. The gourmet kitchen features stainless steel appliances, a snack bar, and abundant workspace, flowing seamlessly into the elegant living room with a vaulted ceiling, welcoming gas fireplace, and tasteful ceiling fan, creating space for entertaining or relaxing. The inviting primary suite offers a peaceful retreat with a private bath featuring dual sinks, a walk-in shower, and generous closet space. Custom shutters throughout the home add timeless style and sophistication. Enjoy the beautiful surroundings from the four-season sunroom with direct access to the back deck, complete with an automatic awning for comfortable outdoor living. The finished walkout lower level opens to a covered concrete patio, providing even more space to enjoy the private backyard. Storage is abundant with two dedicated storage rooms, including a large room with built-in shelving and a workbench. Additional features include central vacuum, a three-stall garage and built-in storage, floor drains, and both hot and cold water. This meticulously cared-for home offers quality craftsmanship, thoughtful upgrades, and an unbeatable location in one of the area's most sought-after golf course communities. Move in and enjoy maintenance-free living at its finest!

Share Property

Location

4385 Maybeck Drive NE, Grand Rapids, MI 49525

Status

Sold

Date Sold

September 25, 2026
Kate Houseman

Kate Houseman

TITLE

Real Estate Sales Professional

Property Amenities

Interior
Laundry room Main Level
Fireplace Gas Log, Living Room
Appliances Dishwasher, Disposal, Microwave, Range, Refrigerator
Total Bedrooms: 3
Half Bathrooms: 1
Full Bathrooms: 2
Other Interior Features Ceiling Fan(s), Garage Door Opener, Center Island, Eat-in Kitchen, Pantry
Area & Lot
Total area 1,685 Sq.Ft.
Living area 2,689 Sq.Ft.
MLS® ID 26039960
Year Built 2014
School District Northview
Architecture Styles Ranch
Type Condo
Status Sold
Exterior
Stories 1
Air conditioning Central Air
Heat type Forced Air
Water Source Public
Garage Space 3.0
Sewer Public
Parking Garage Door Opener, Attached
Lot Features Rolling Hills, Golf Community, Cul-De-Sac
Roof Composition
Finance
Sales Price $817,025
HOA Fees $525 monthly
Real Estate Tax $8,168 yearly
Two-story house with shingle gables, landscaped lawn, and double and single garage doors.

360 Virtual Tour

Take a tour of this property

Grand Rapids

Let’s Find Your Dream Home

Get assistance in determining the current property value, crafting a competitive offer, writing and negotiating a contract, and much more. Contact me today.