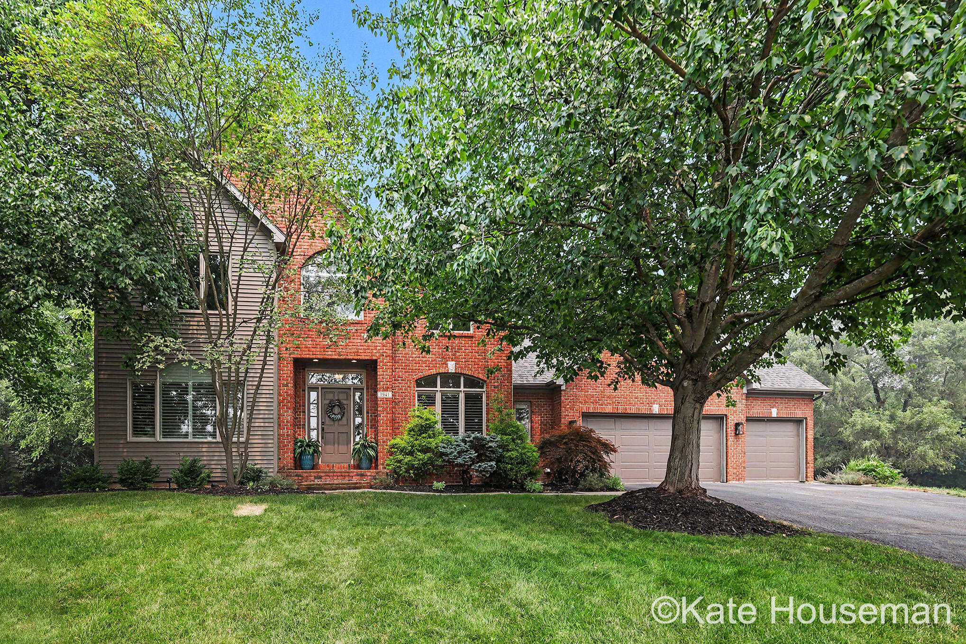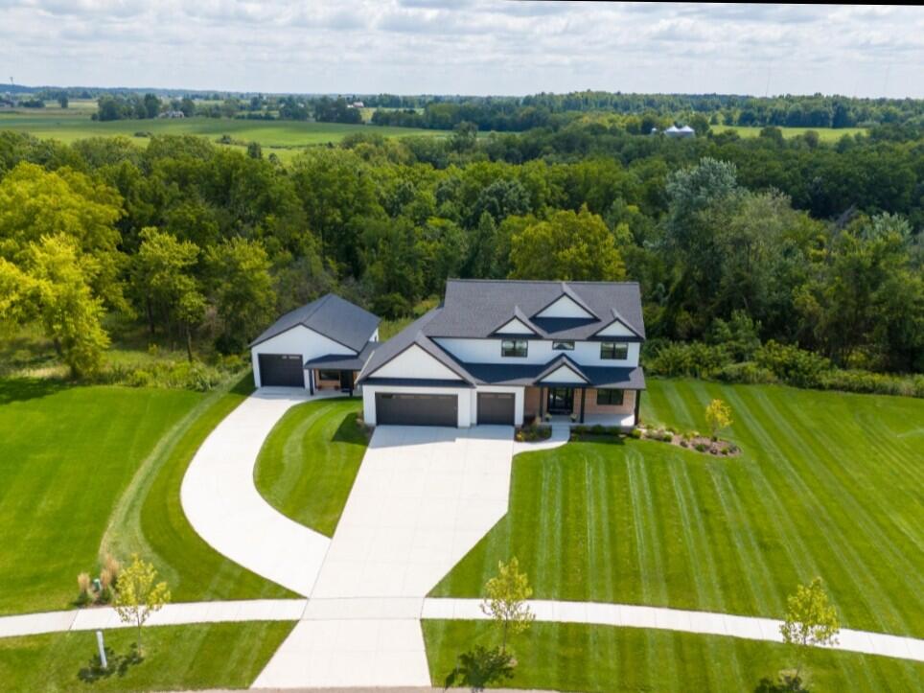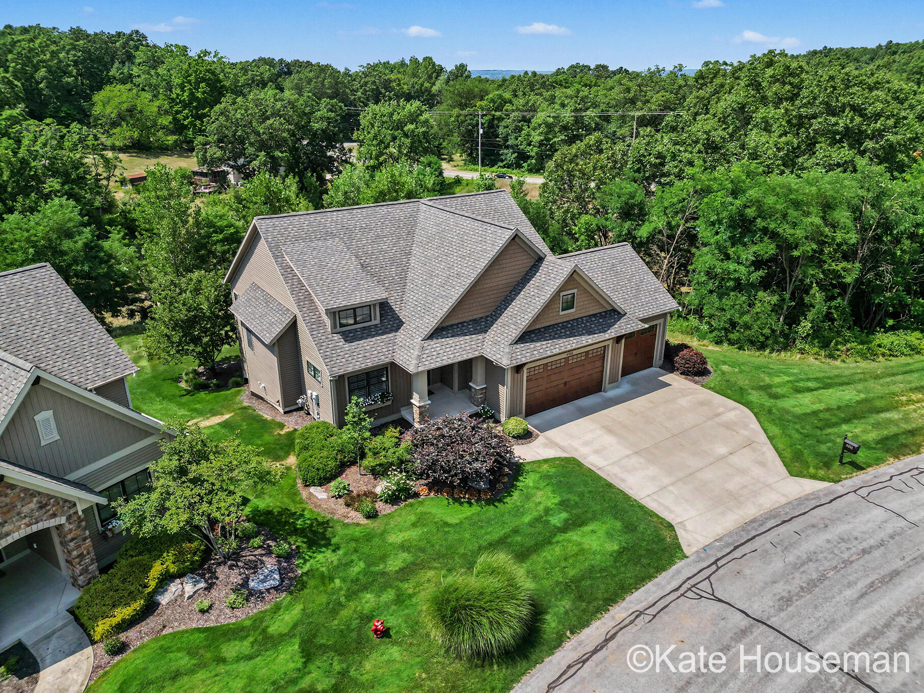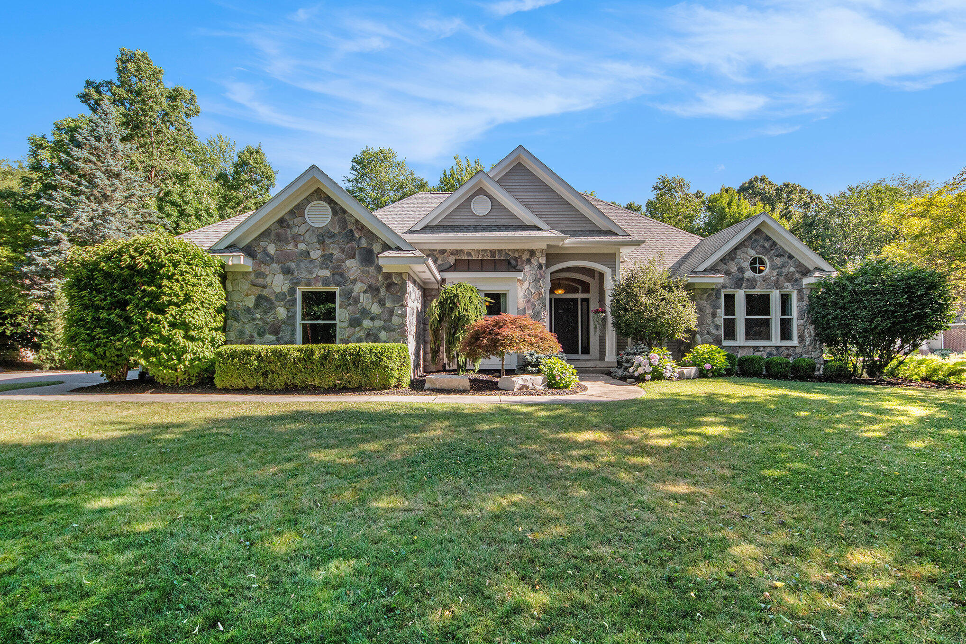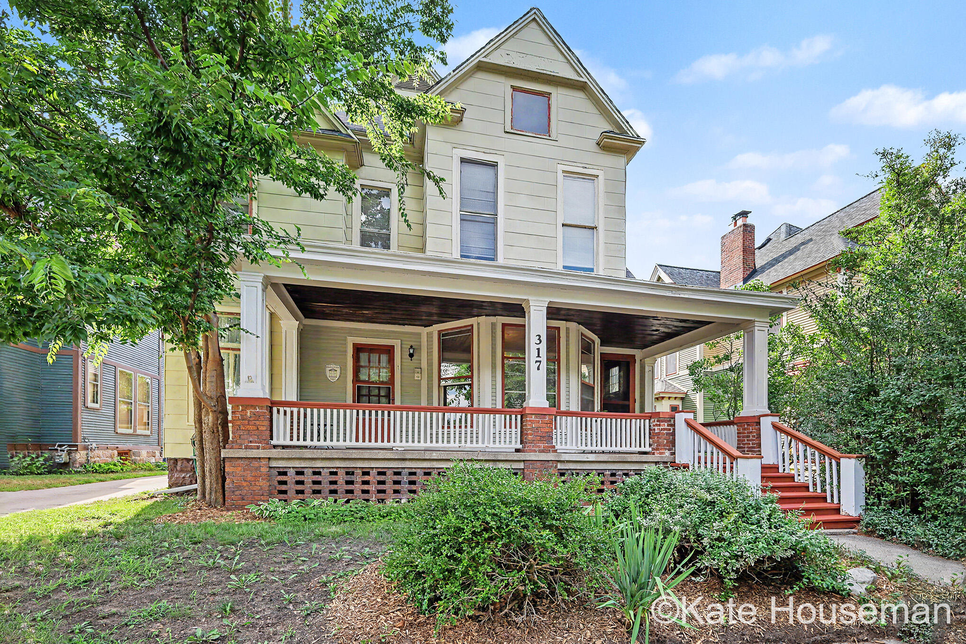
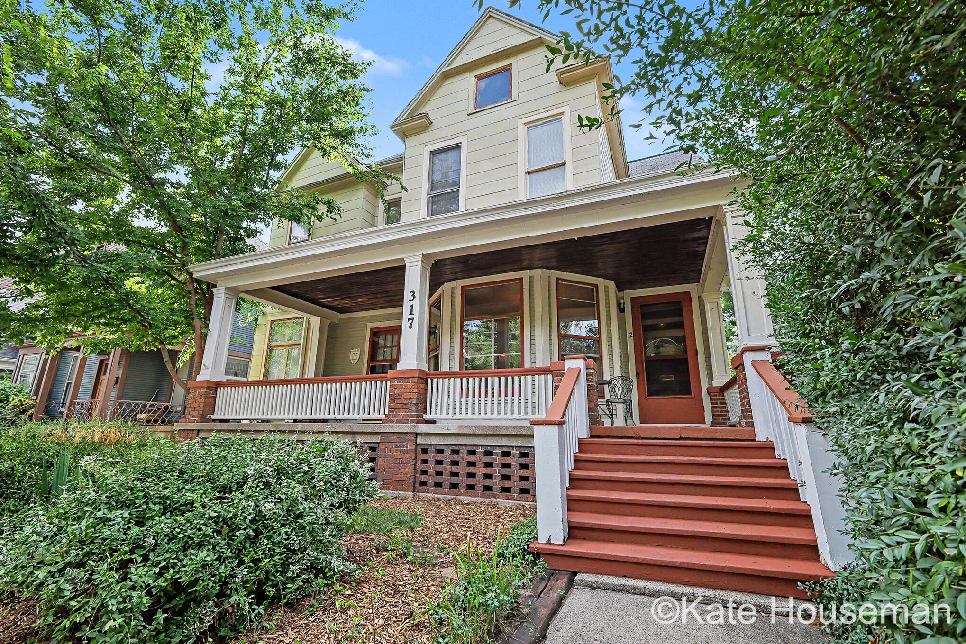
Two-story pale house with a broad covered porch, brick supports, and mature trees.
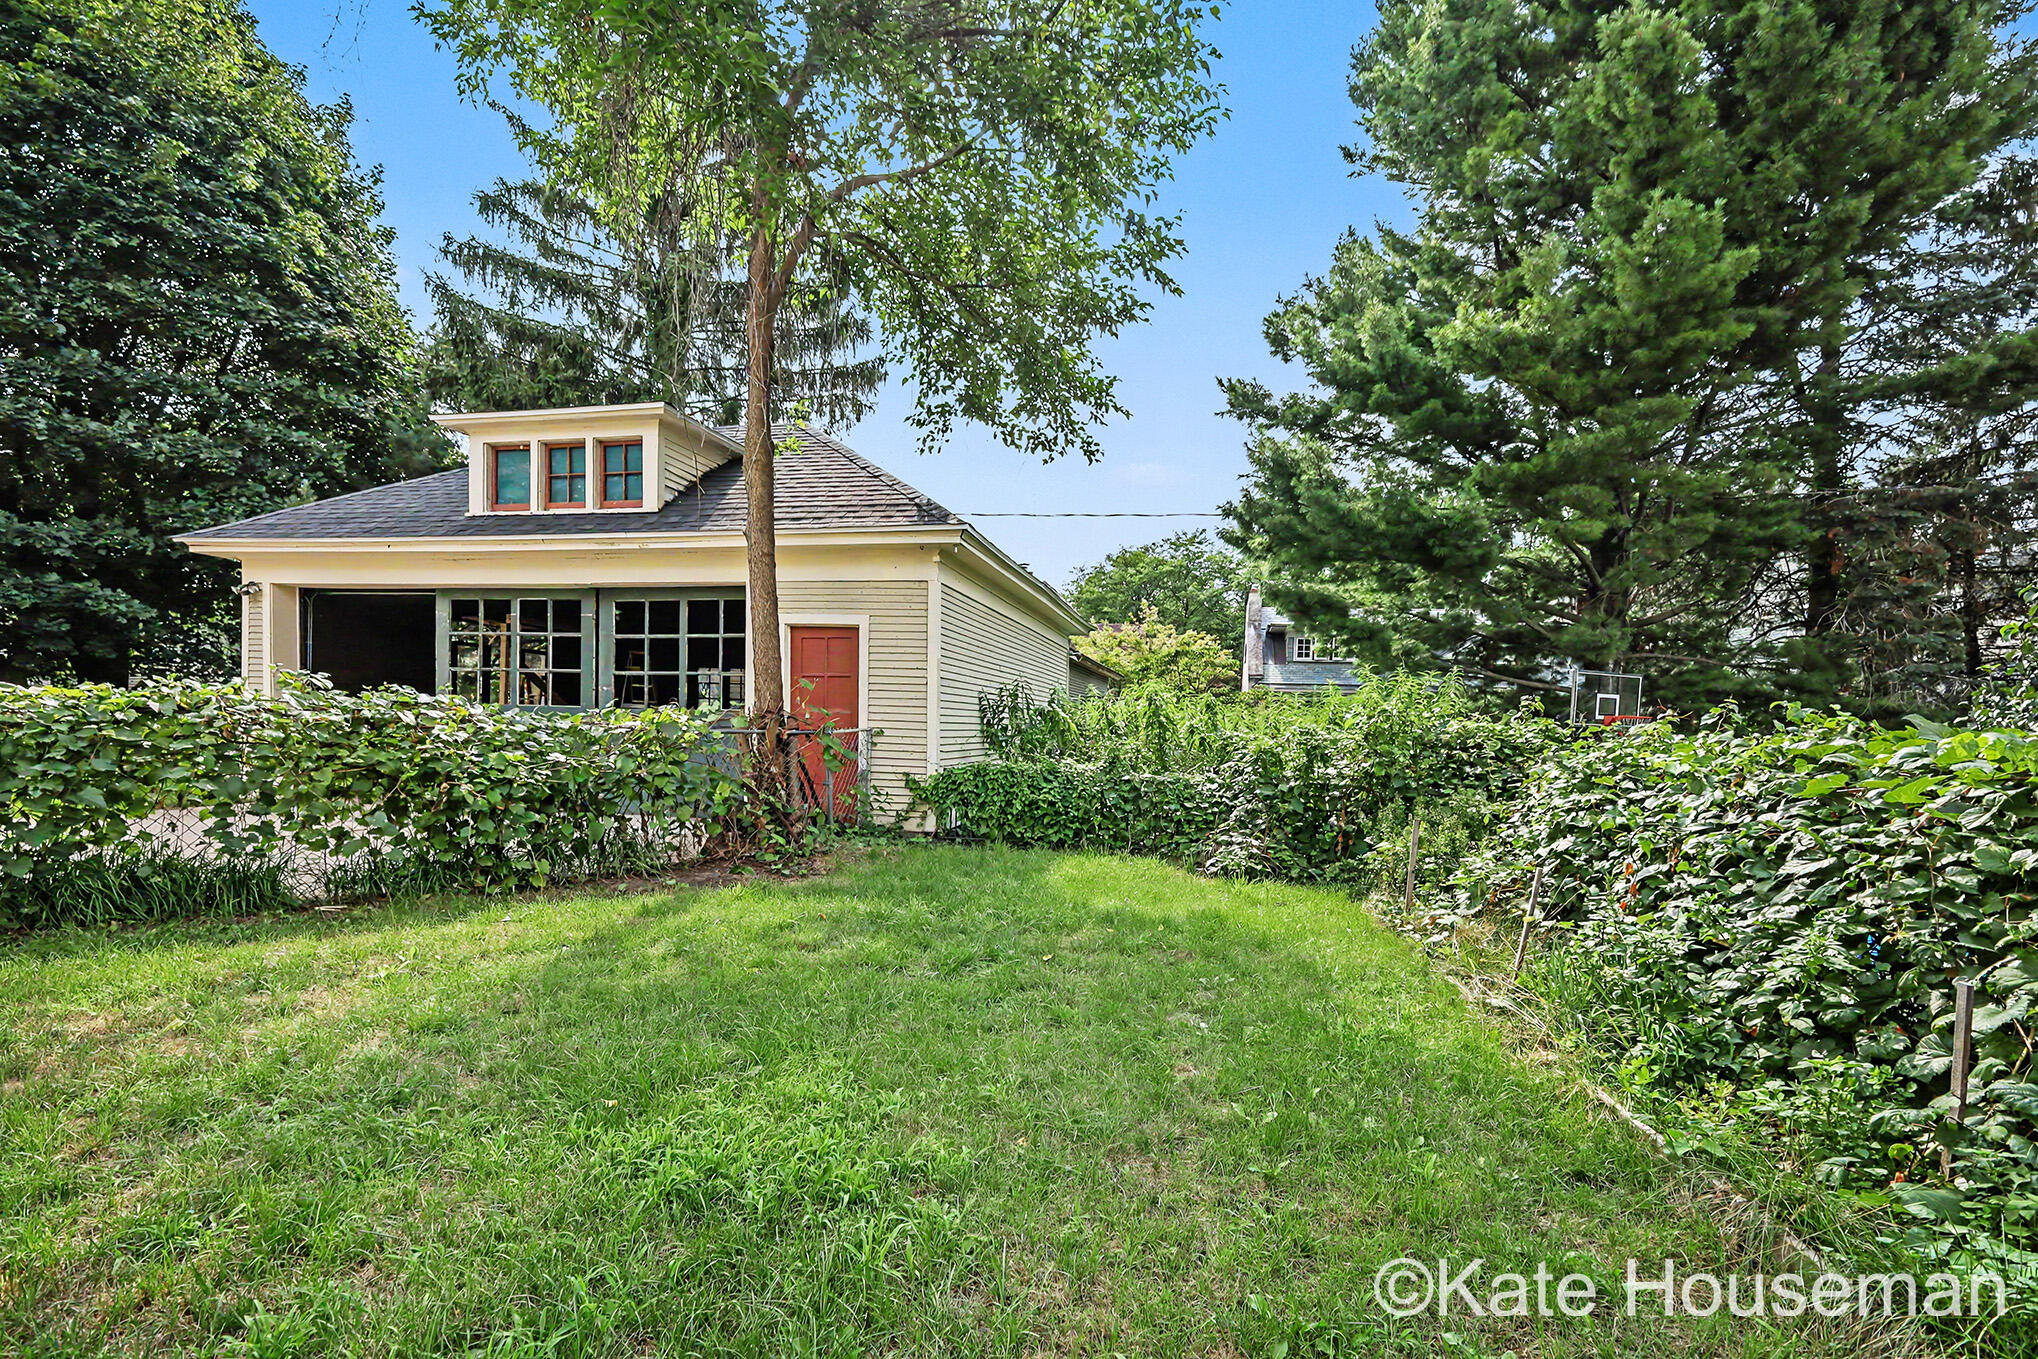
Cream outbuilding with large windows and a red door beyond a hedge-lined lawn.
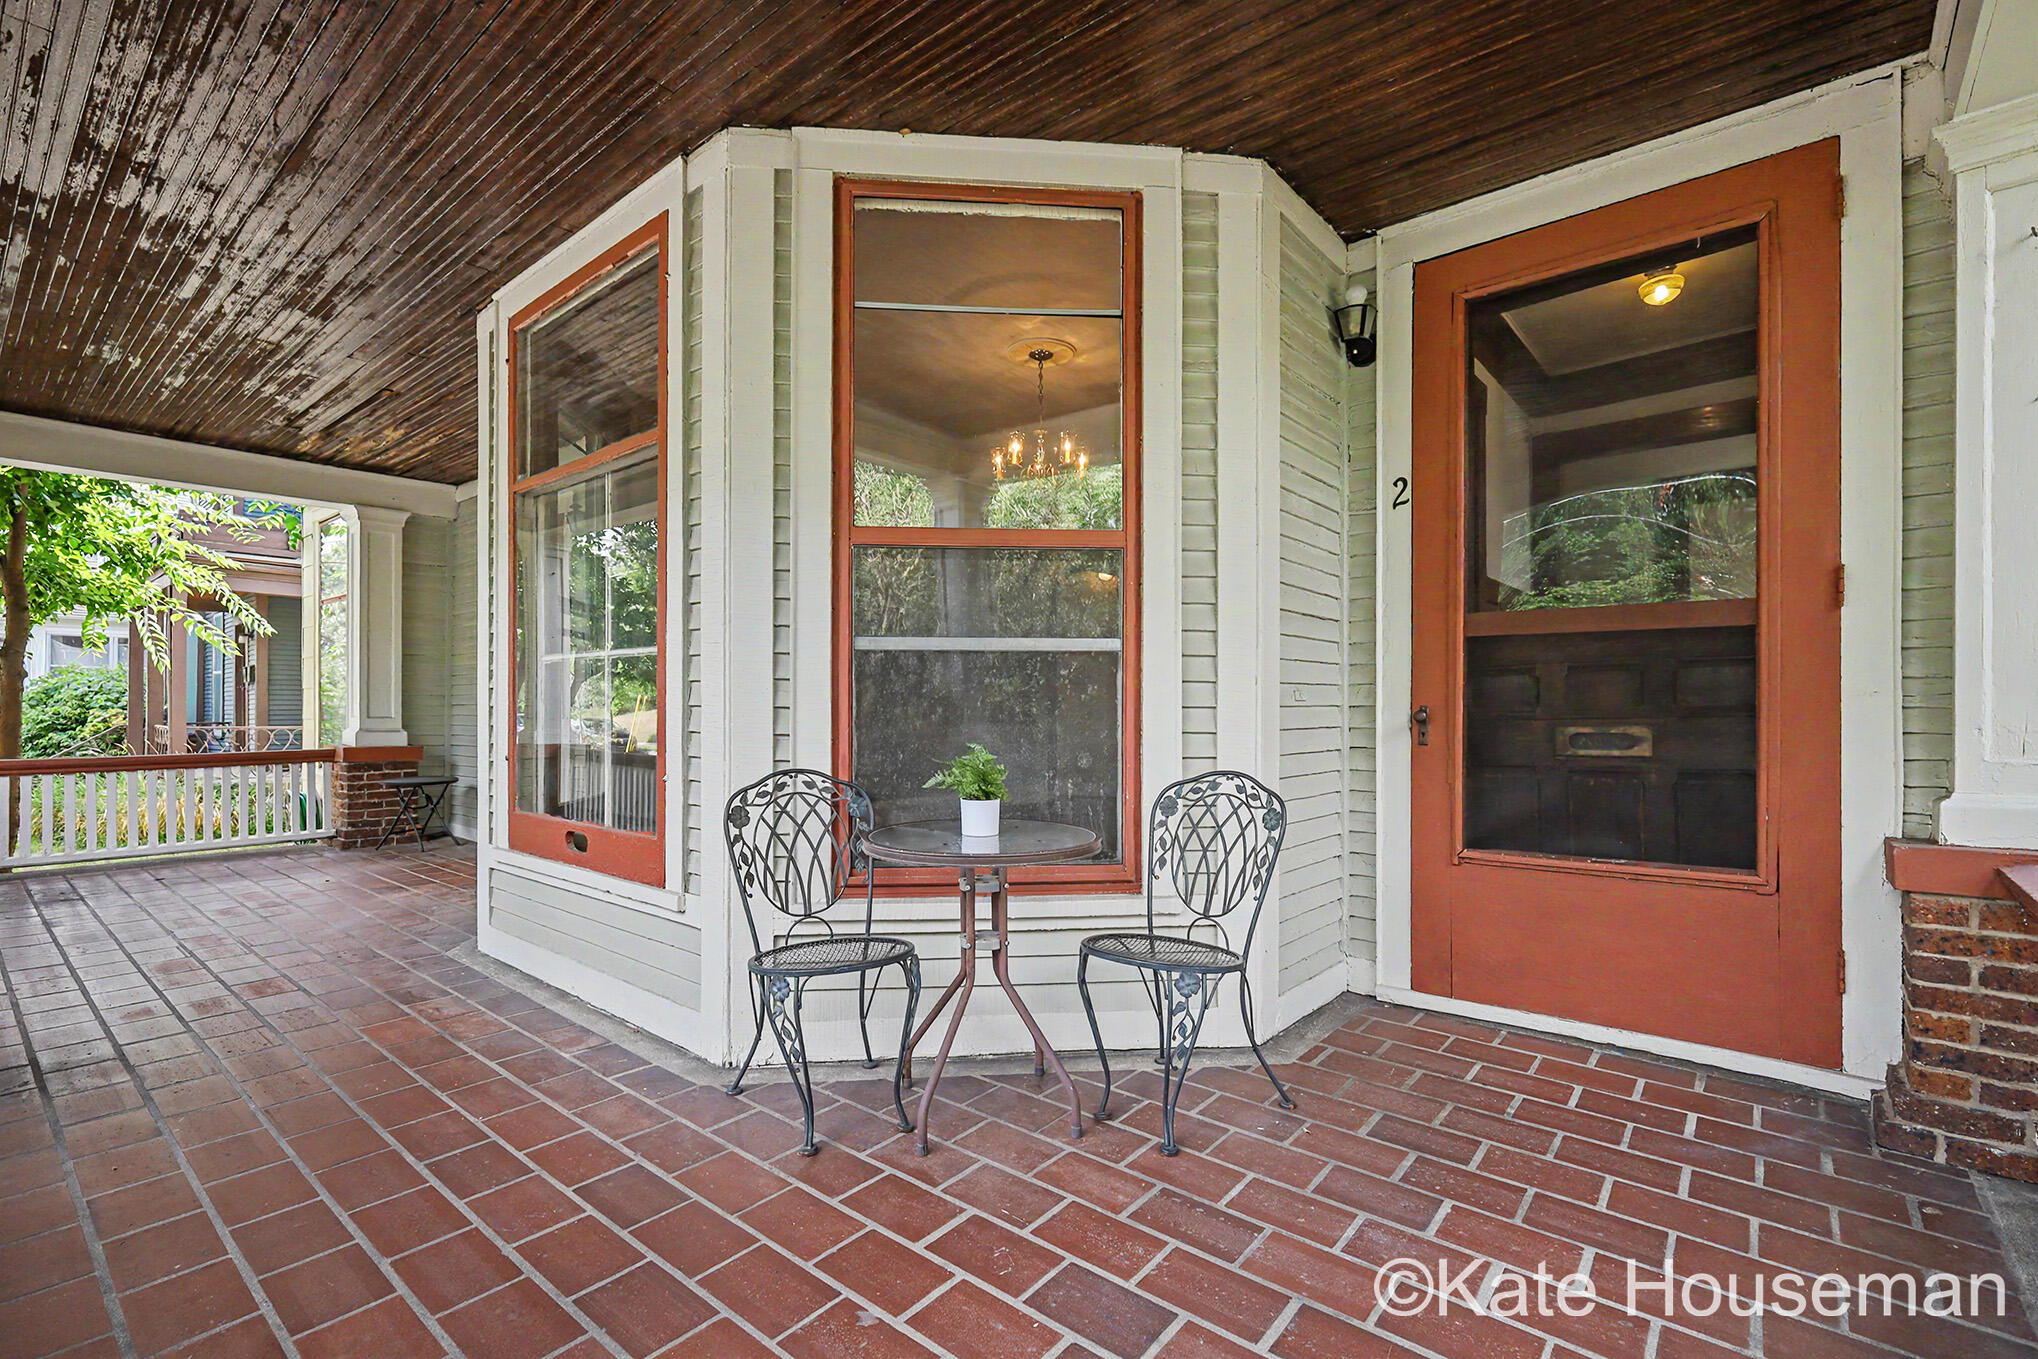
Covered front porch with brick flooring, red-trimmed door, and a small metal table with two chairs.
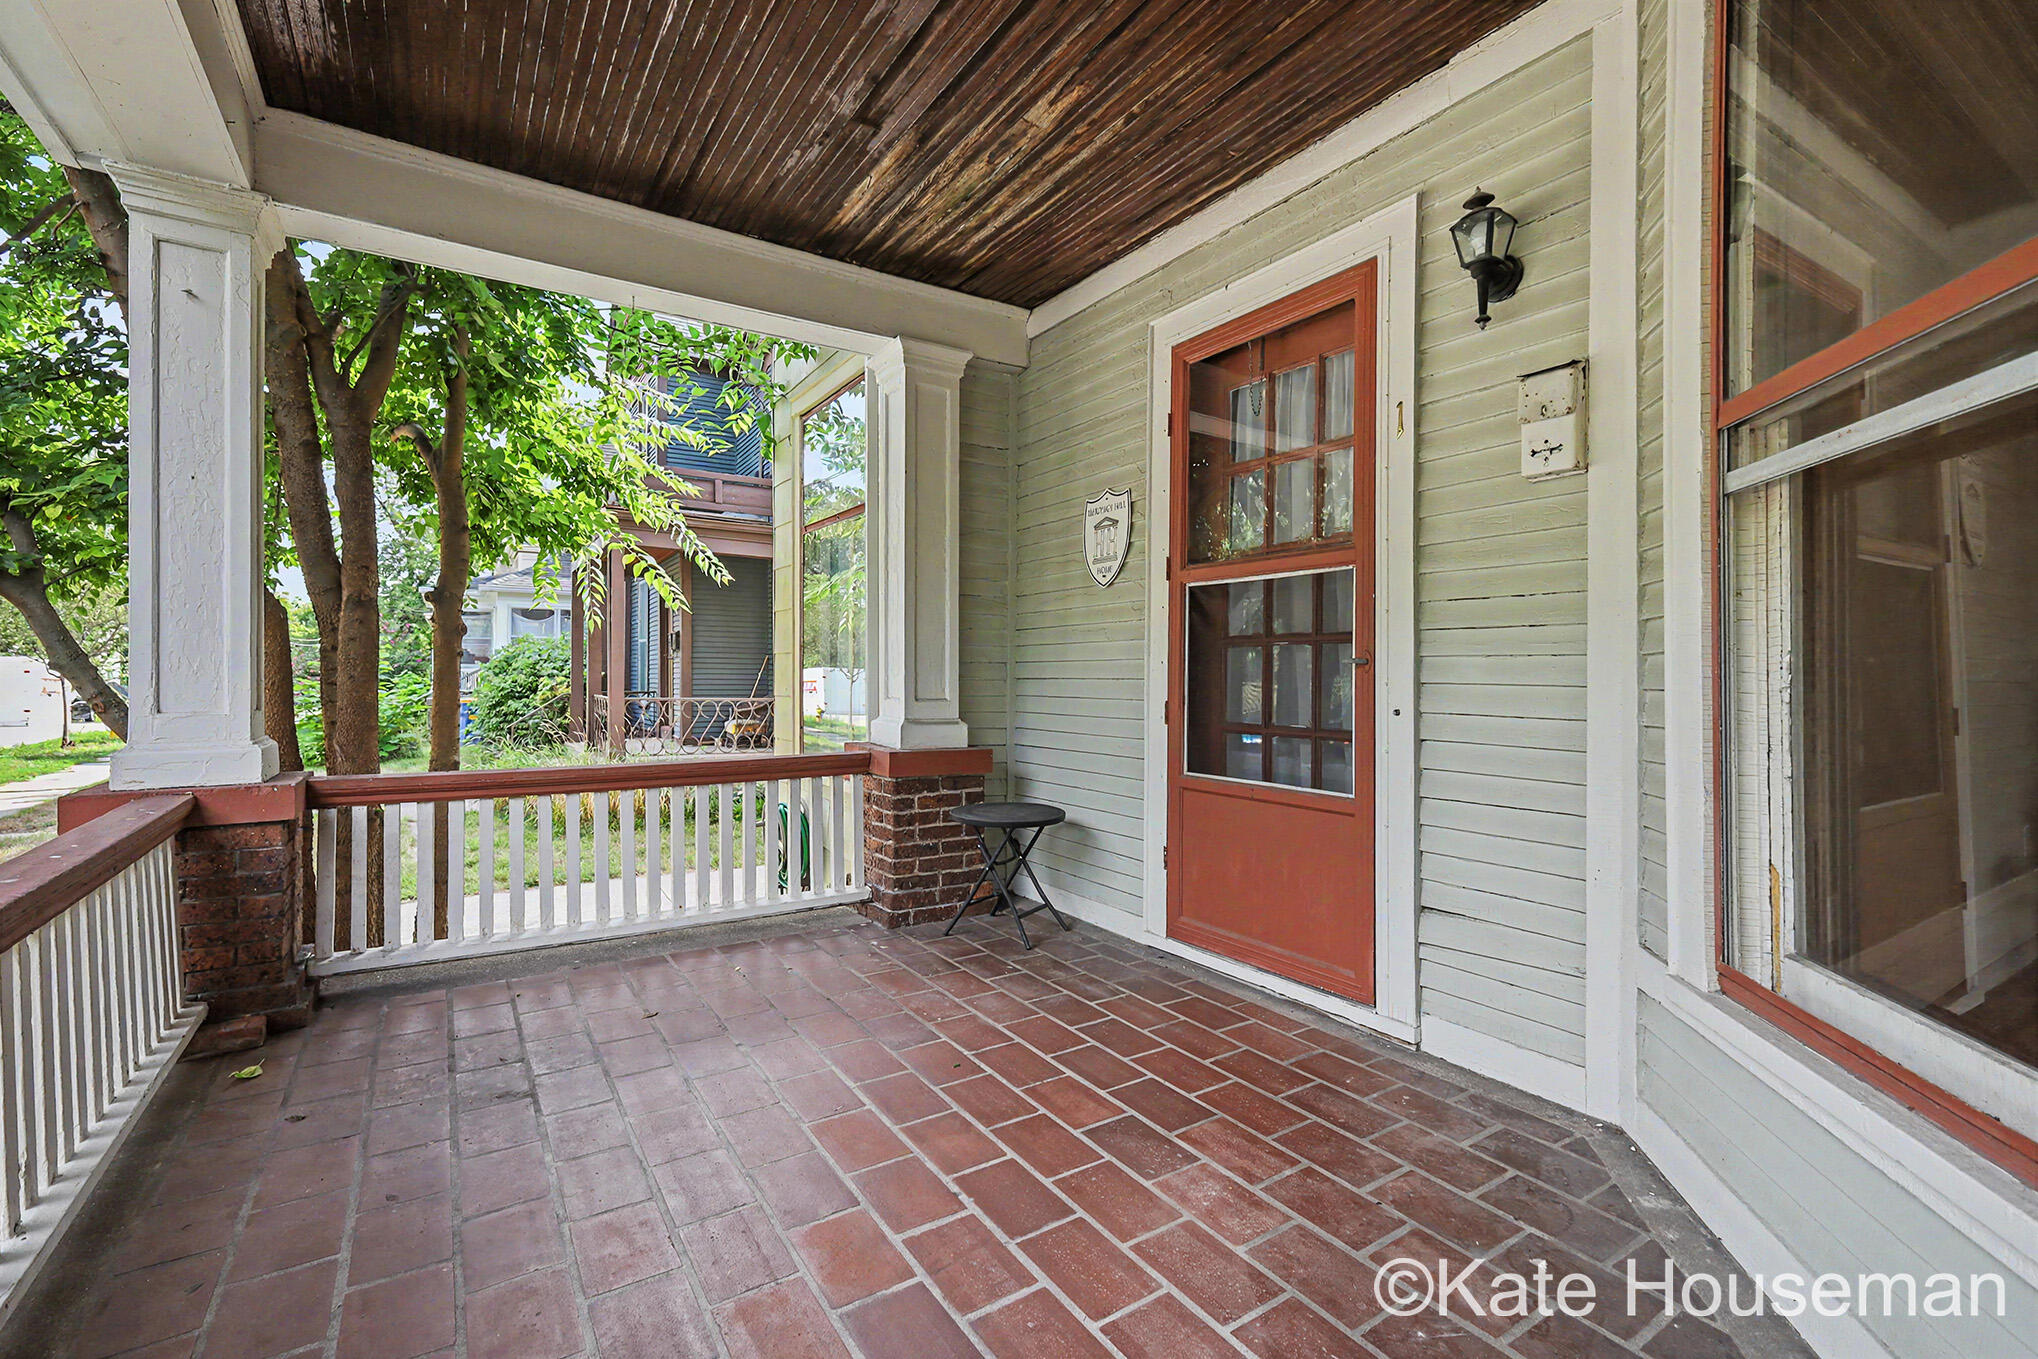
Covered front porch with brick flooring, white railings, and a red-orange door.
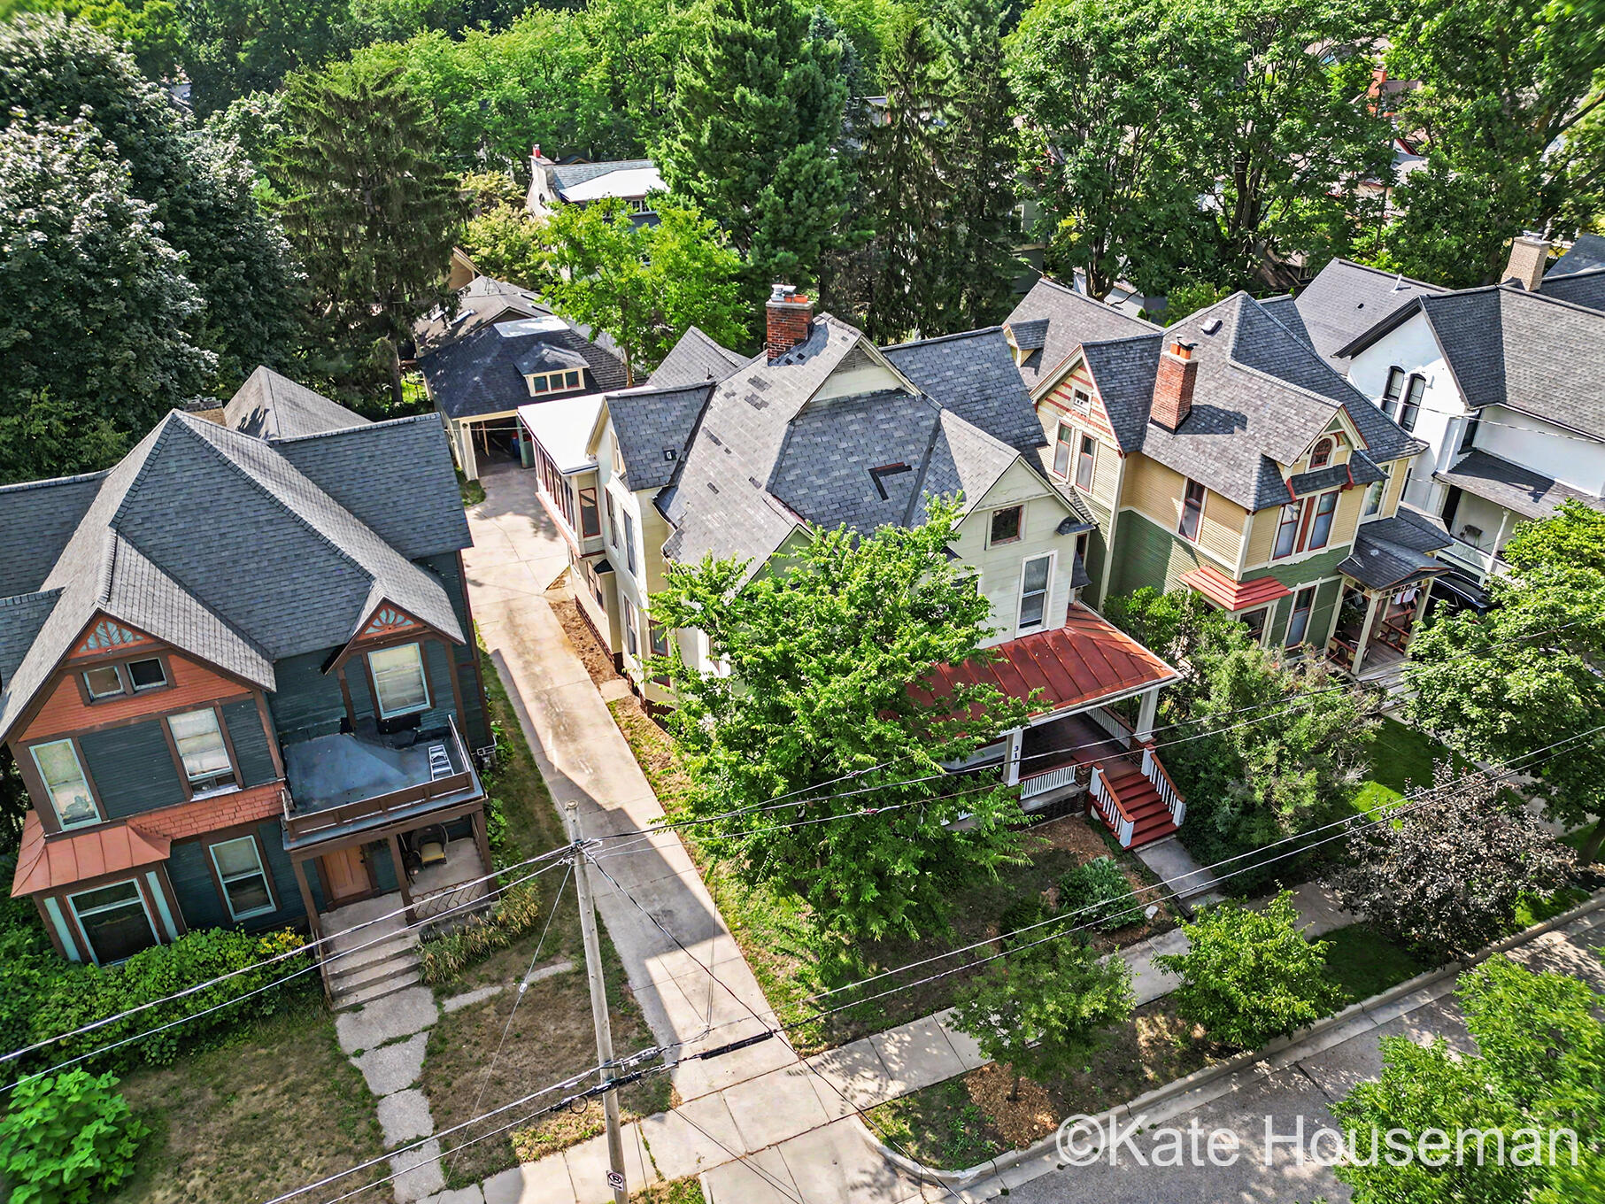
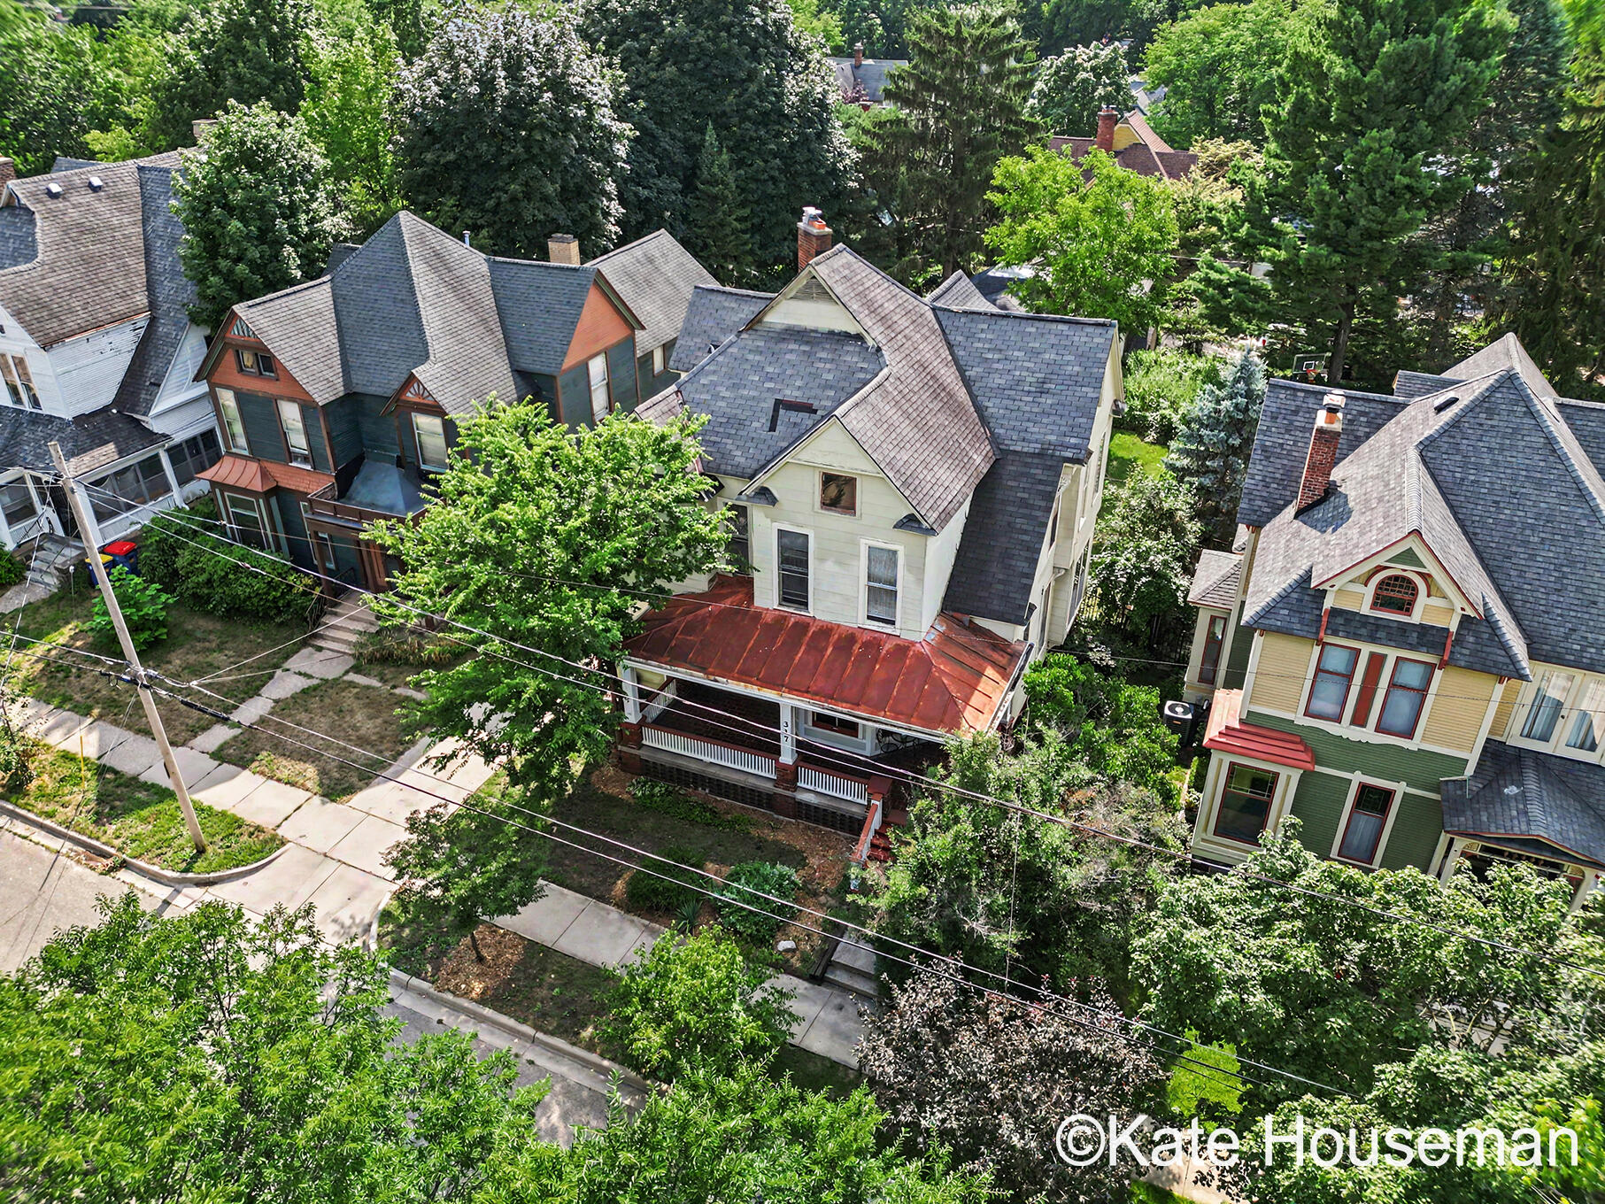
Aerial view of homes along a tree-lined residential street, including a house with a red metal roof.
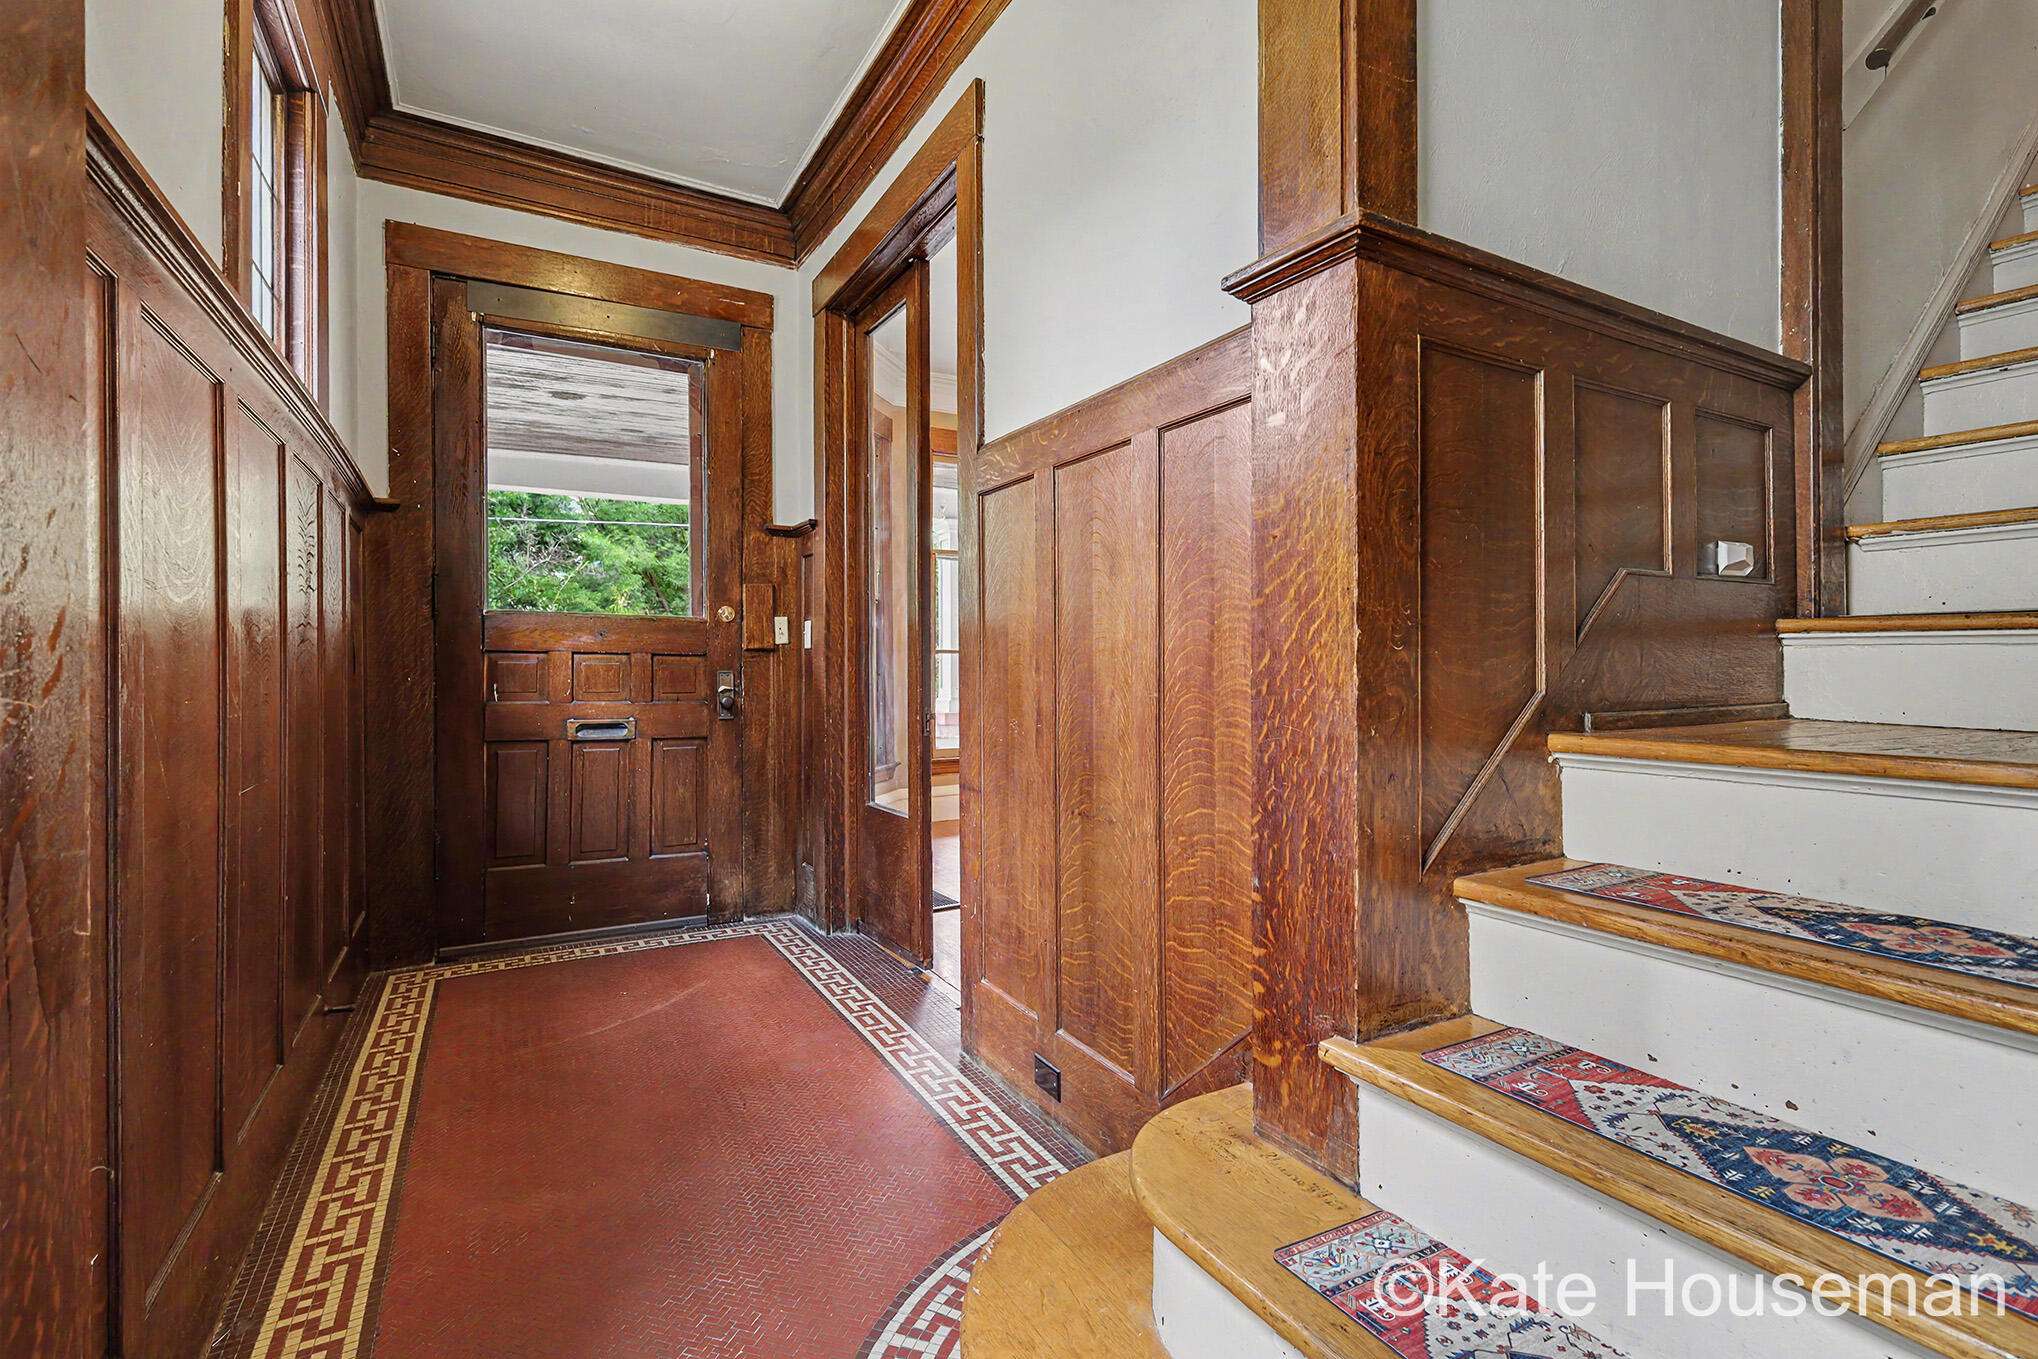
Entry foyer with dark wood paneling, red mosaic tile flooring, and a staircase with patterned runners.
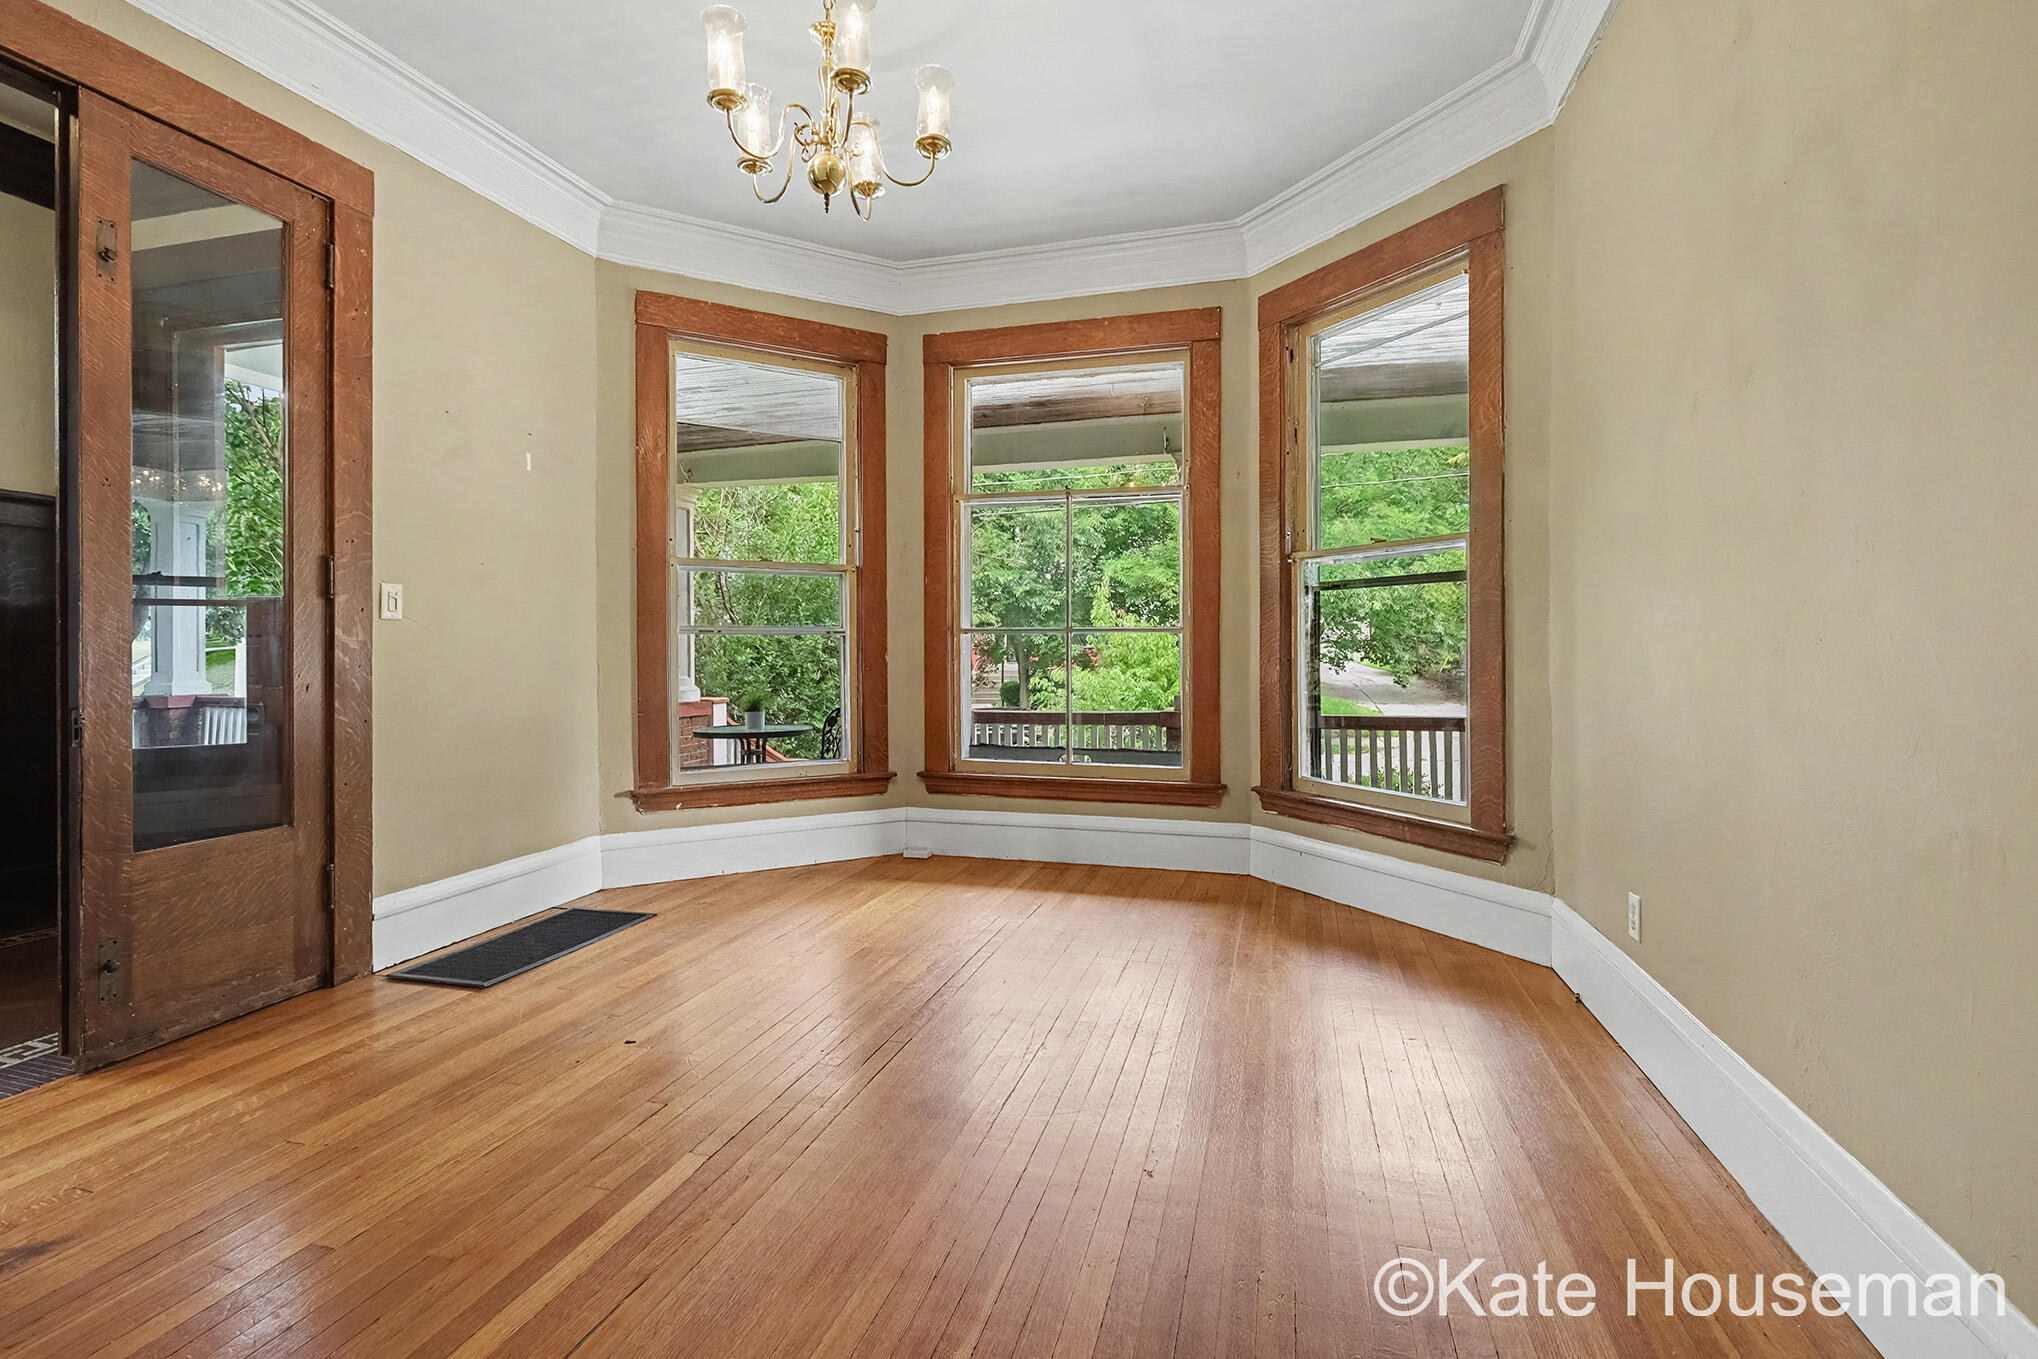
Empty room with hardwood floors, a brass chandelier, and three tall bay windows with wood trim.
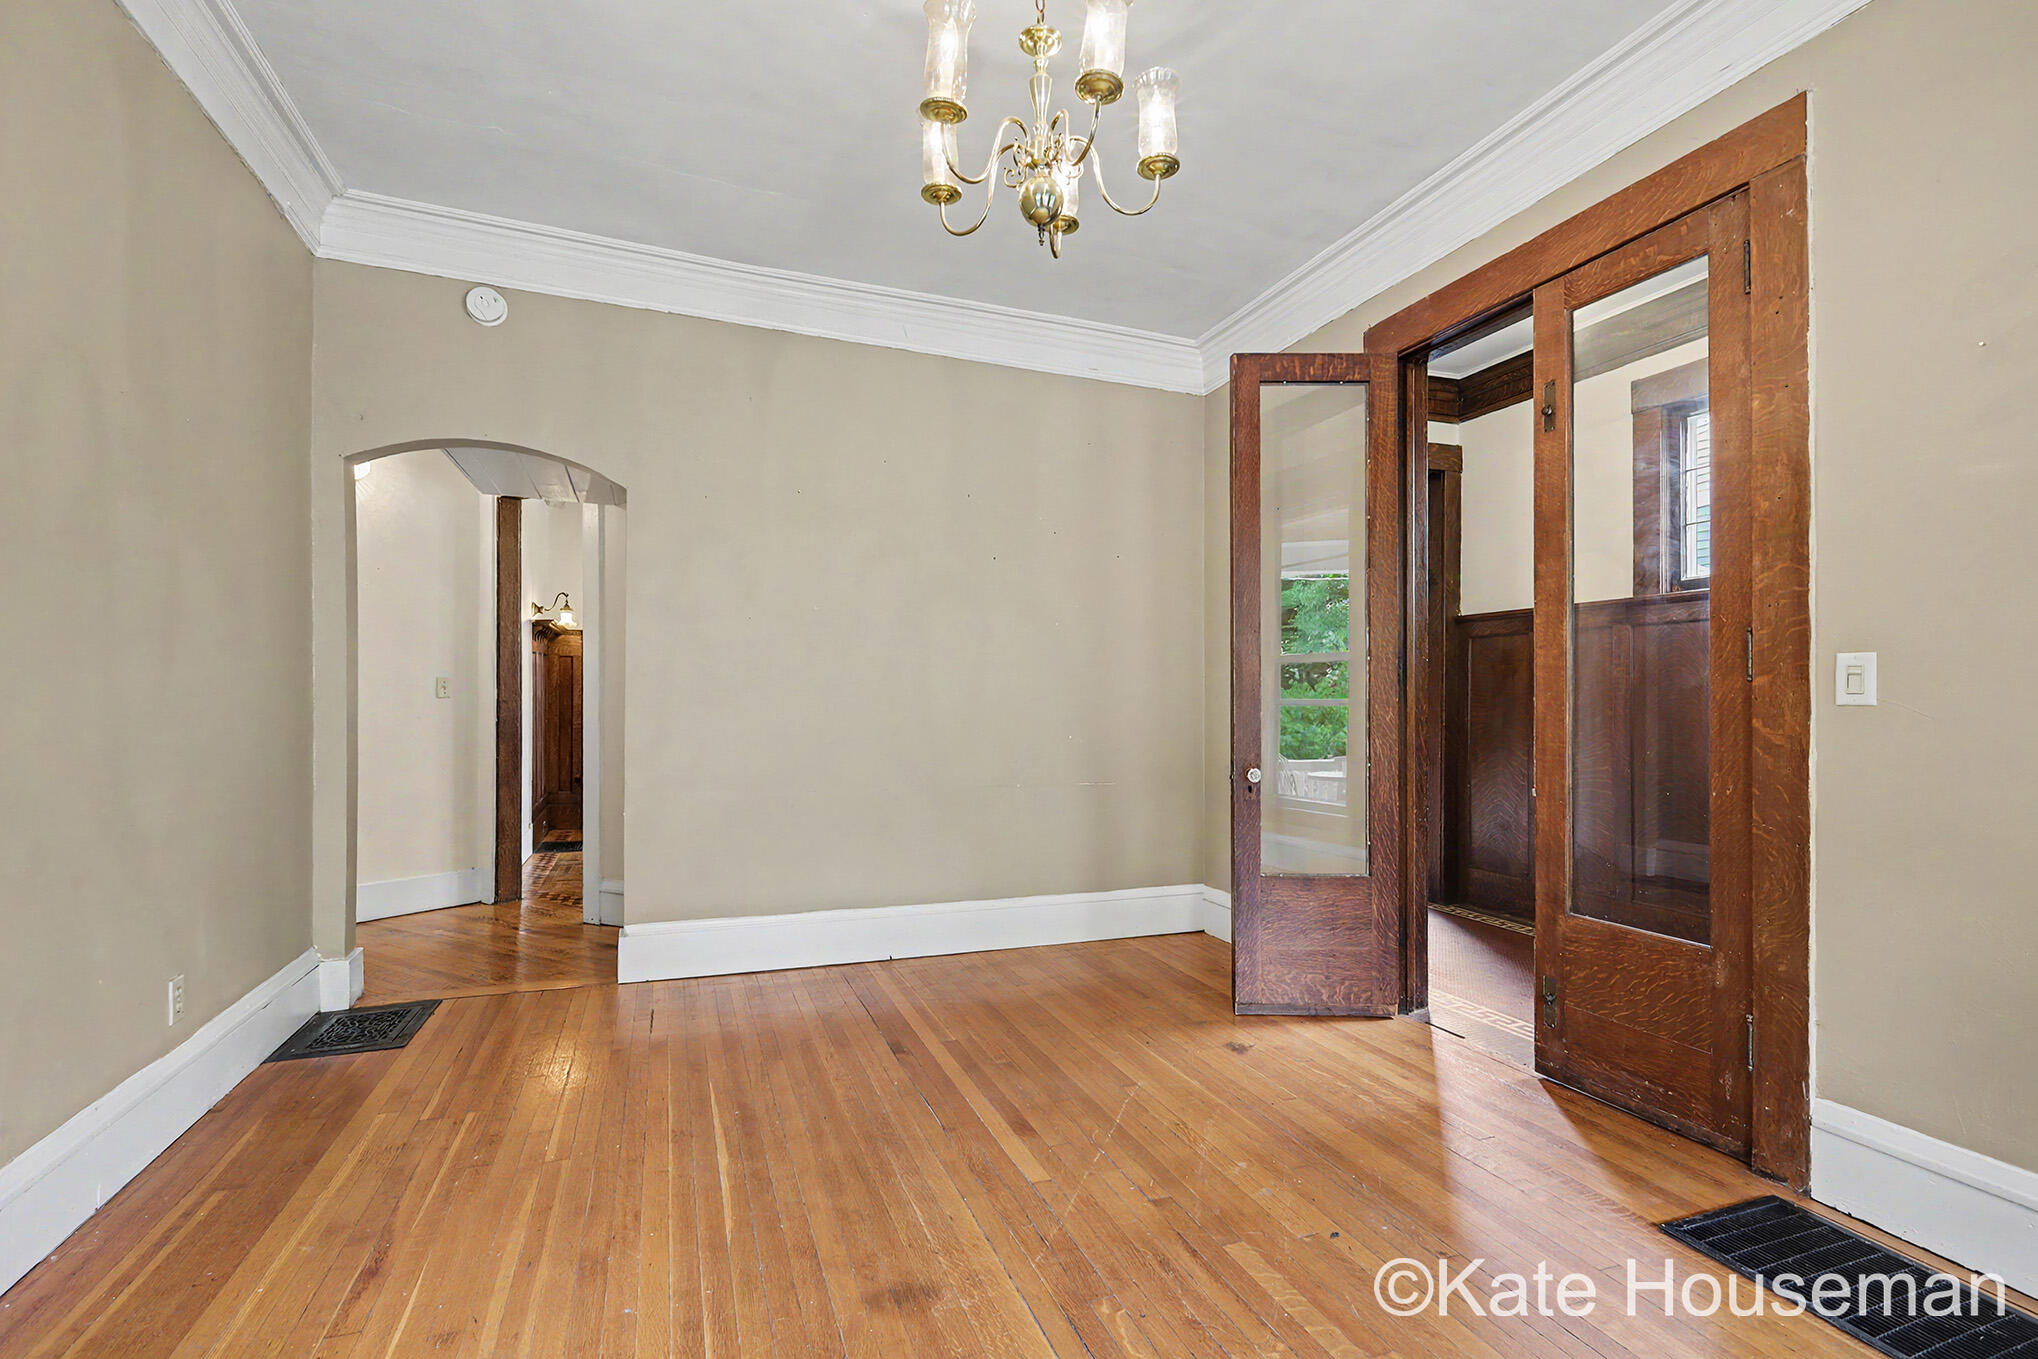
Vacant room with hardwood floors, a chandelier, and dark wood glass-paneled doors.
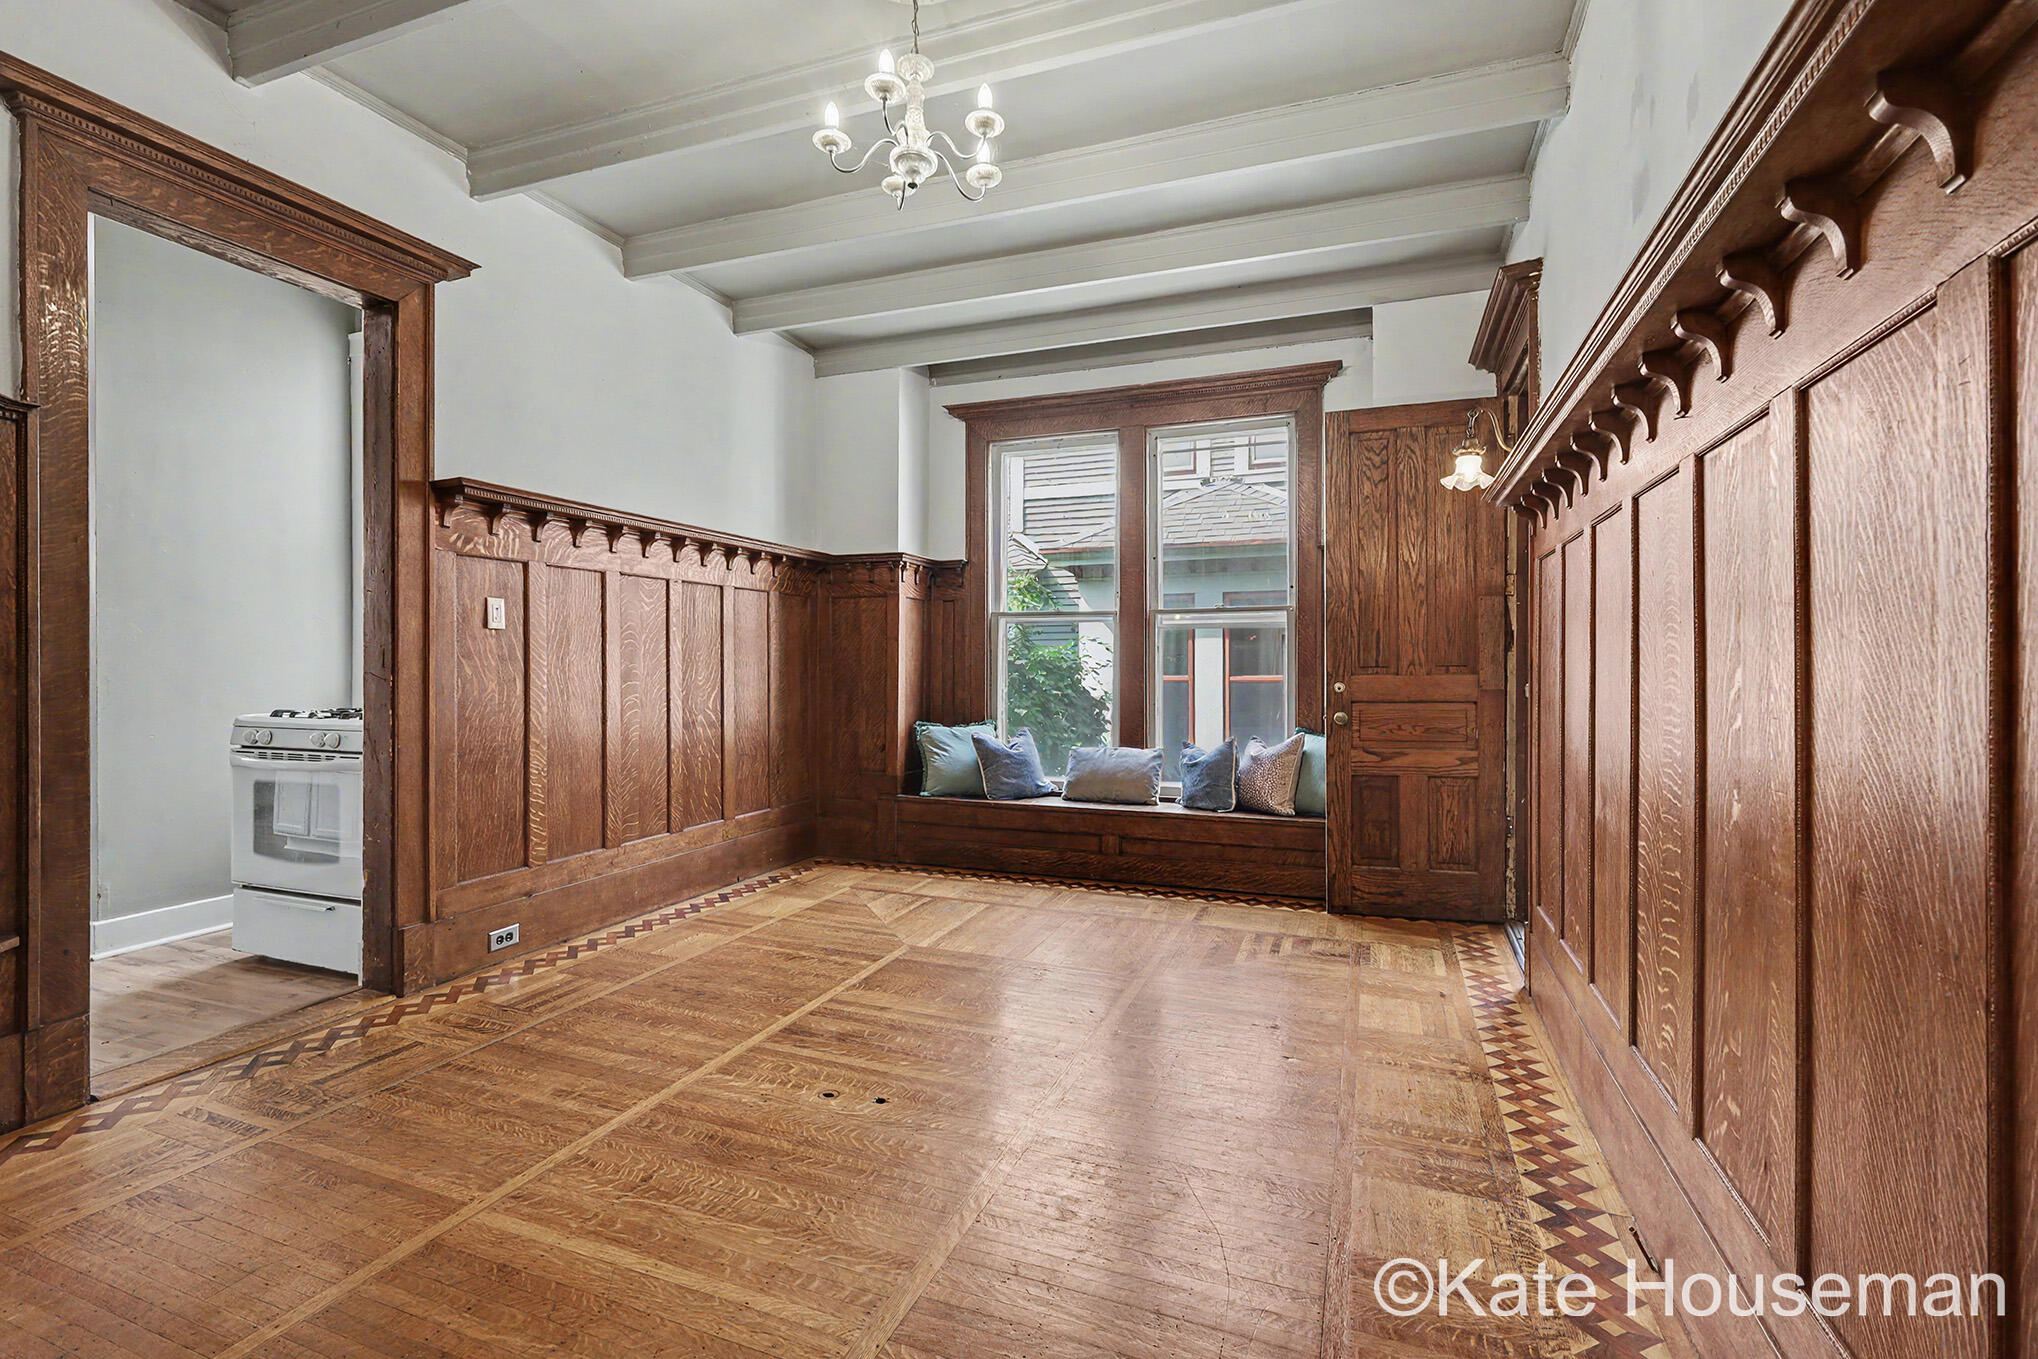
Dining room with ornate wood paneling, parquet floors, and a window seat.
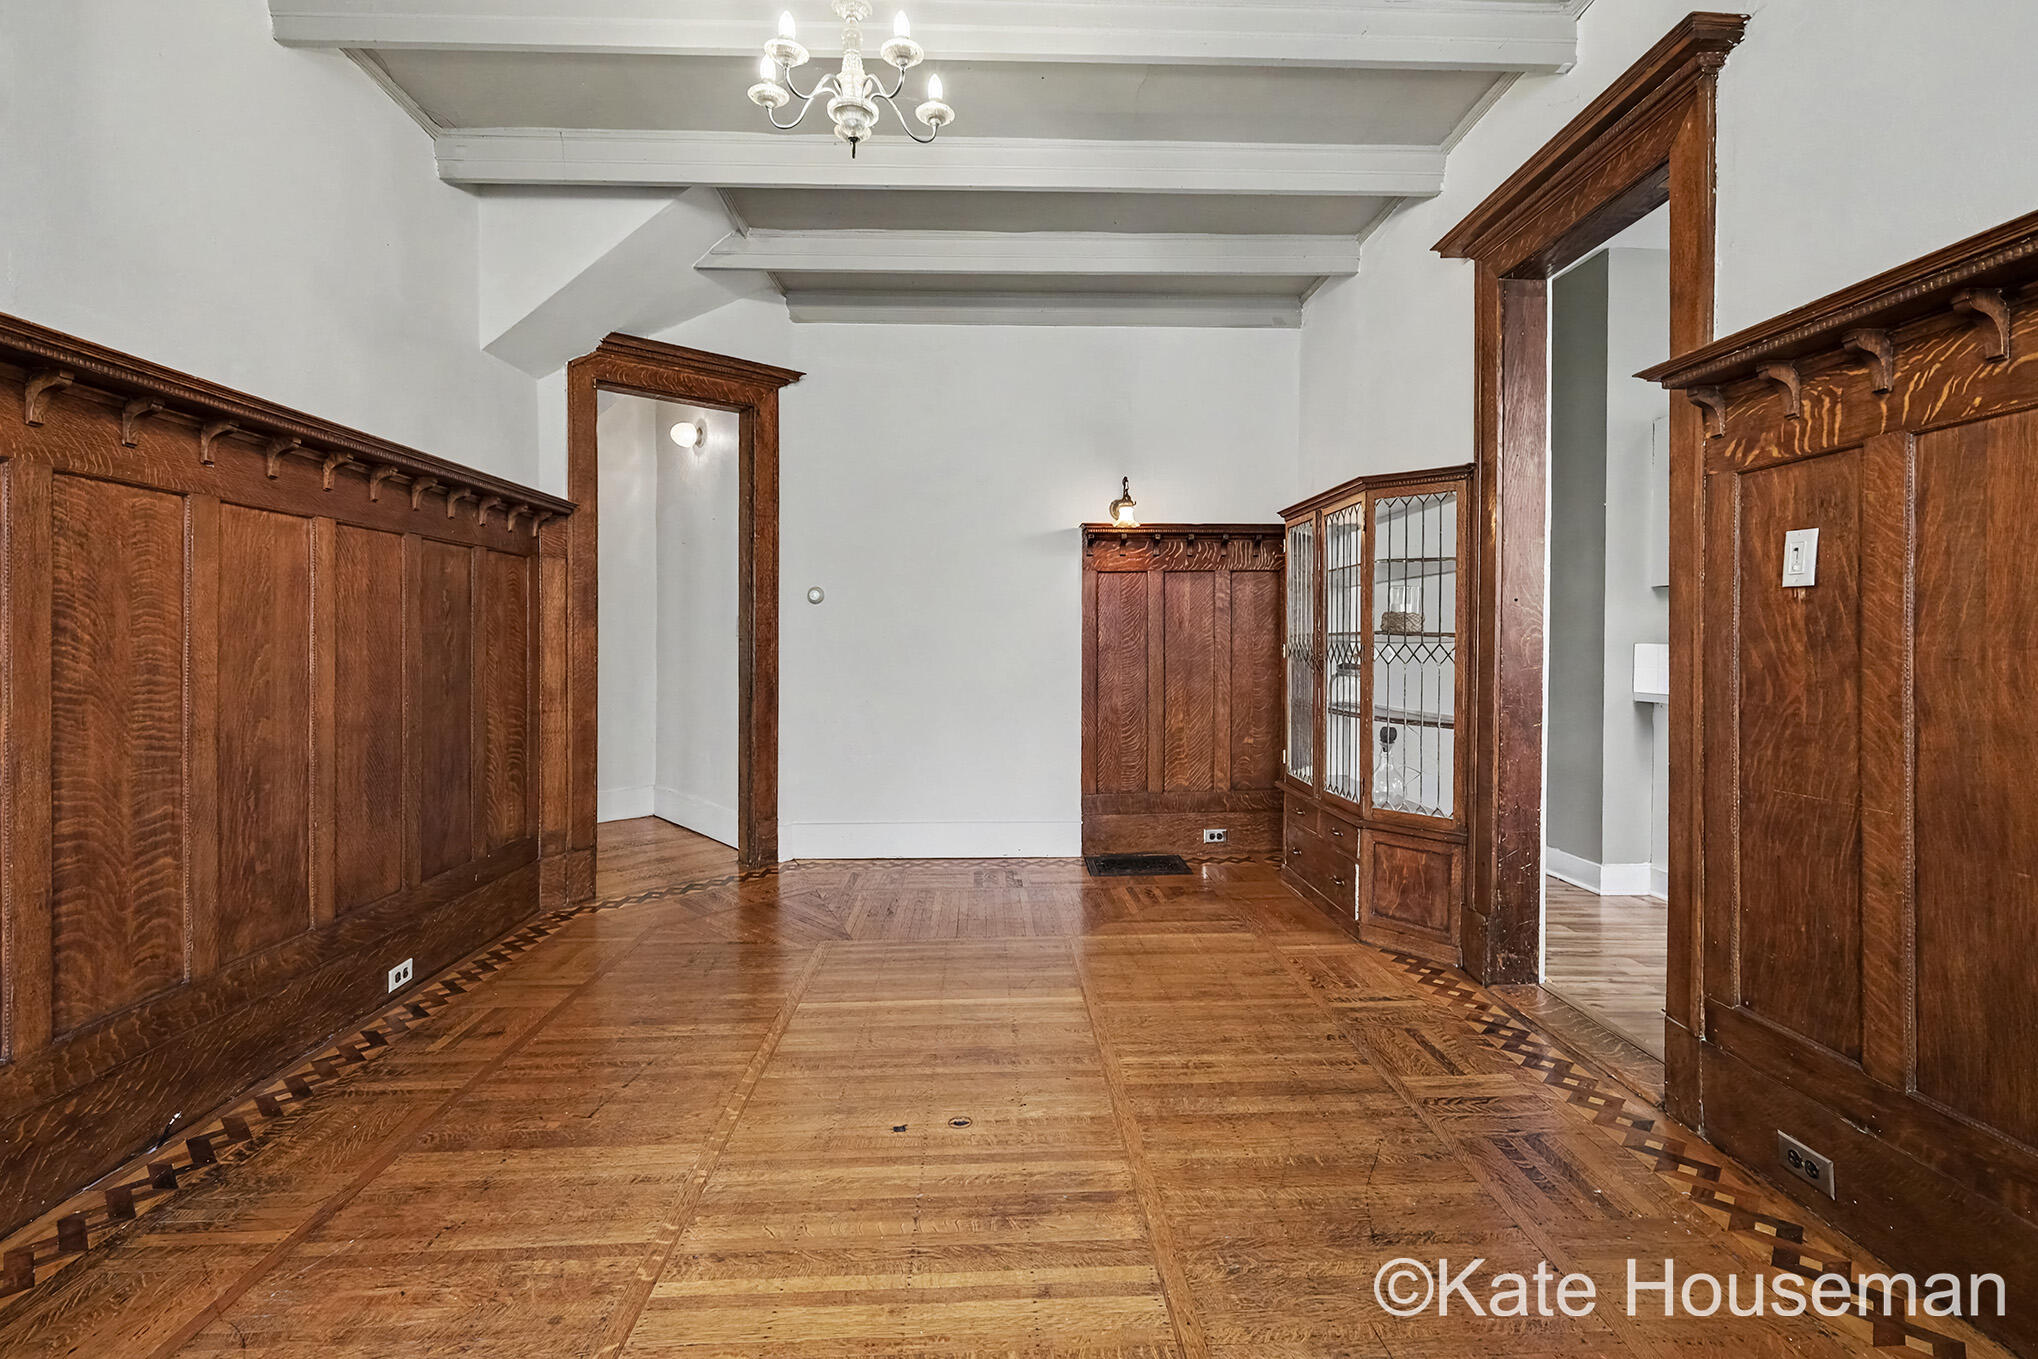
Empty dining room with ornate wood paneling, a glass-front built-in cabinet, and patterned parquet flooring.
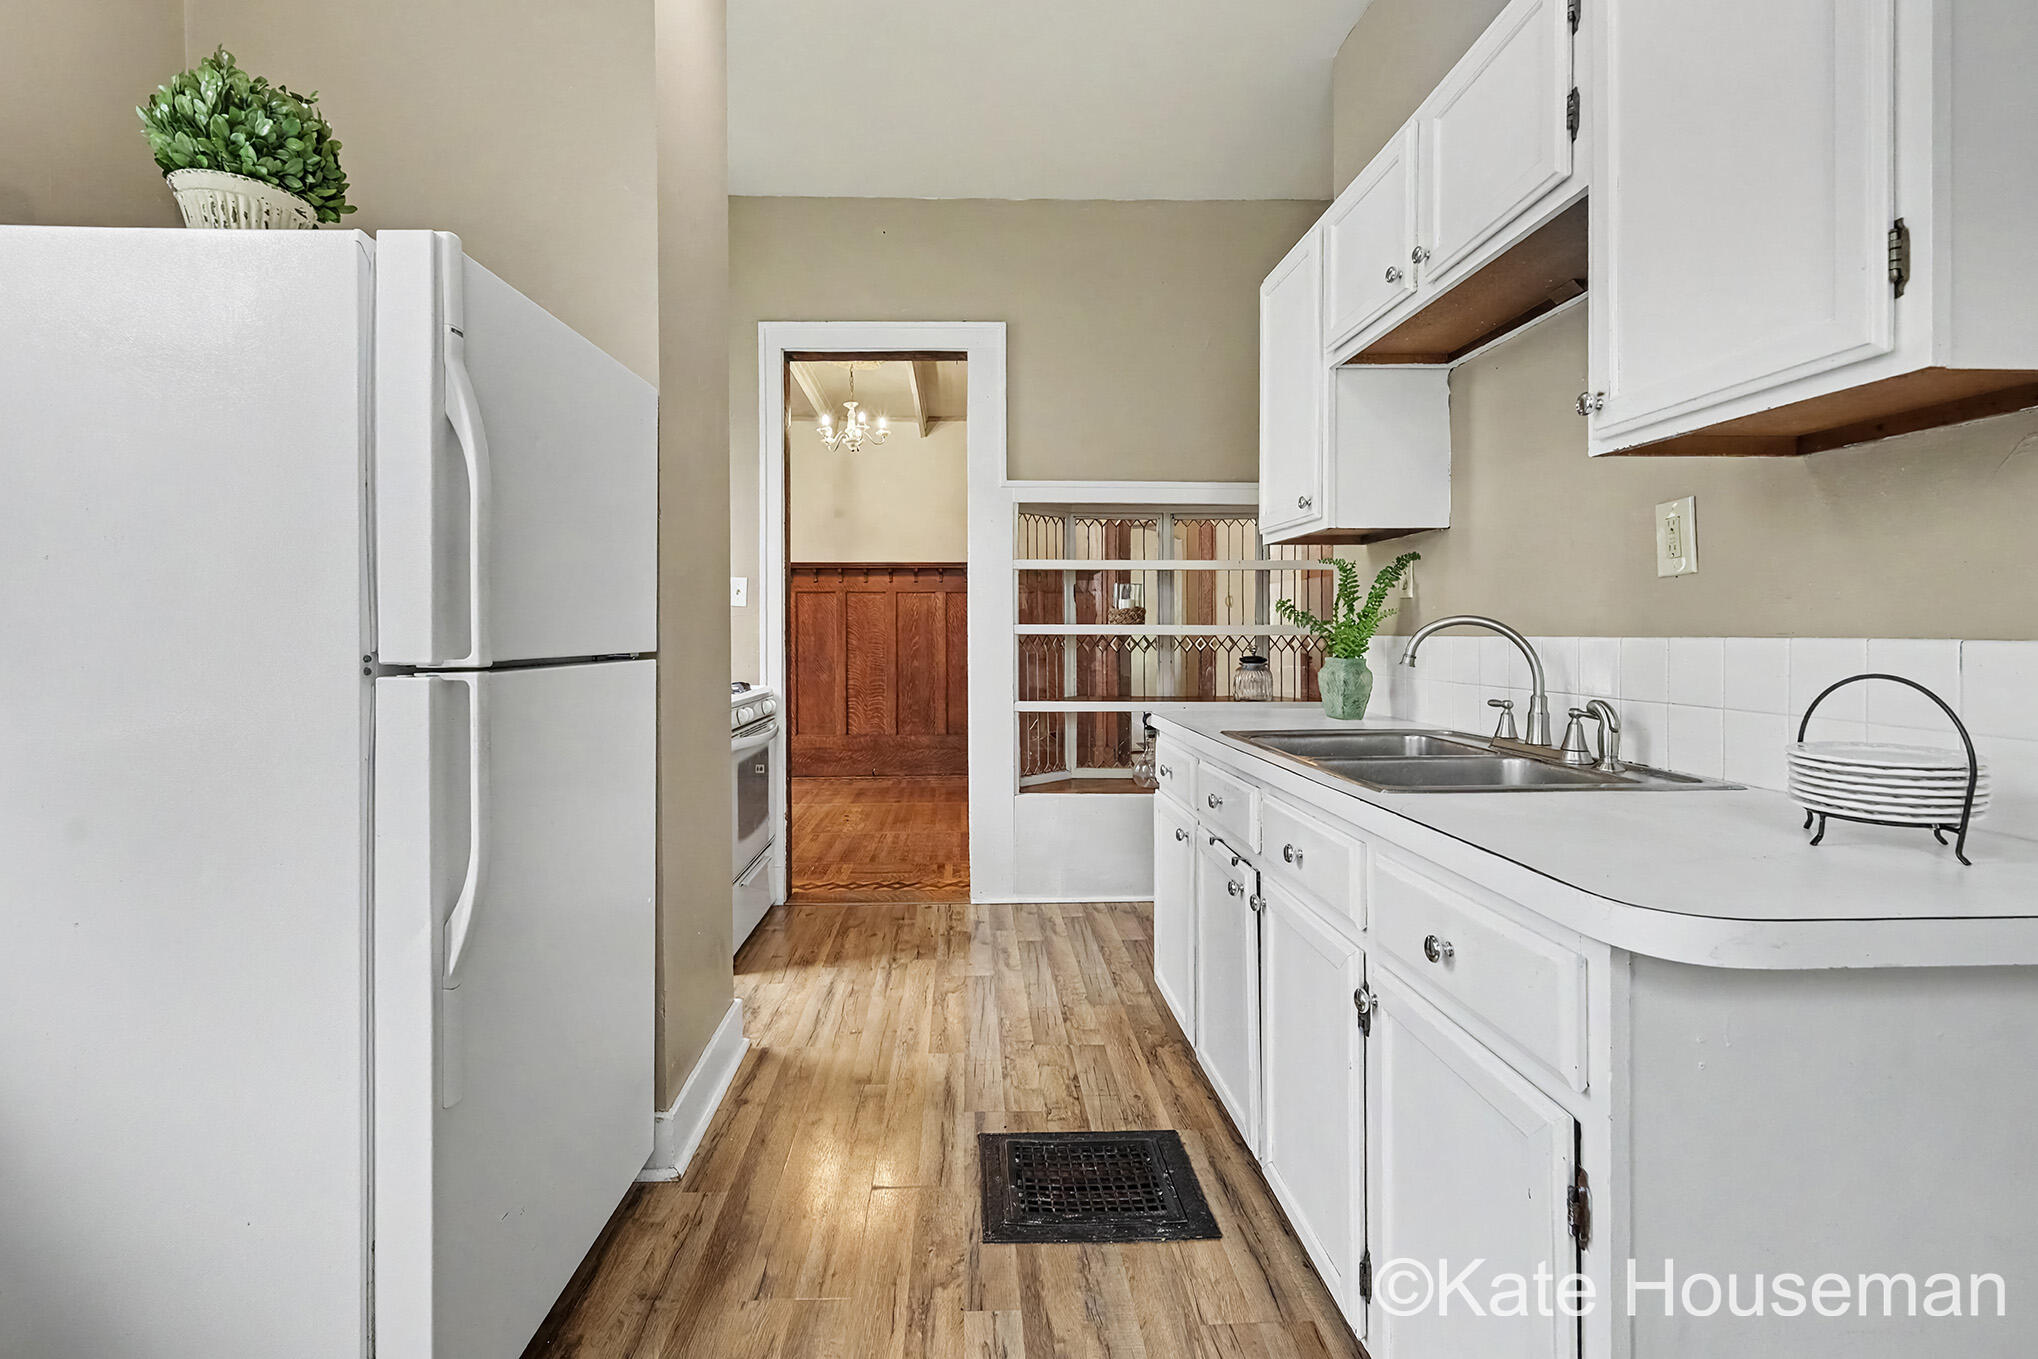
Kitchen with white cabinets, a double-basin sink, and wood-look flooring leading to a paneled room.
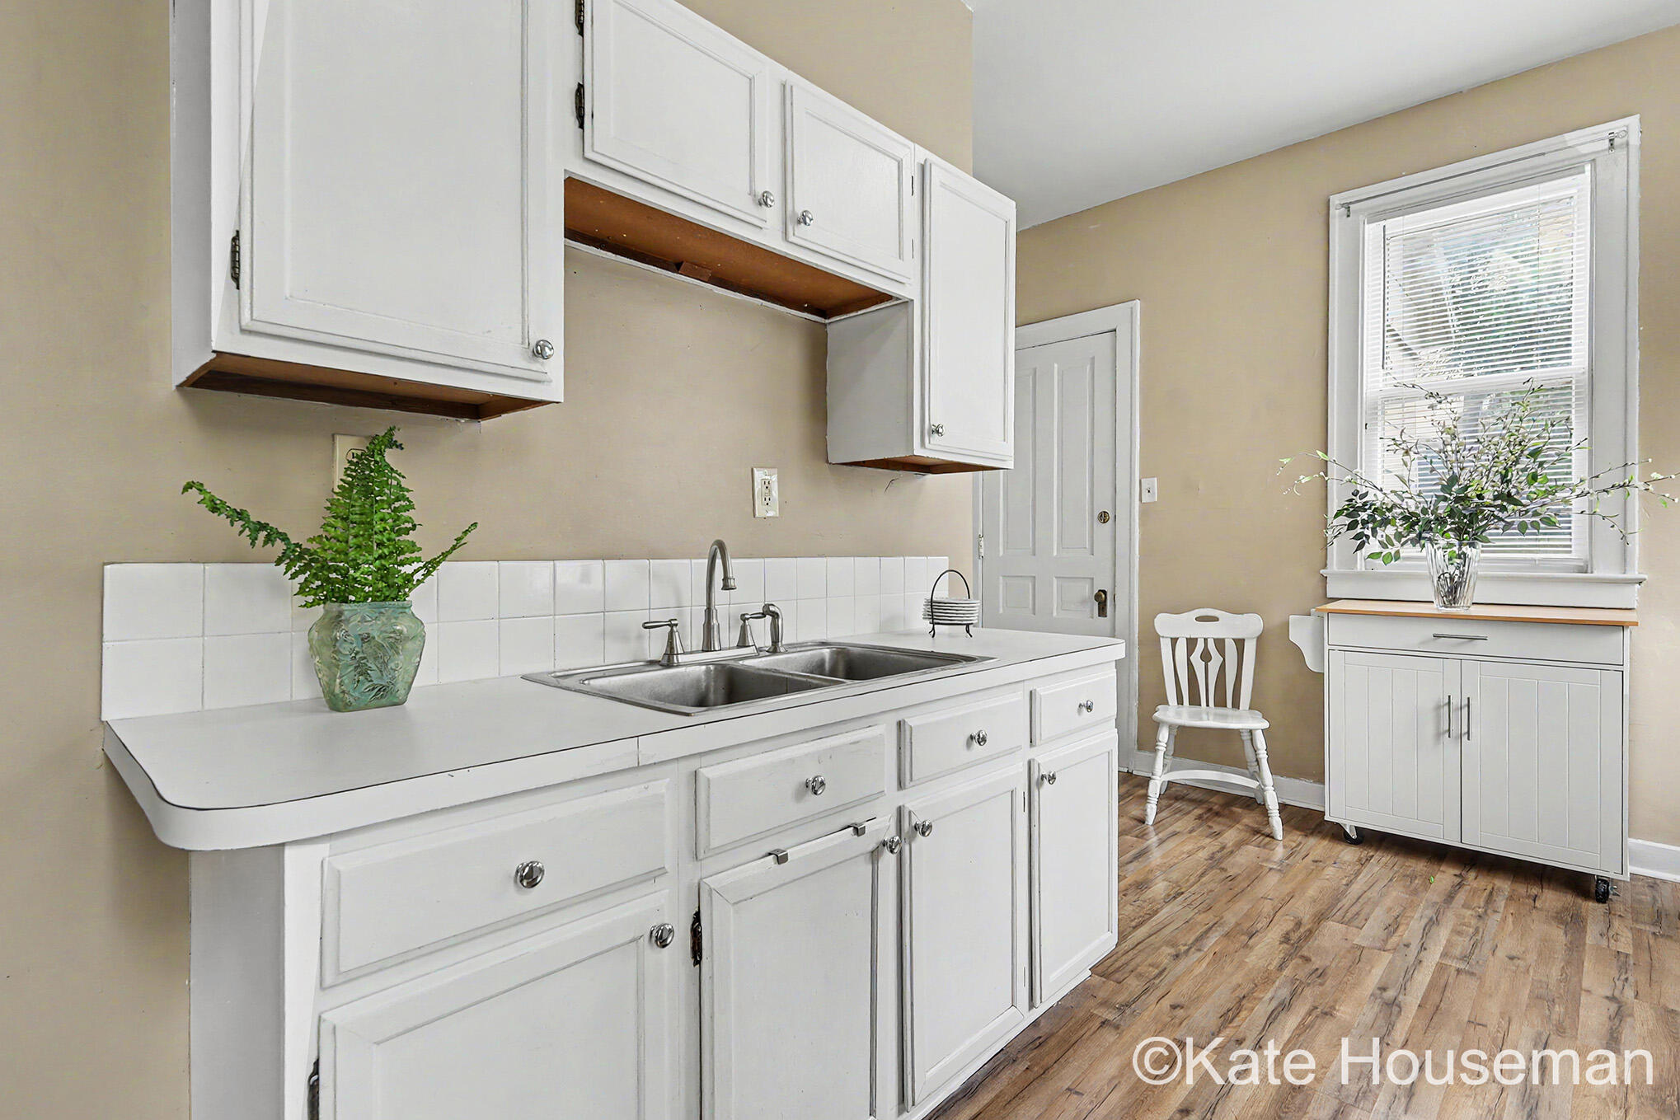
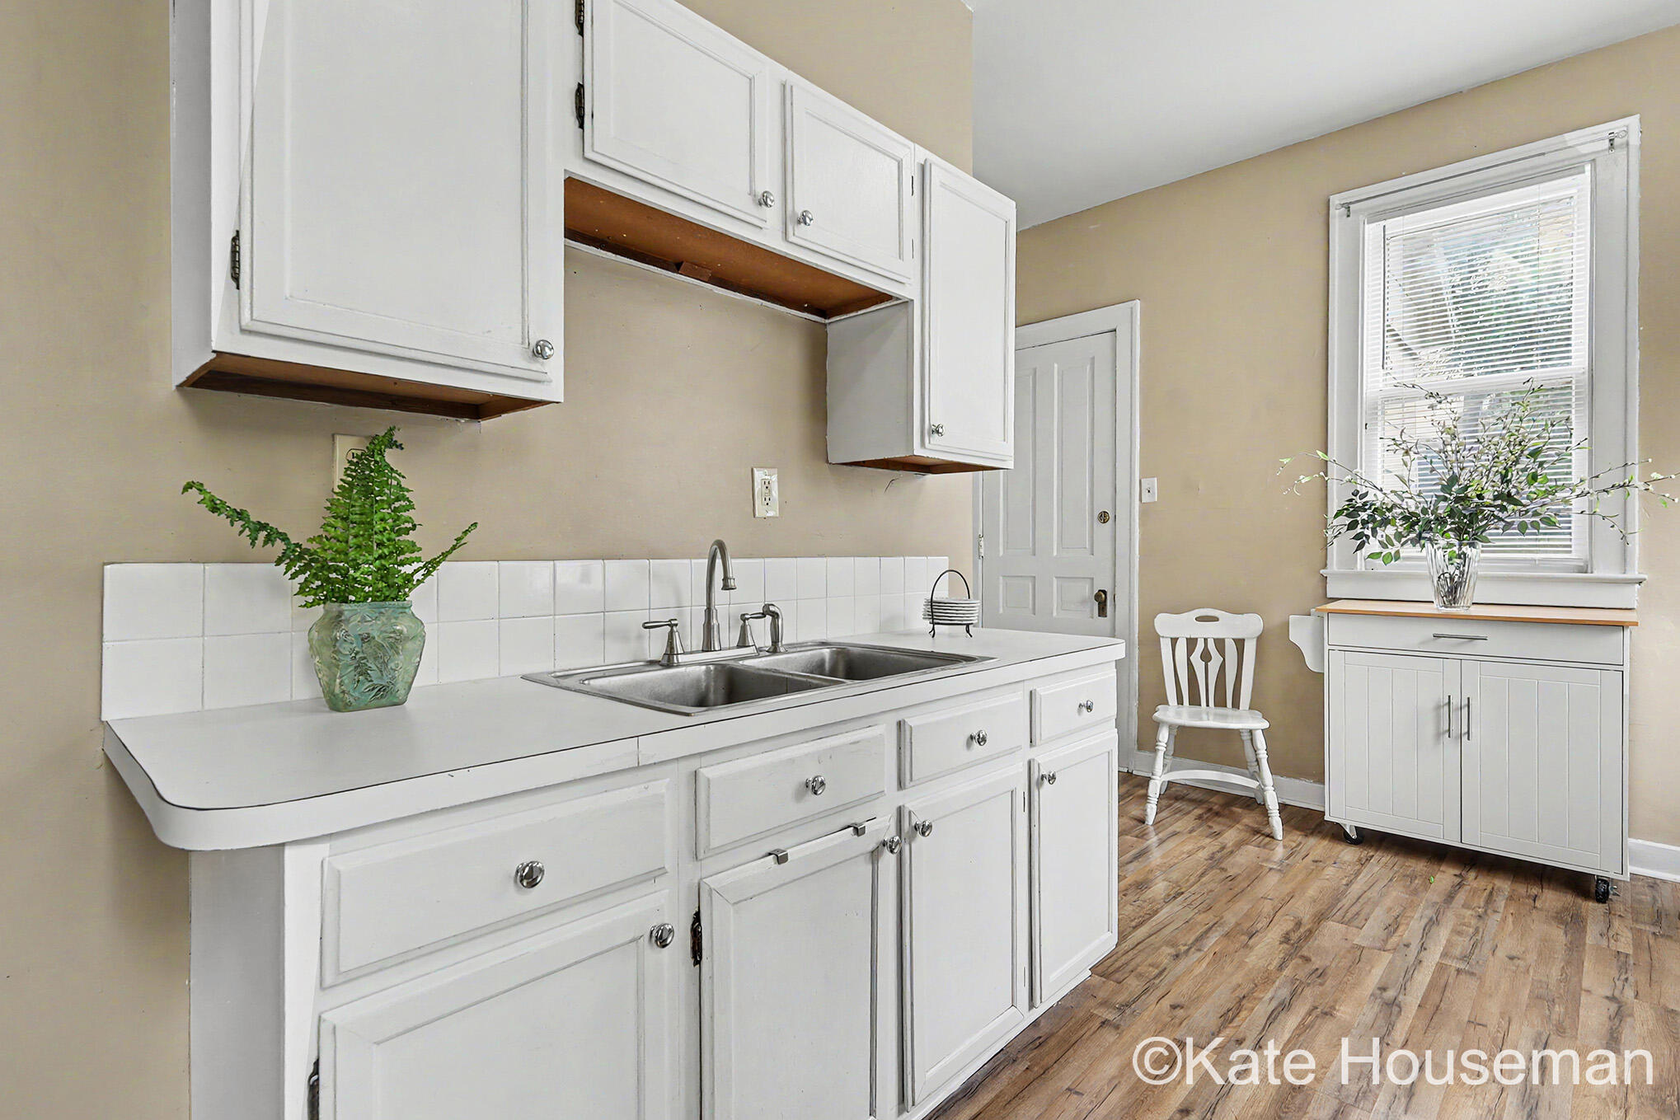
Kitchen with white cabinets, a double-basin sink, and wood-look flooring.
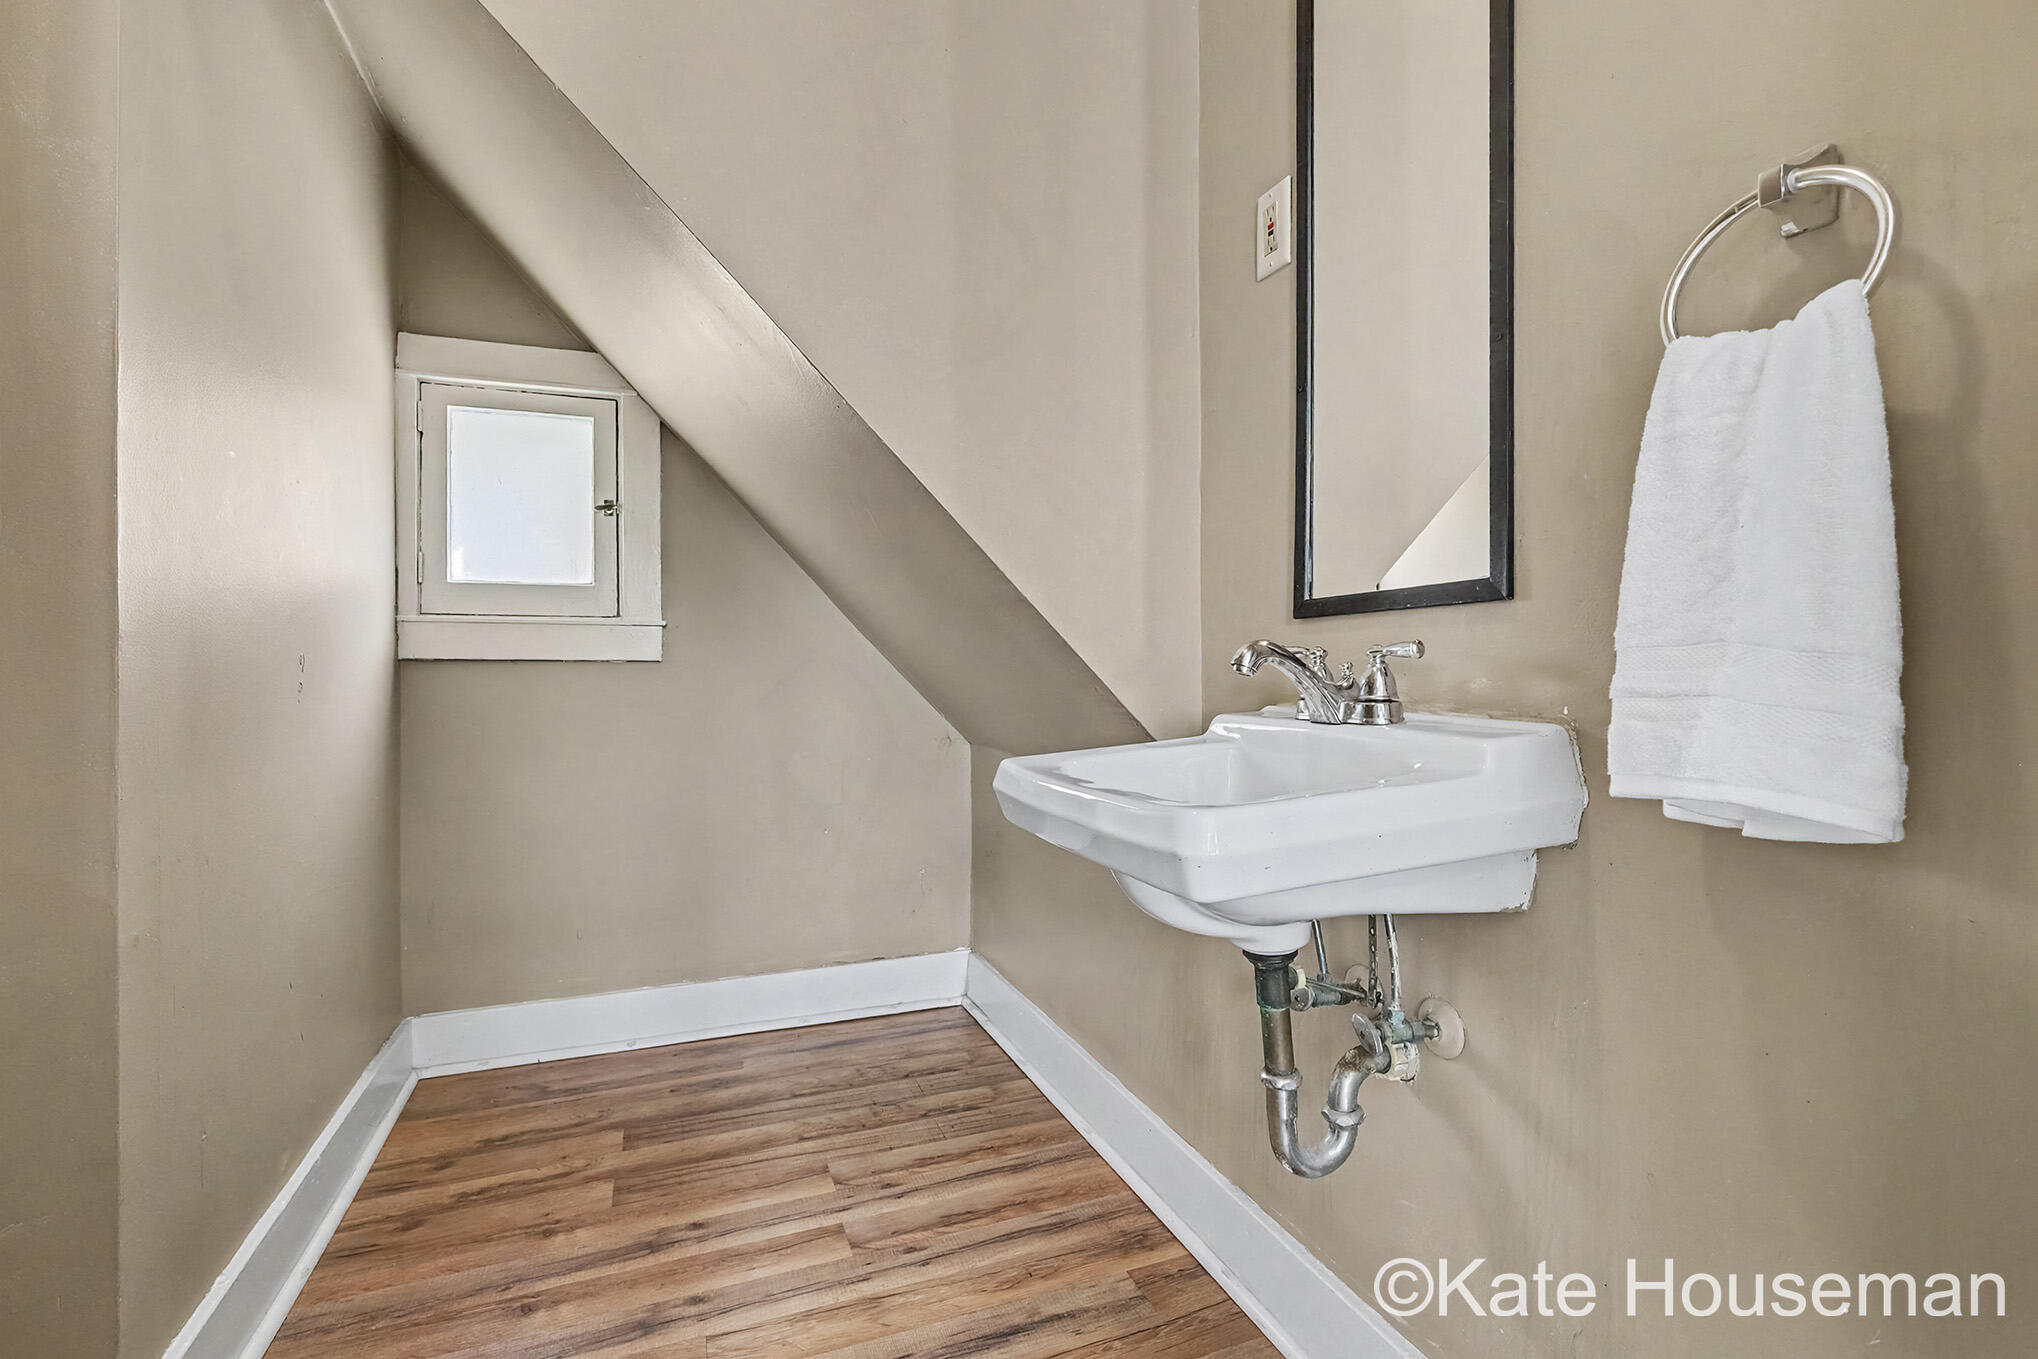
Compact bathroom with a wall-mounted sink beneath a sloped ceiling and a small window.
Kitchen with white cabinets, a double sink, and a window above wood-look flooring.
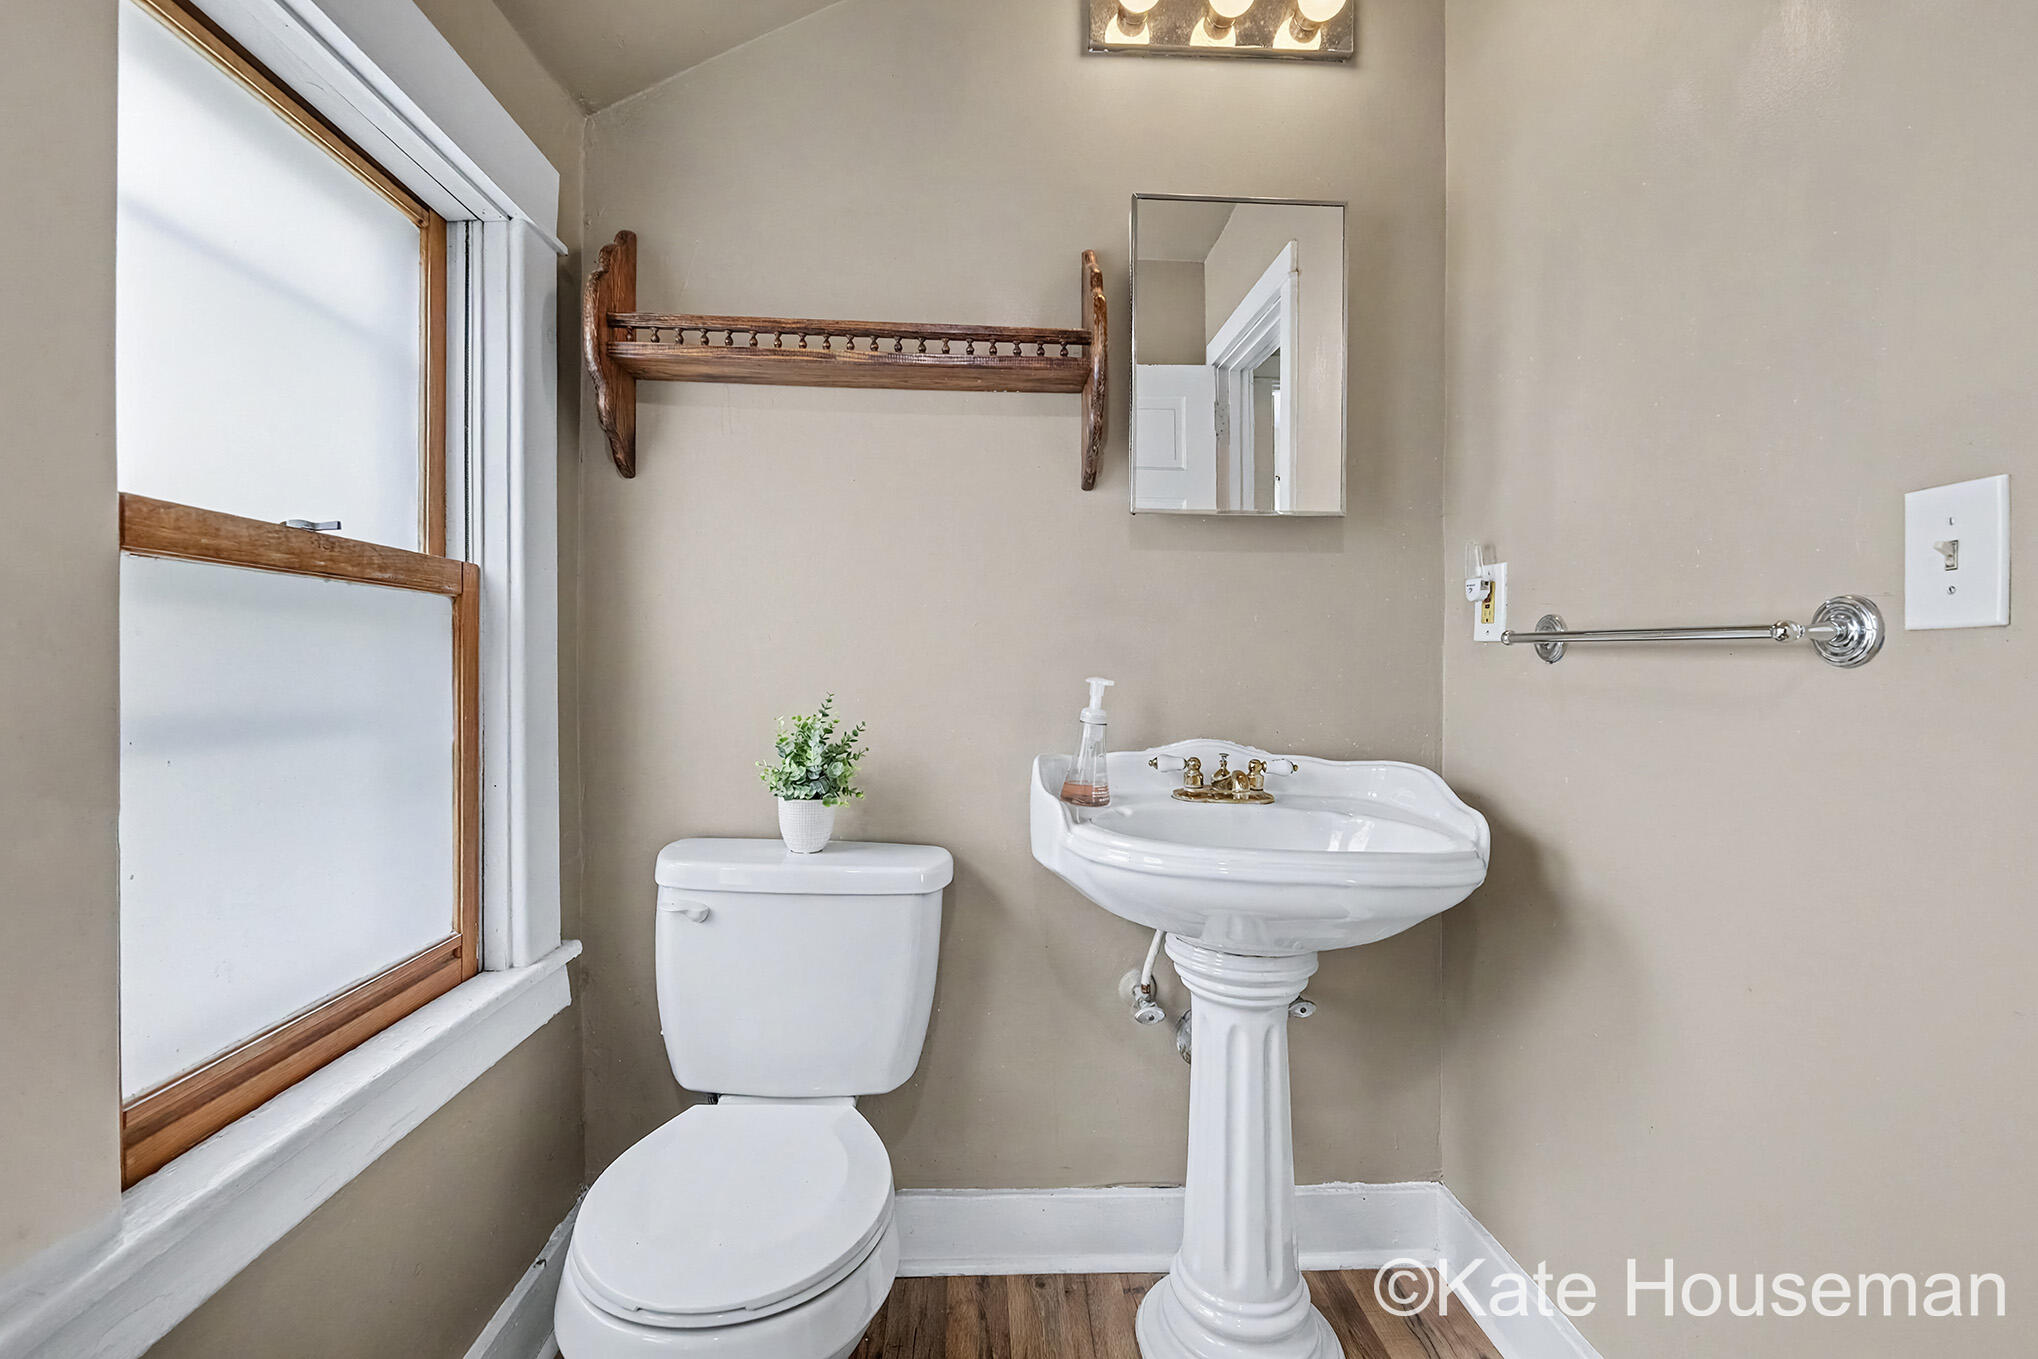
Bathroom with a white pedestal sink, toilet, and wood-trimmed window.
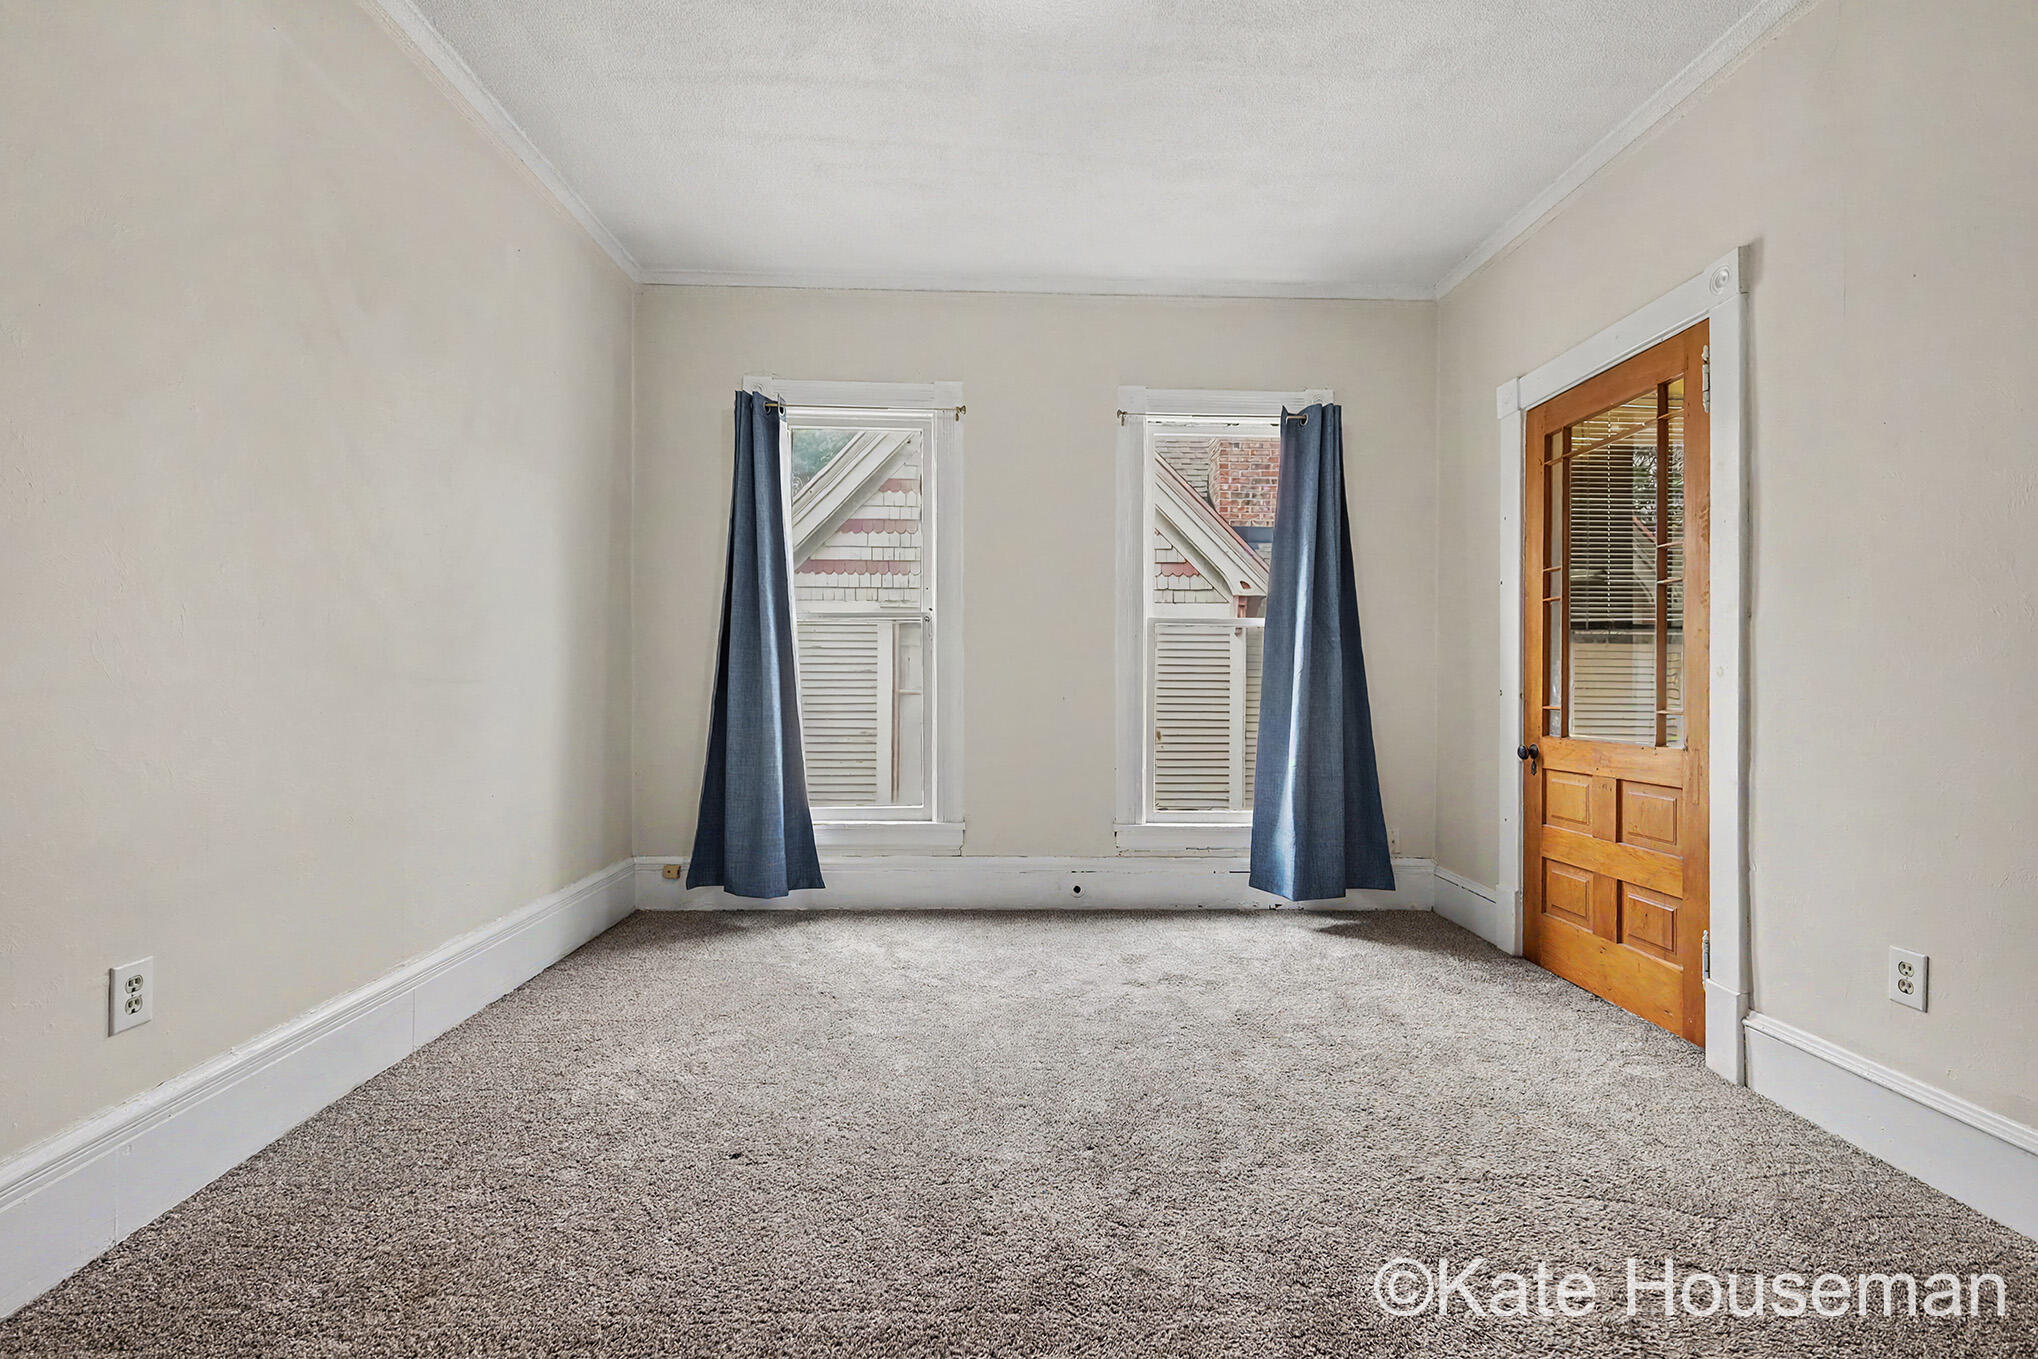
Empty carpeted room with two curtained windows and a wood-and-glass door.
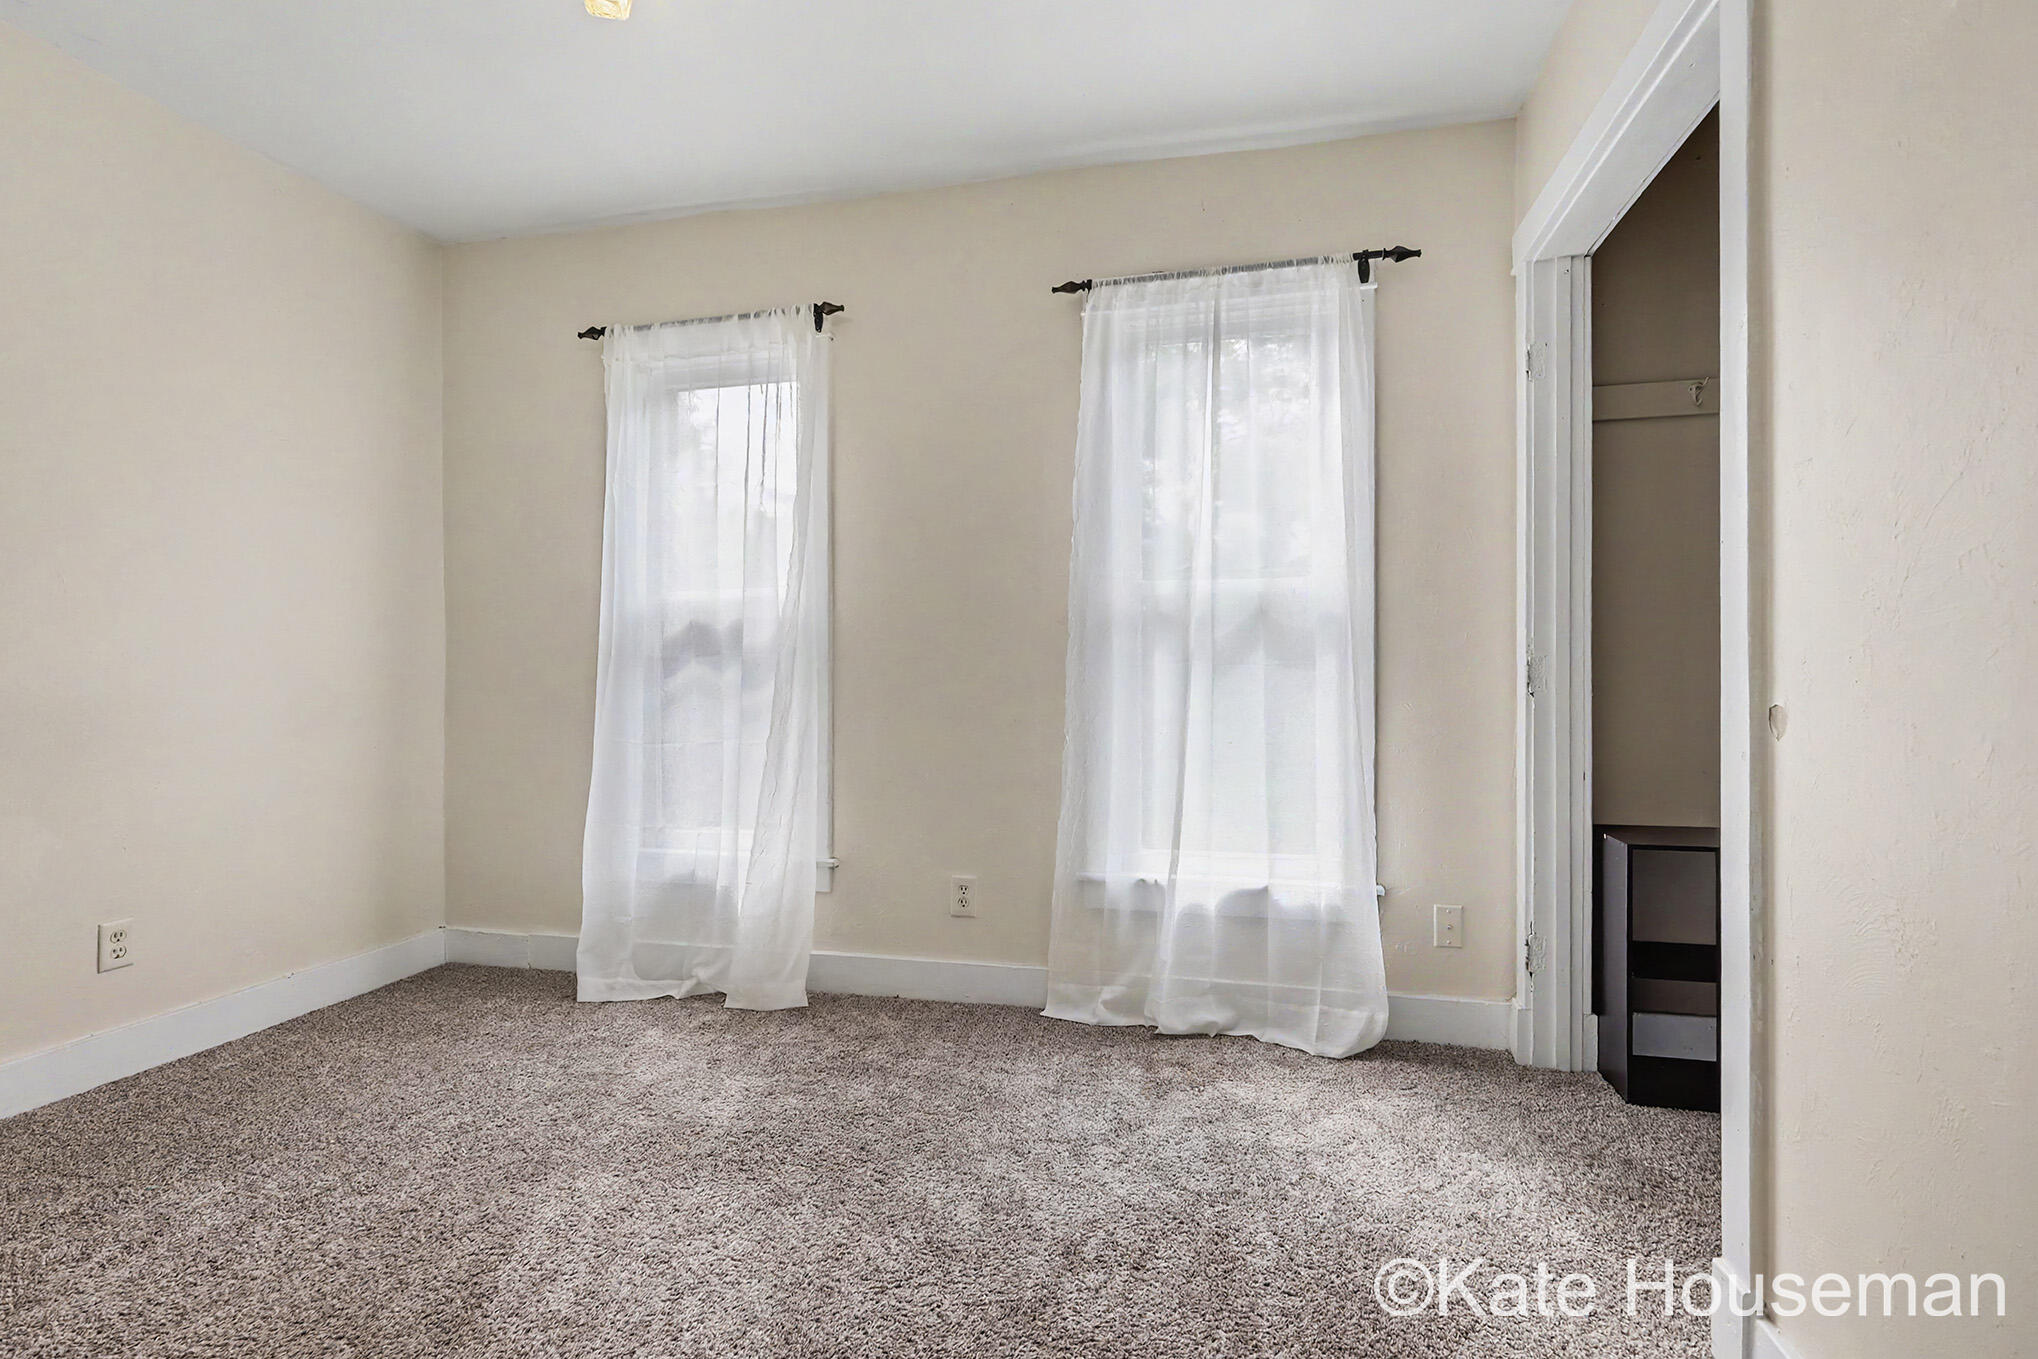
Empty bedroom with gray carpet, two curtained windows, and an open closet.
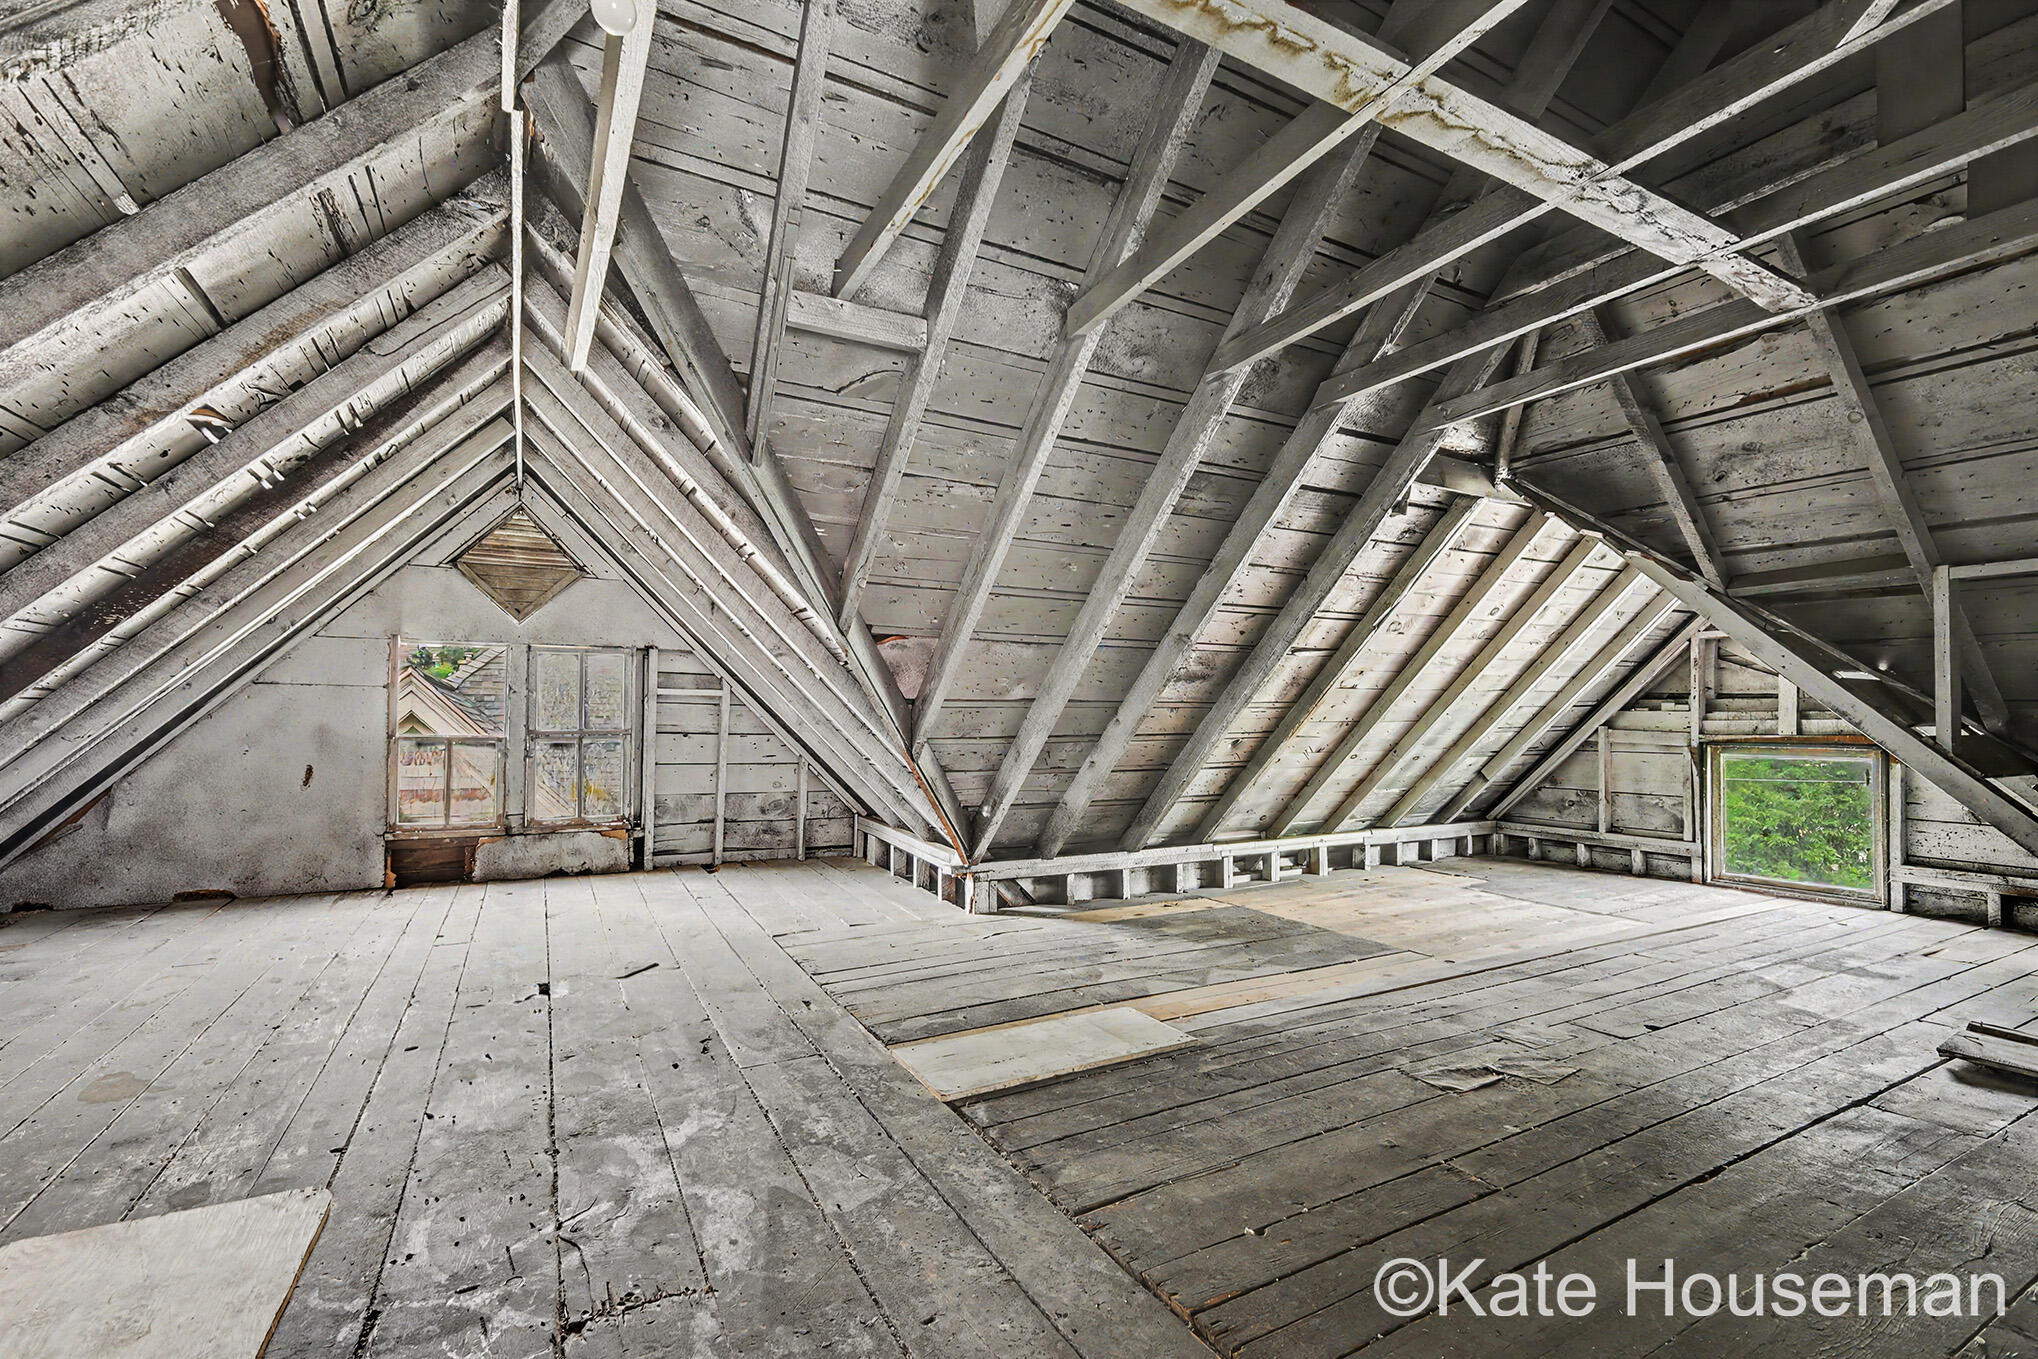
Unfinished attic with exposed rafters, weathered plank flooring, and windows at either end.
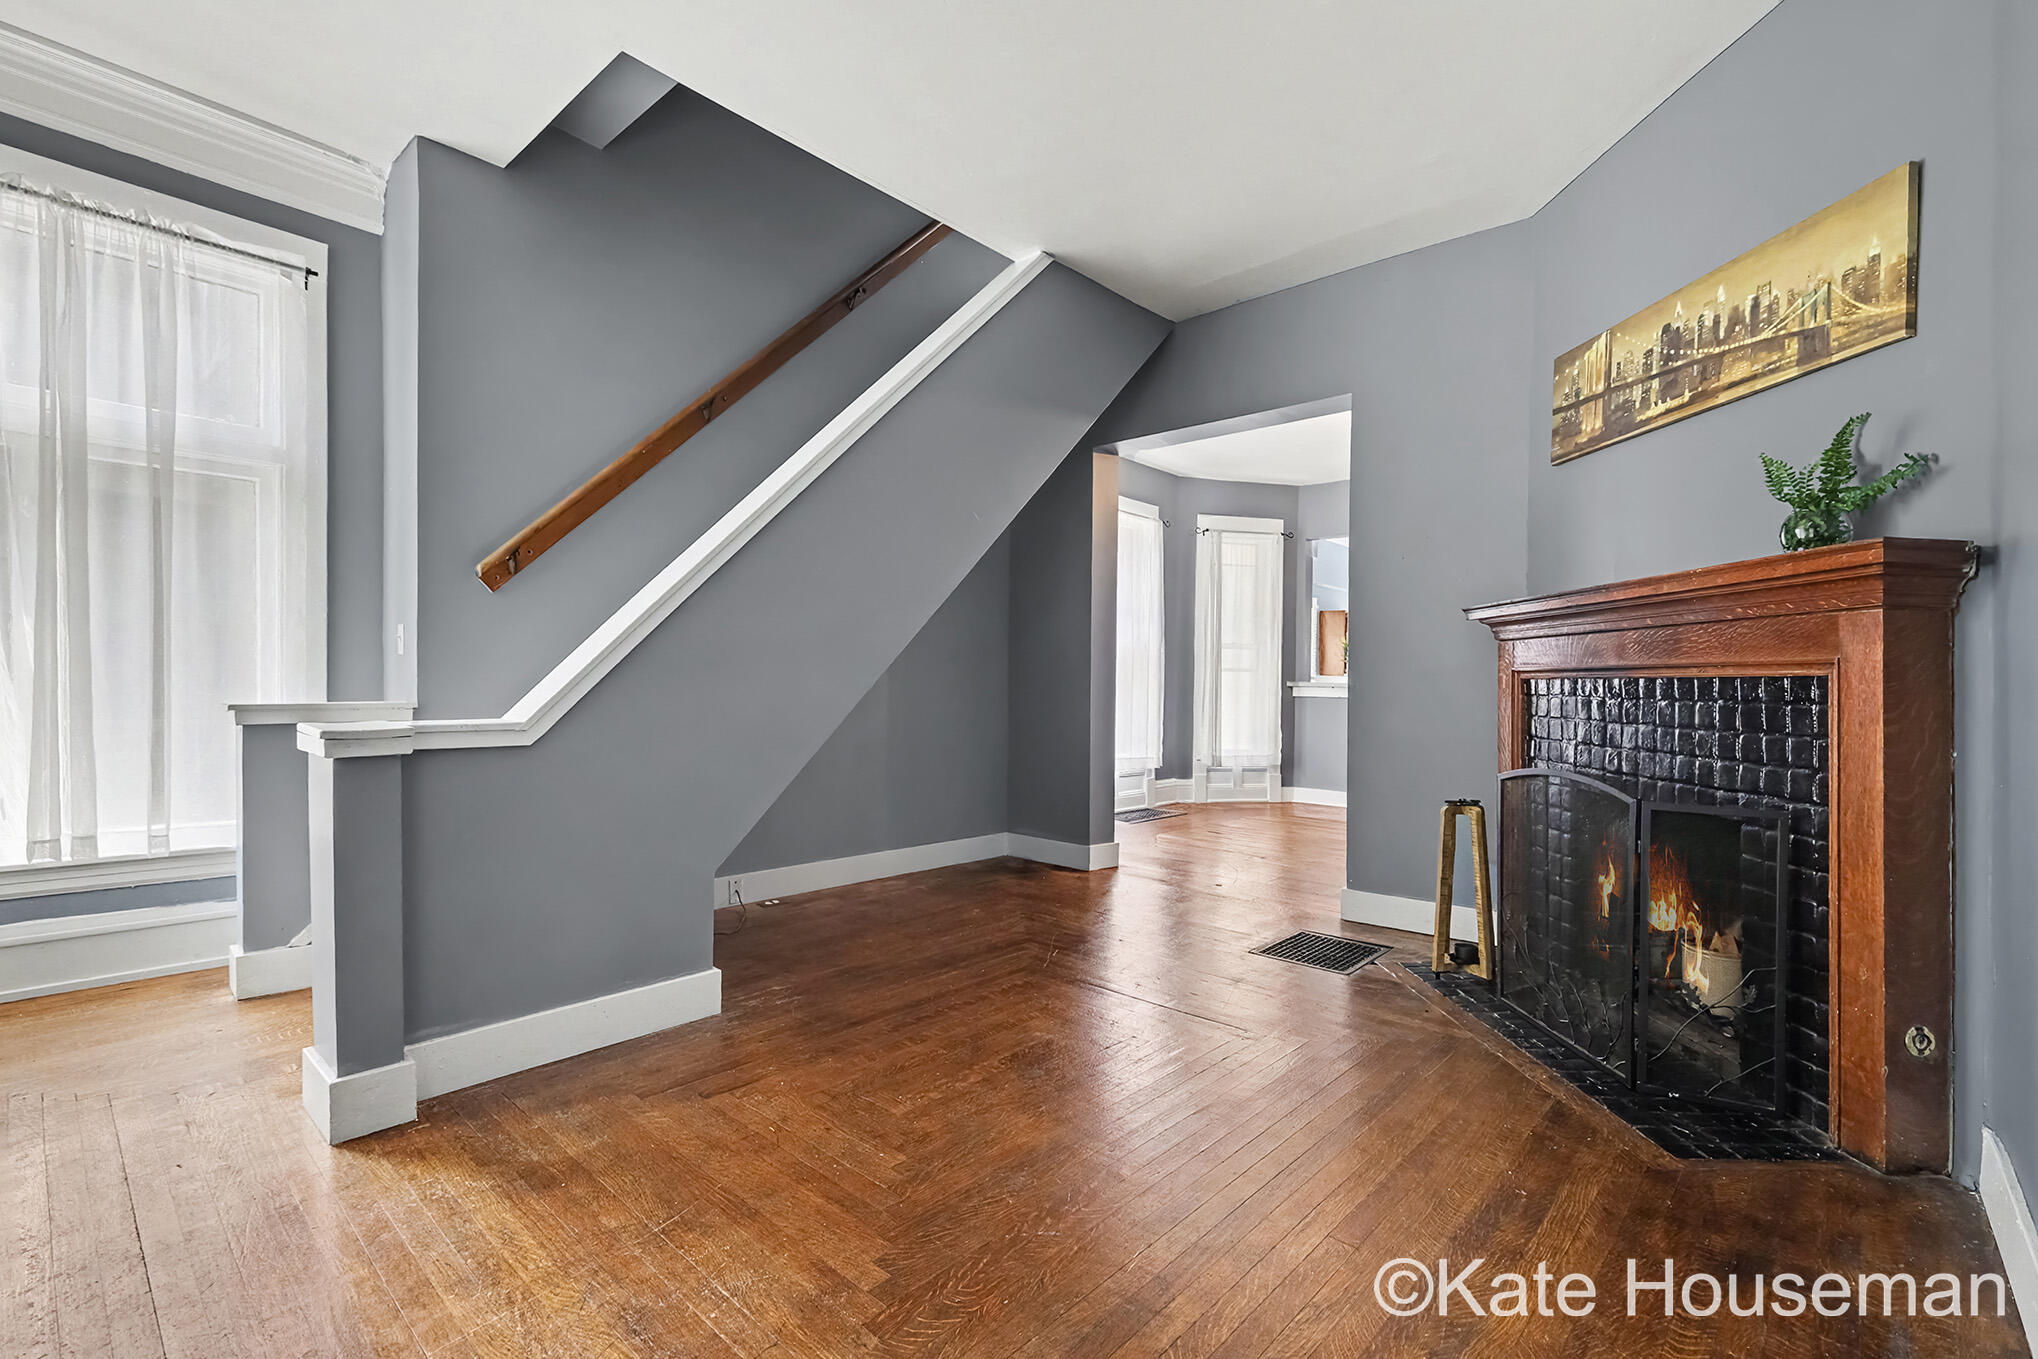
Living room with hardwood floors, a staircase, and a fireplace with a wood mantel.
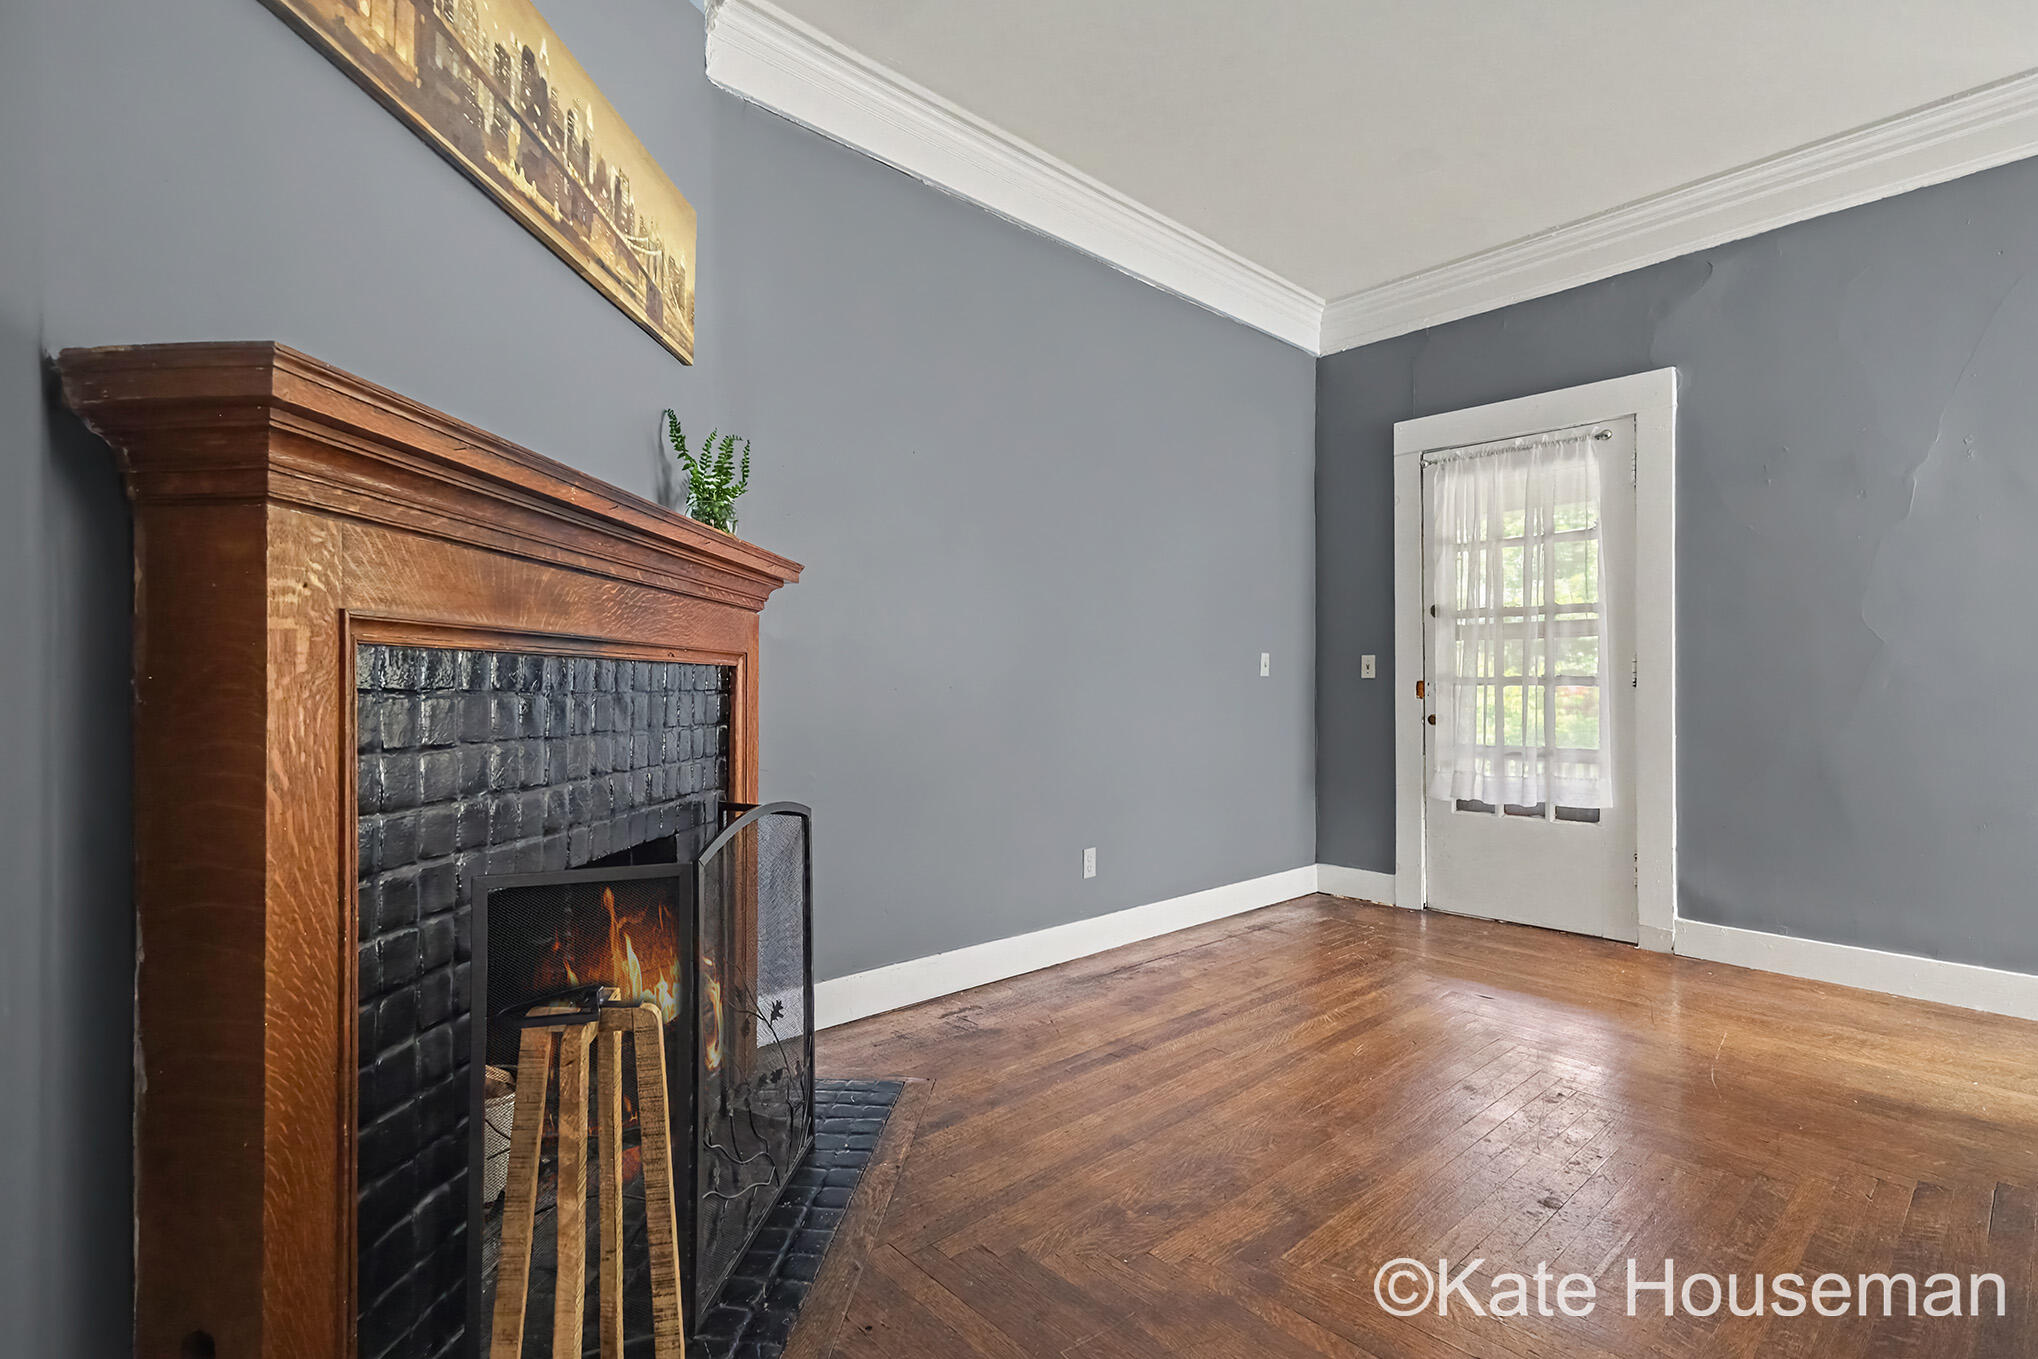
Living room with a large wood-framed brick fireplace, gray walls, and worn hardwood floors.
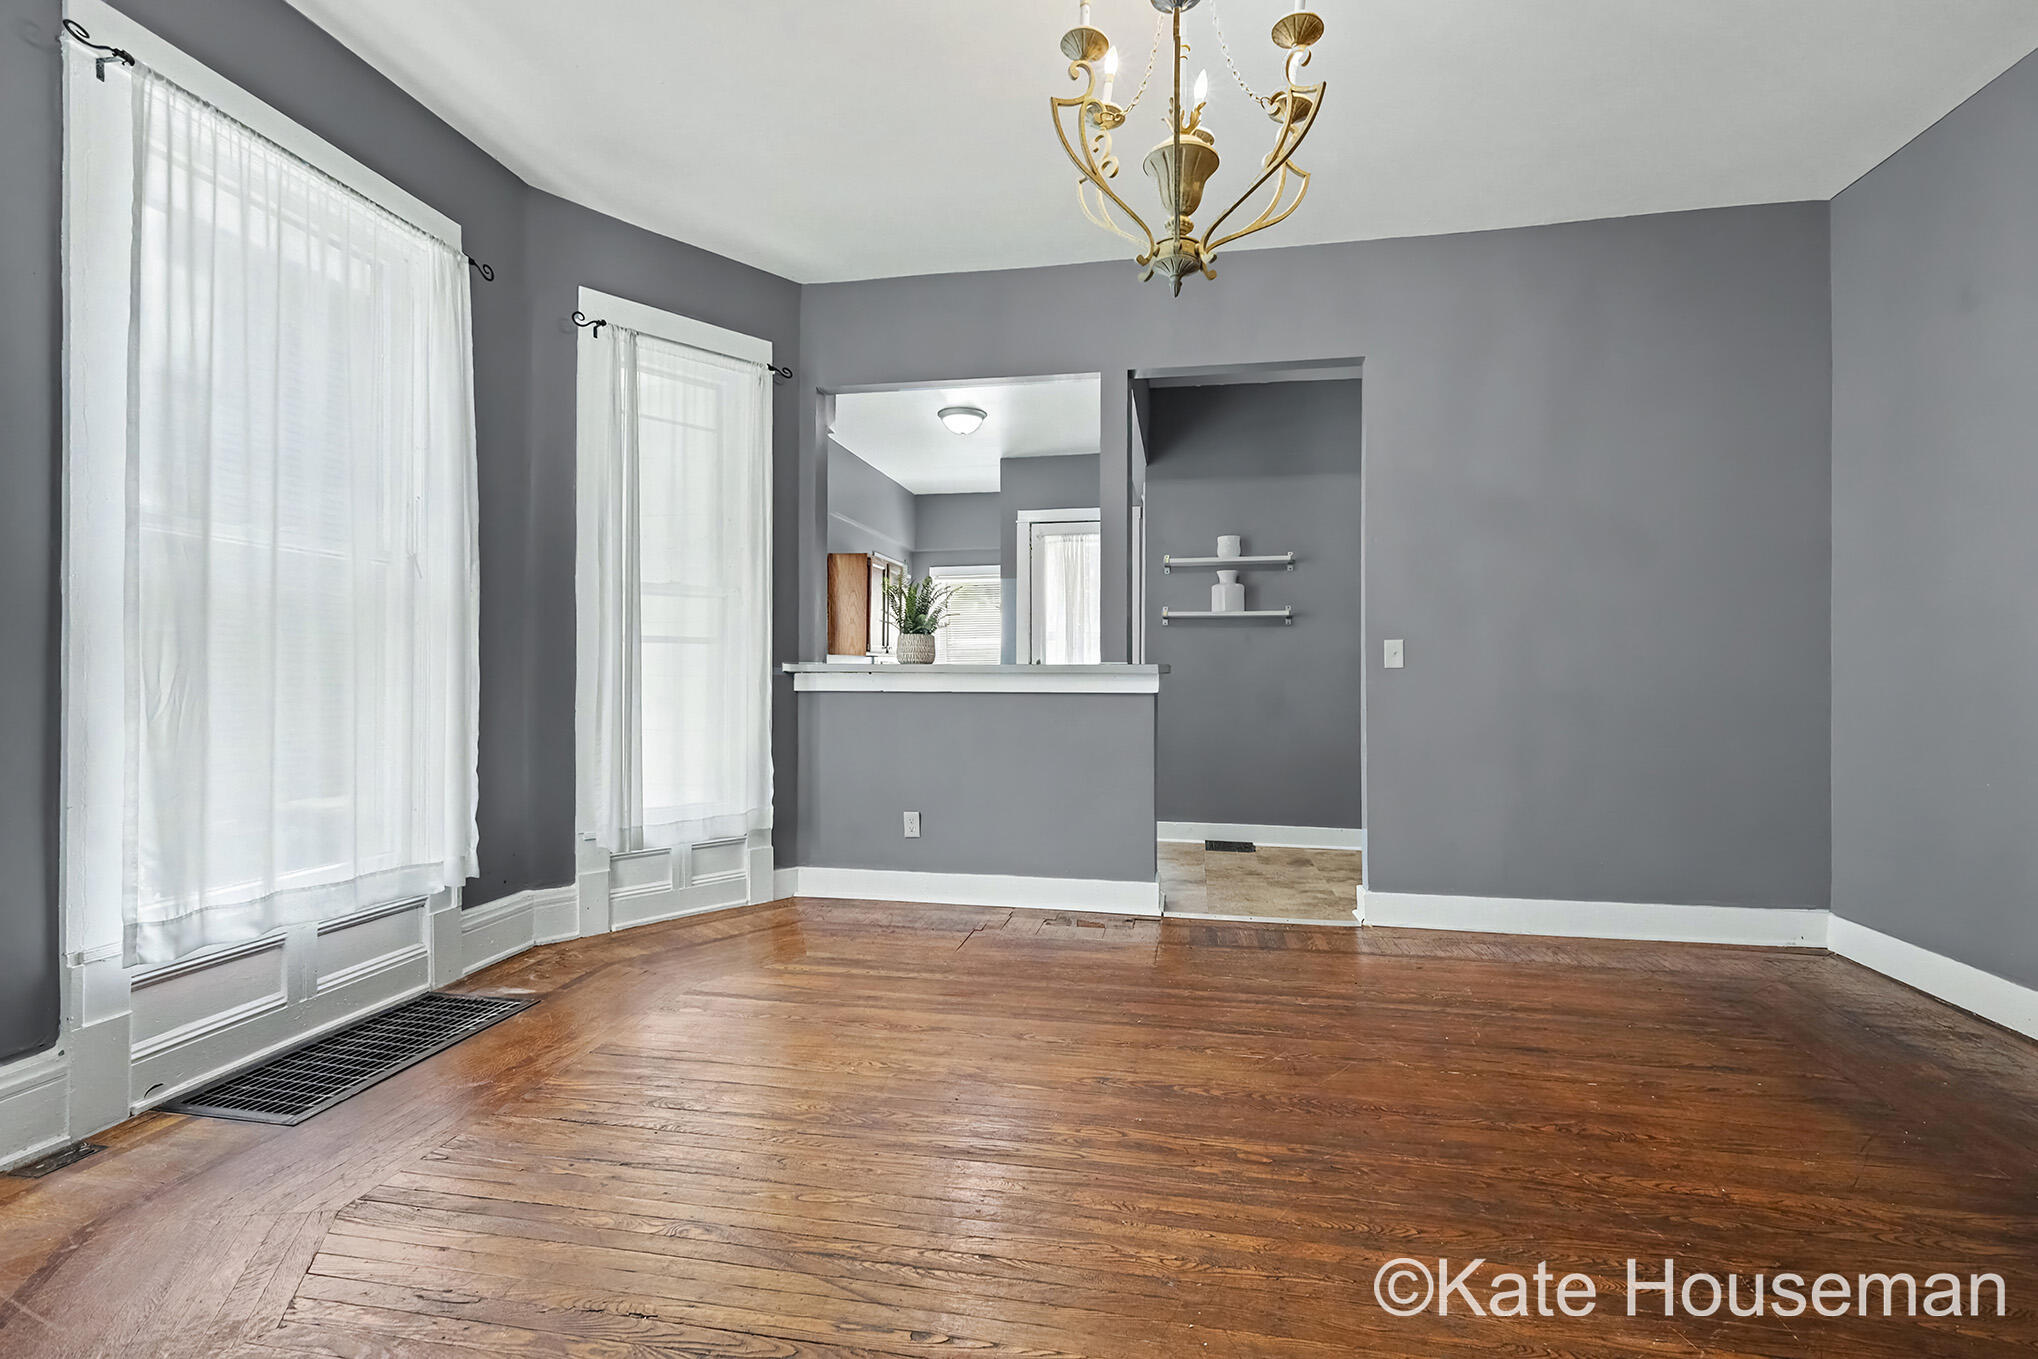
Empty gray dining room with tall curtained windows, a brass chandelier, and worn hardwood floors.
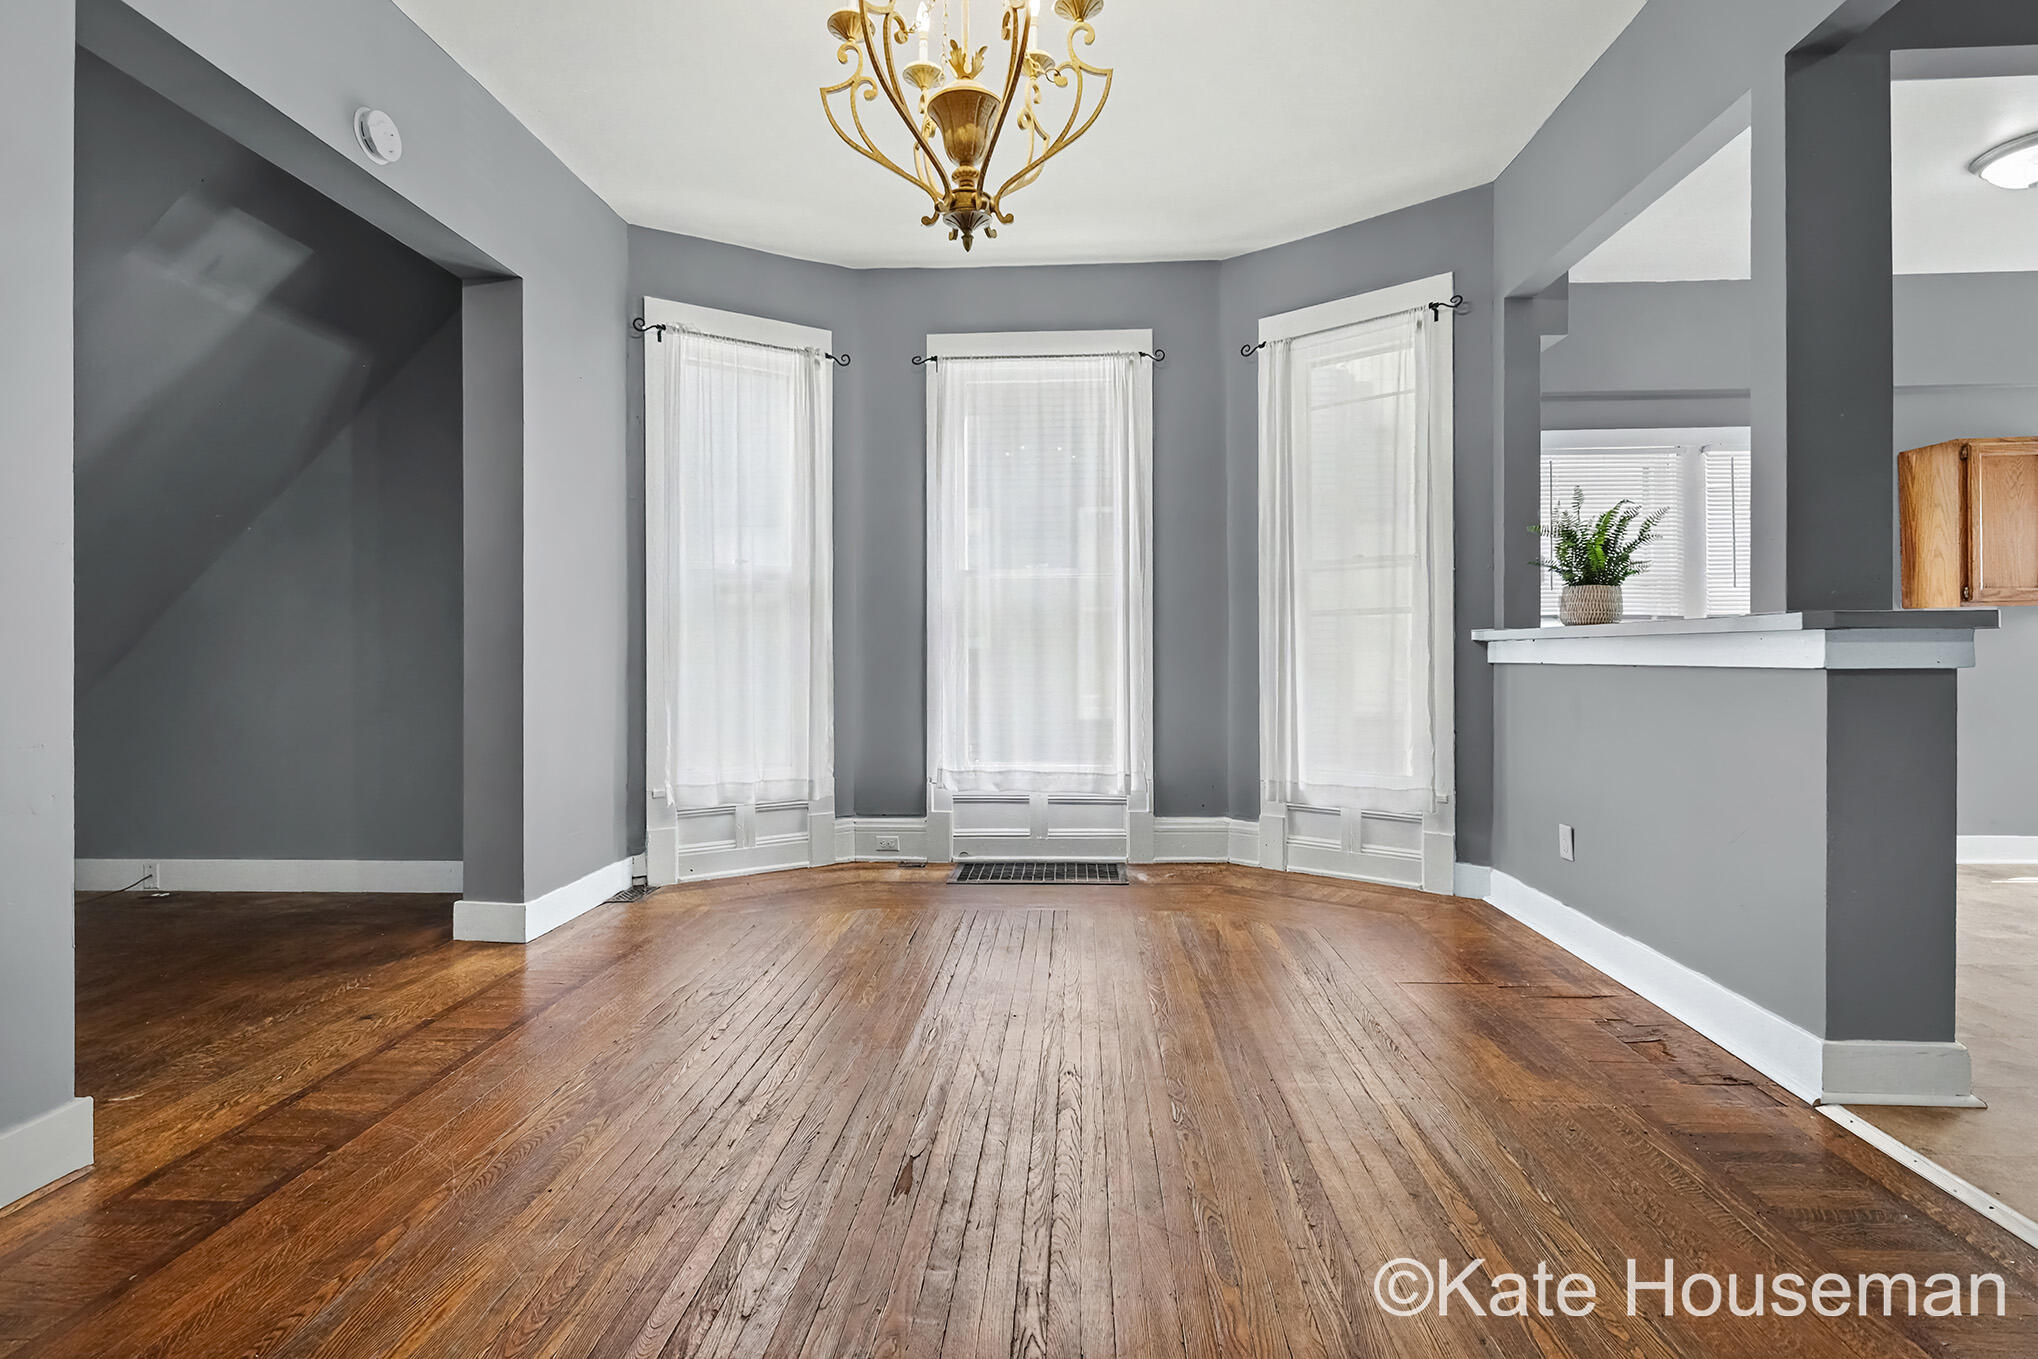
Empty dining room with three tall bay windows, a gold chandelier, and hardwood floors.
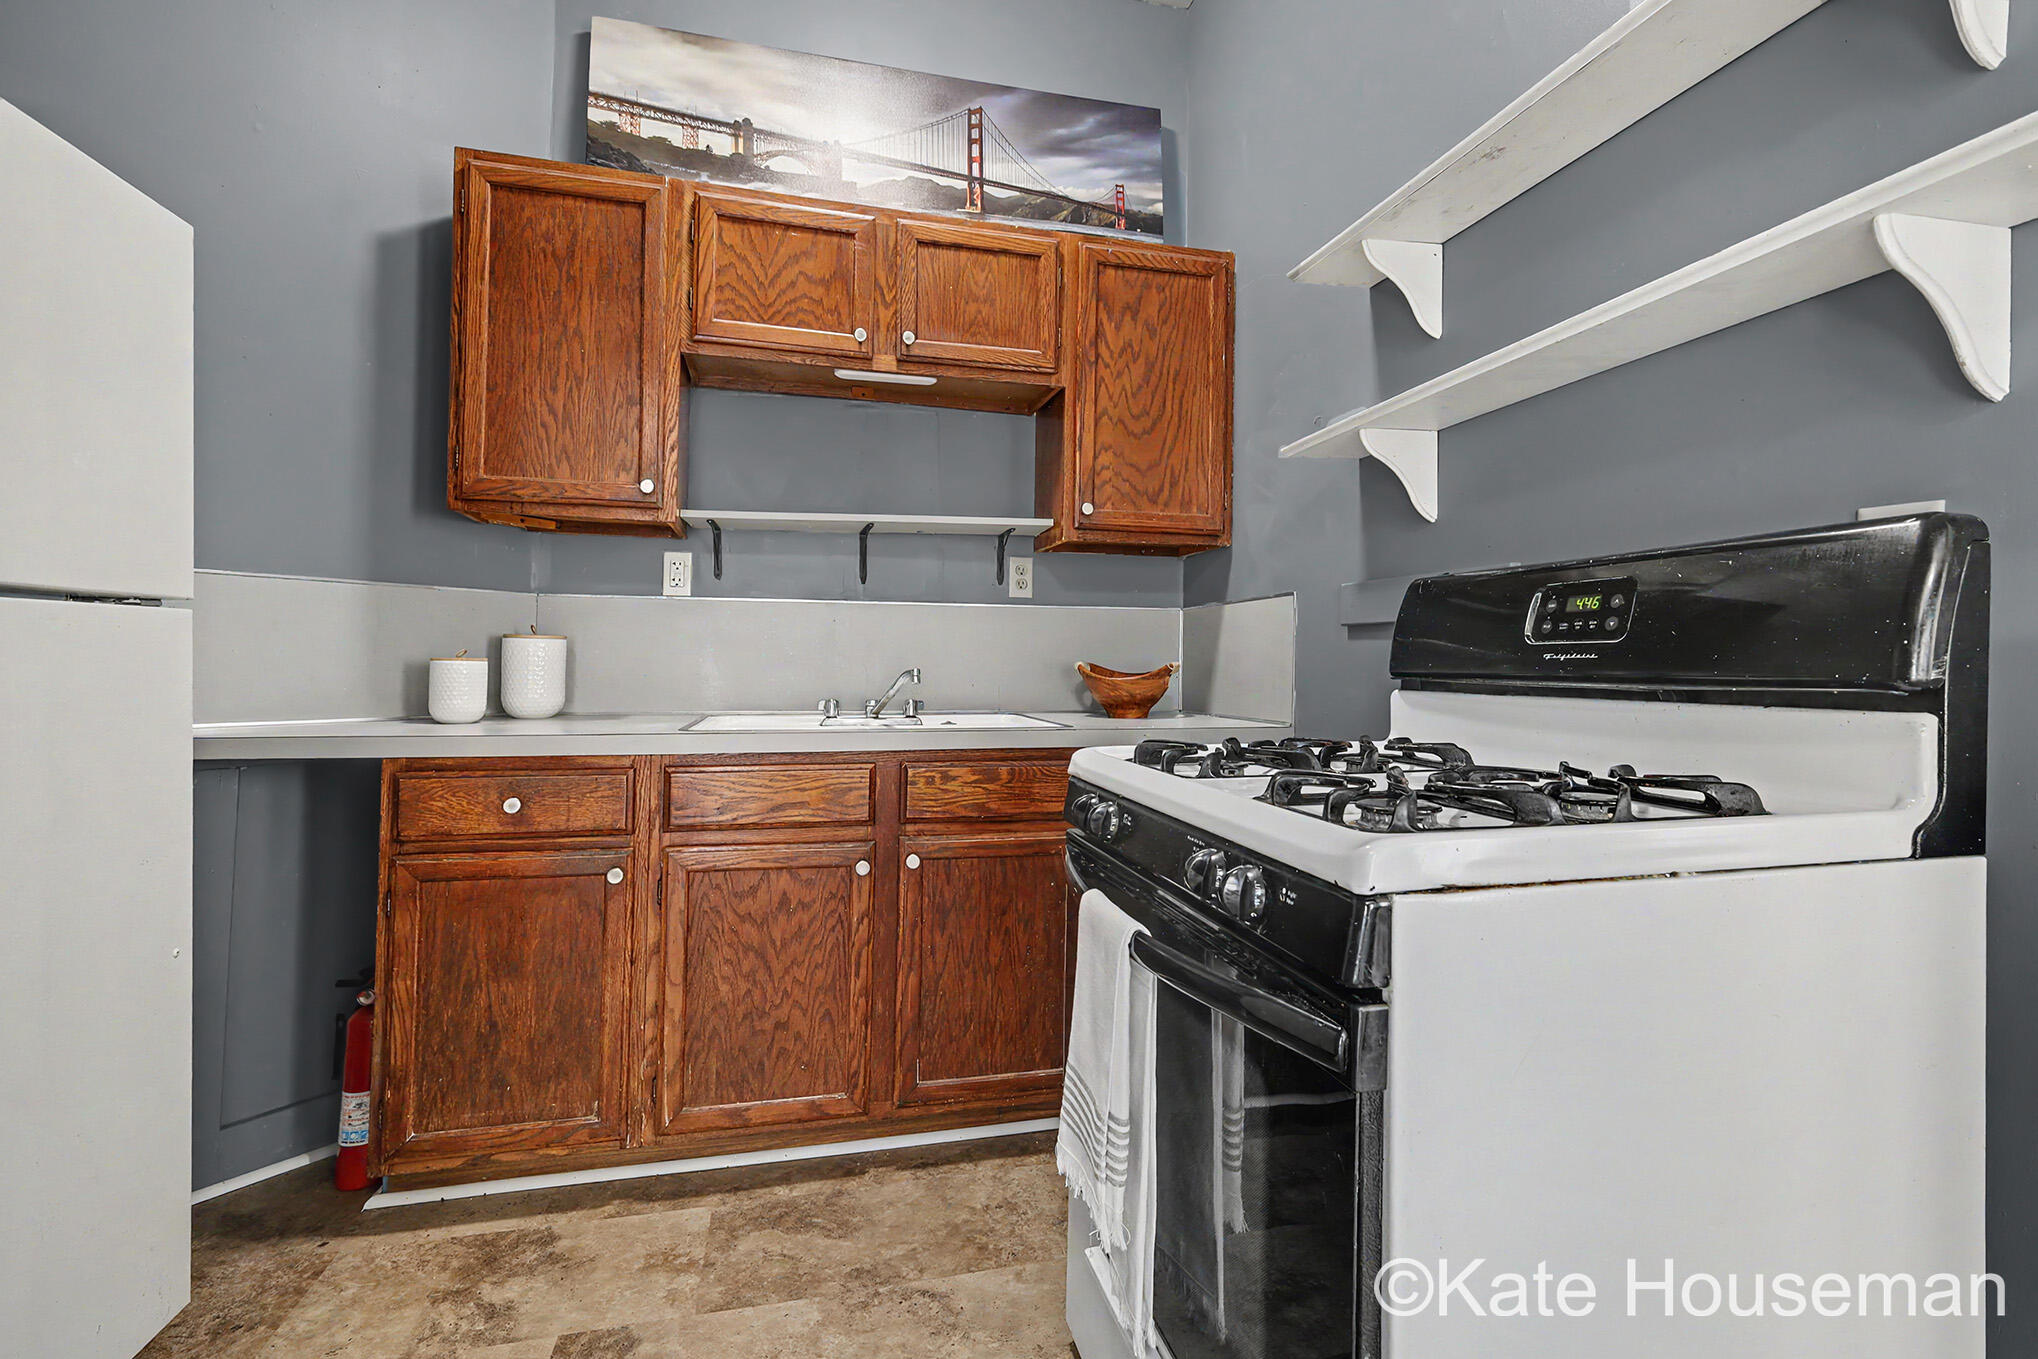
Kitchen with dark wood cabinets, a white sink, and a prominent gas range beneath open shelves.
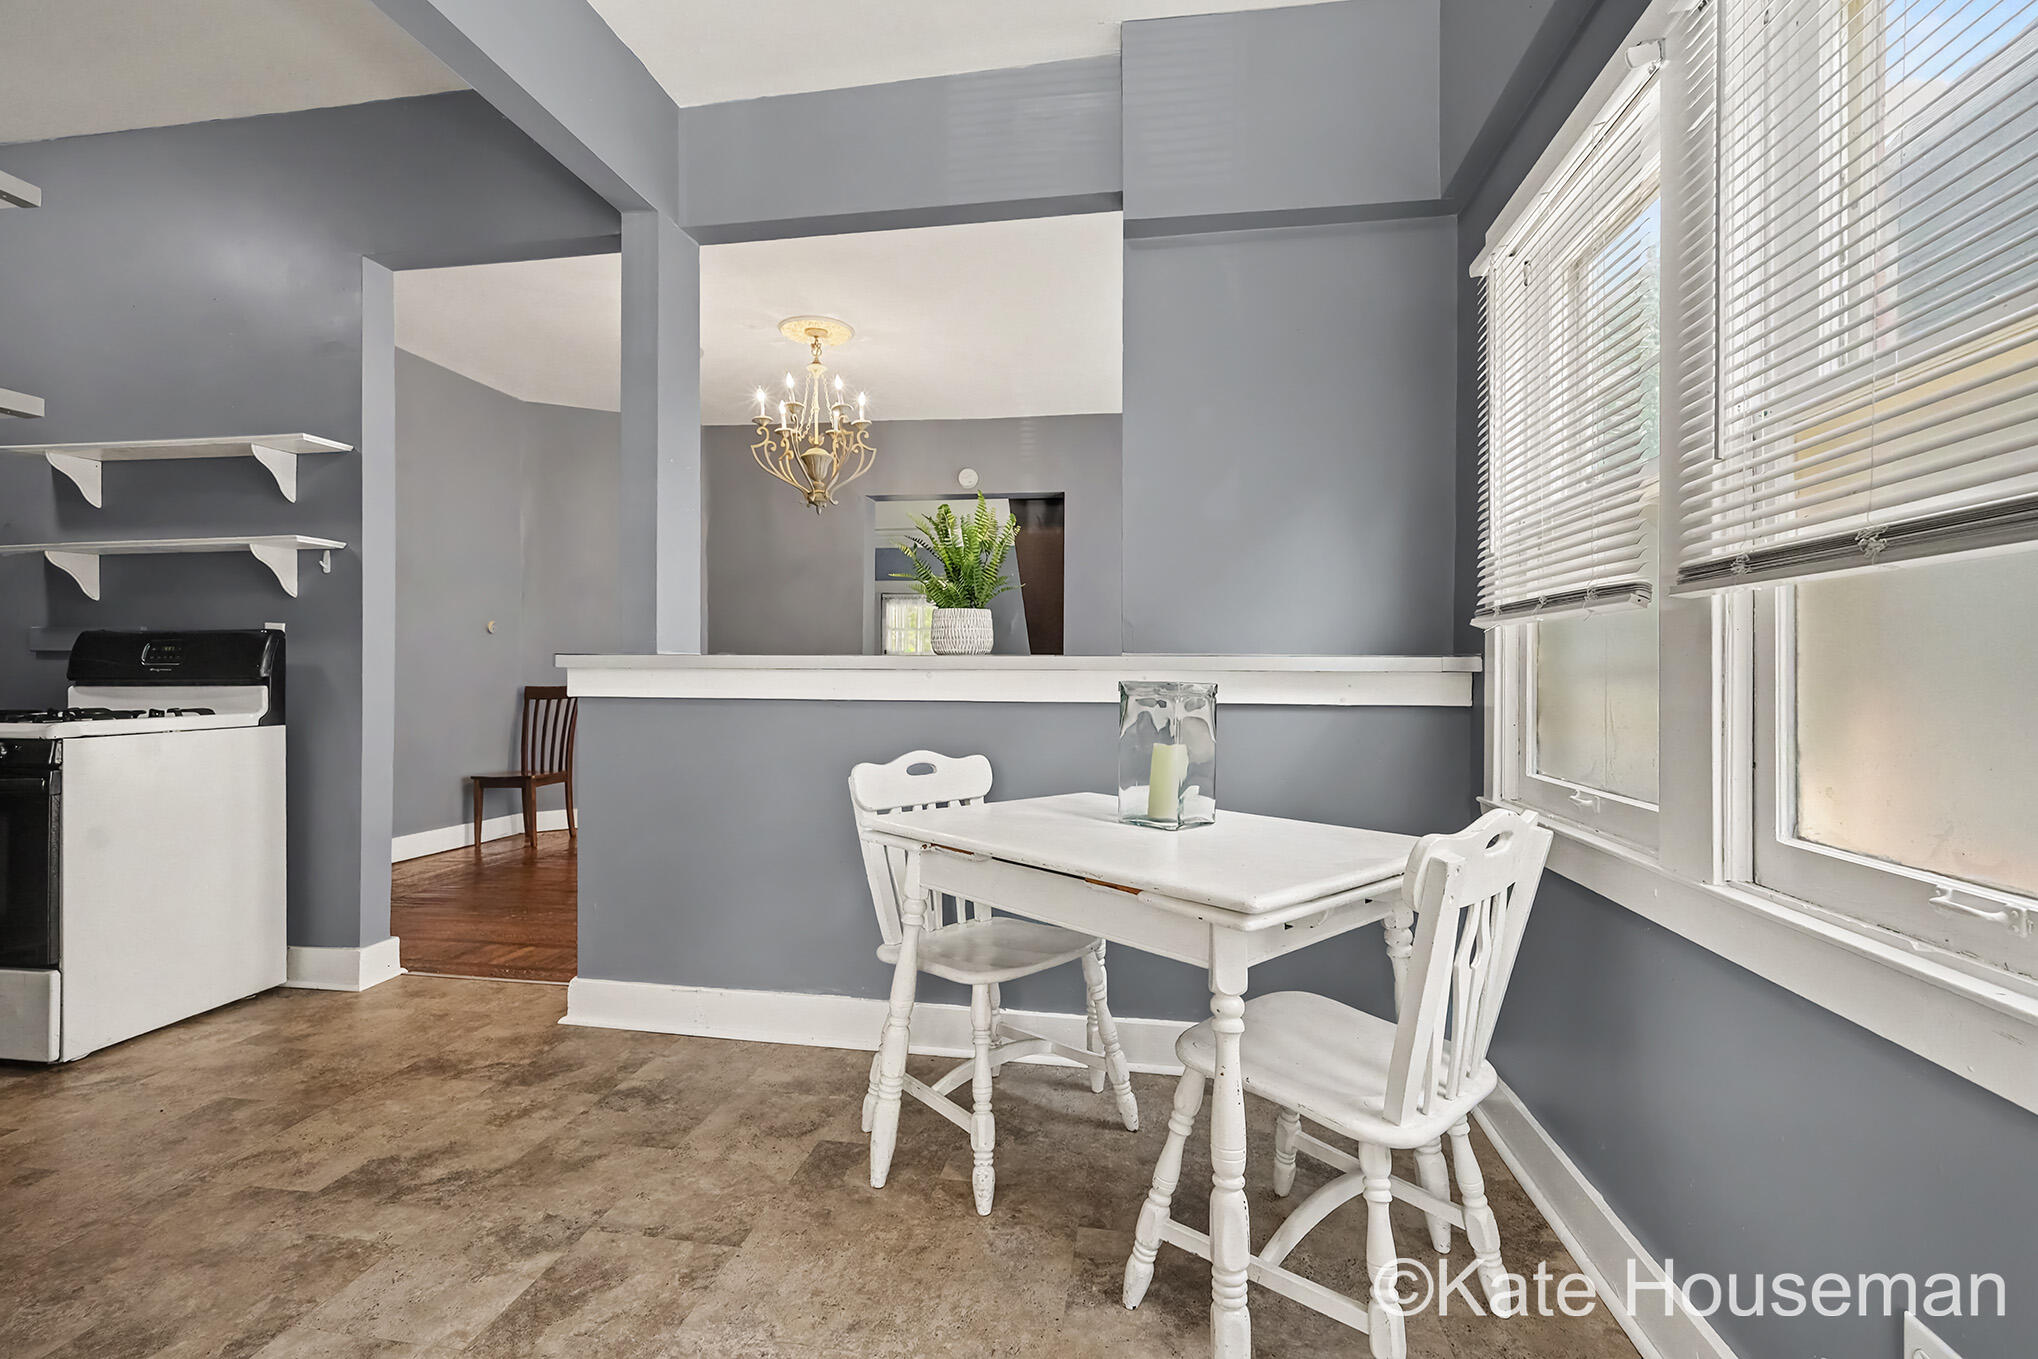
Kitchen and dining area with a white table by large windows and a breakfast bar.
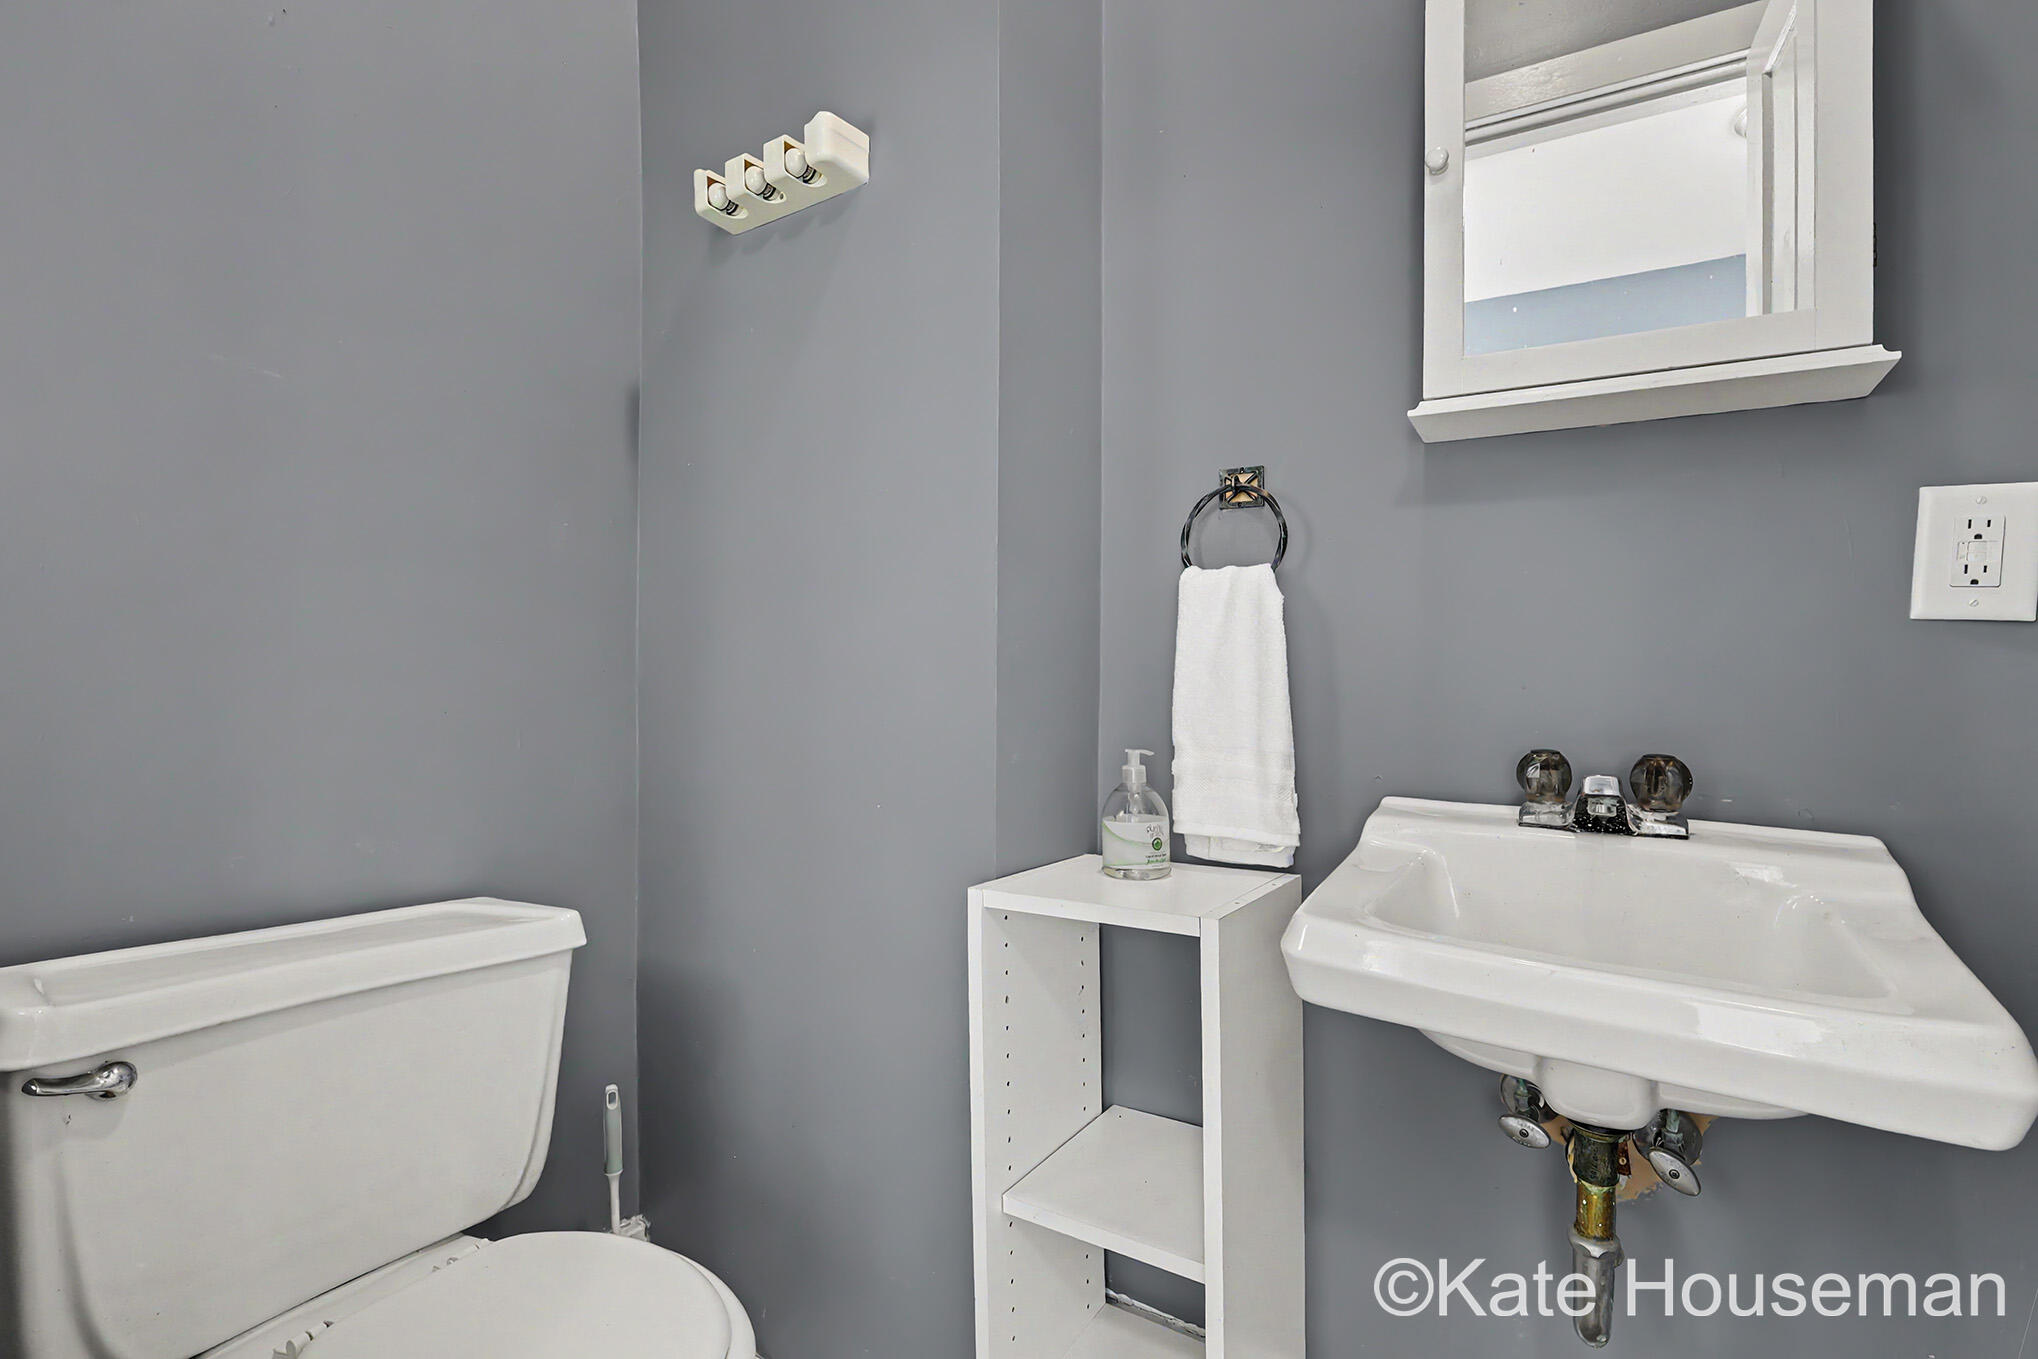
Compact bathroom with a white toilet, wall-mounted sink, and gray walls.
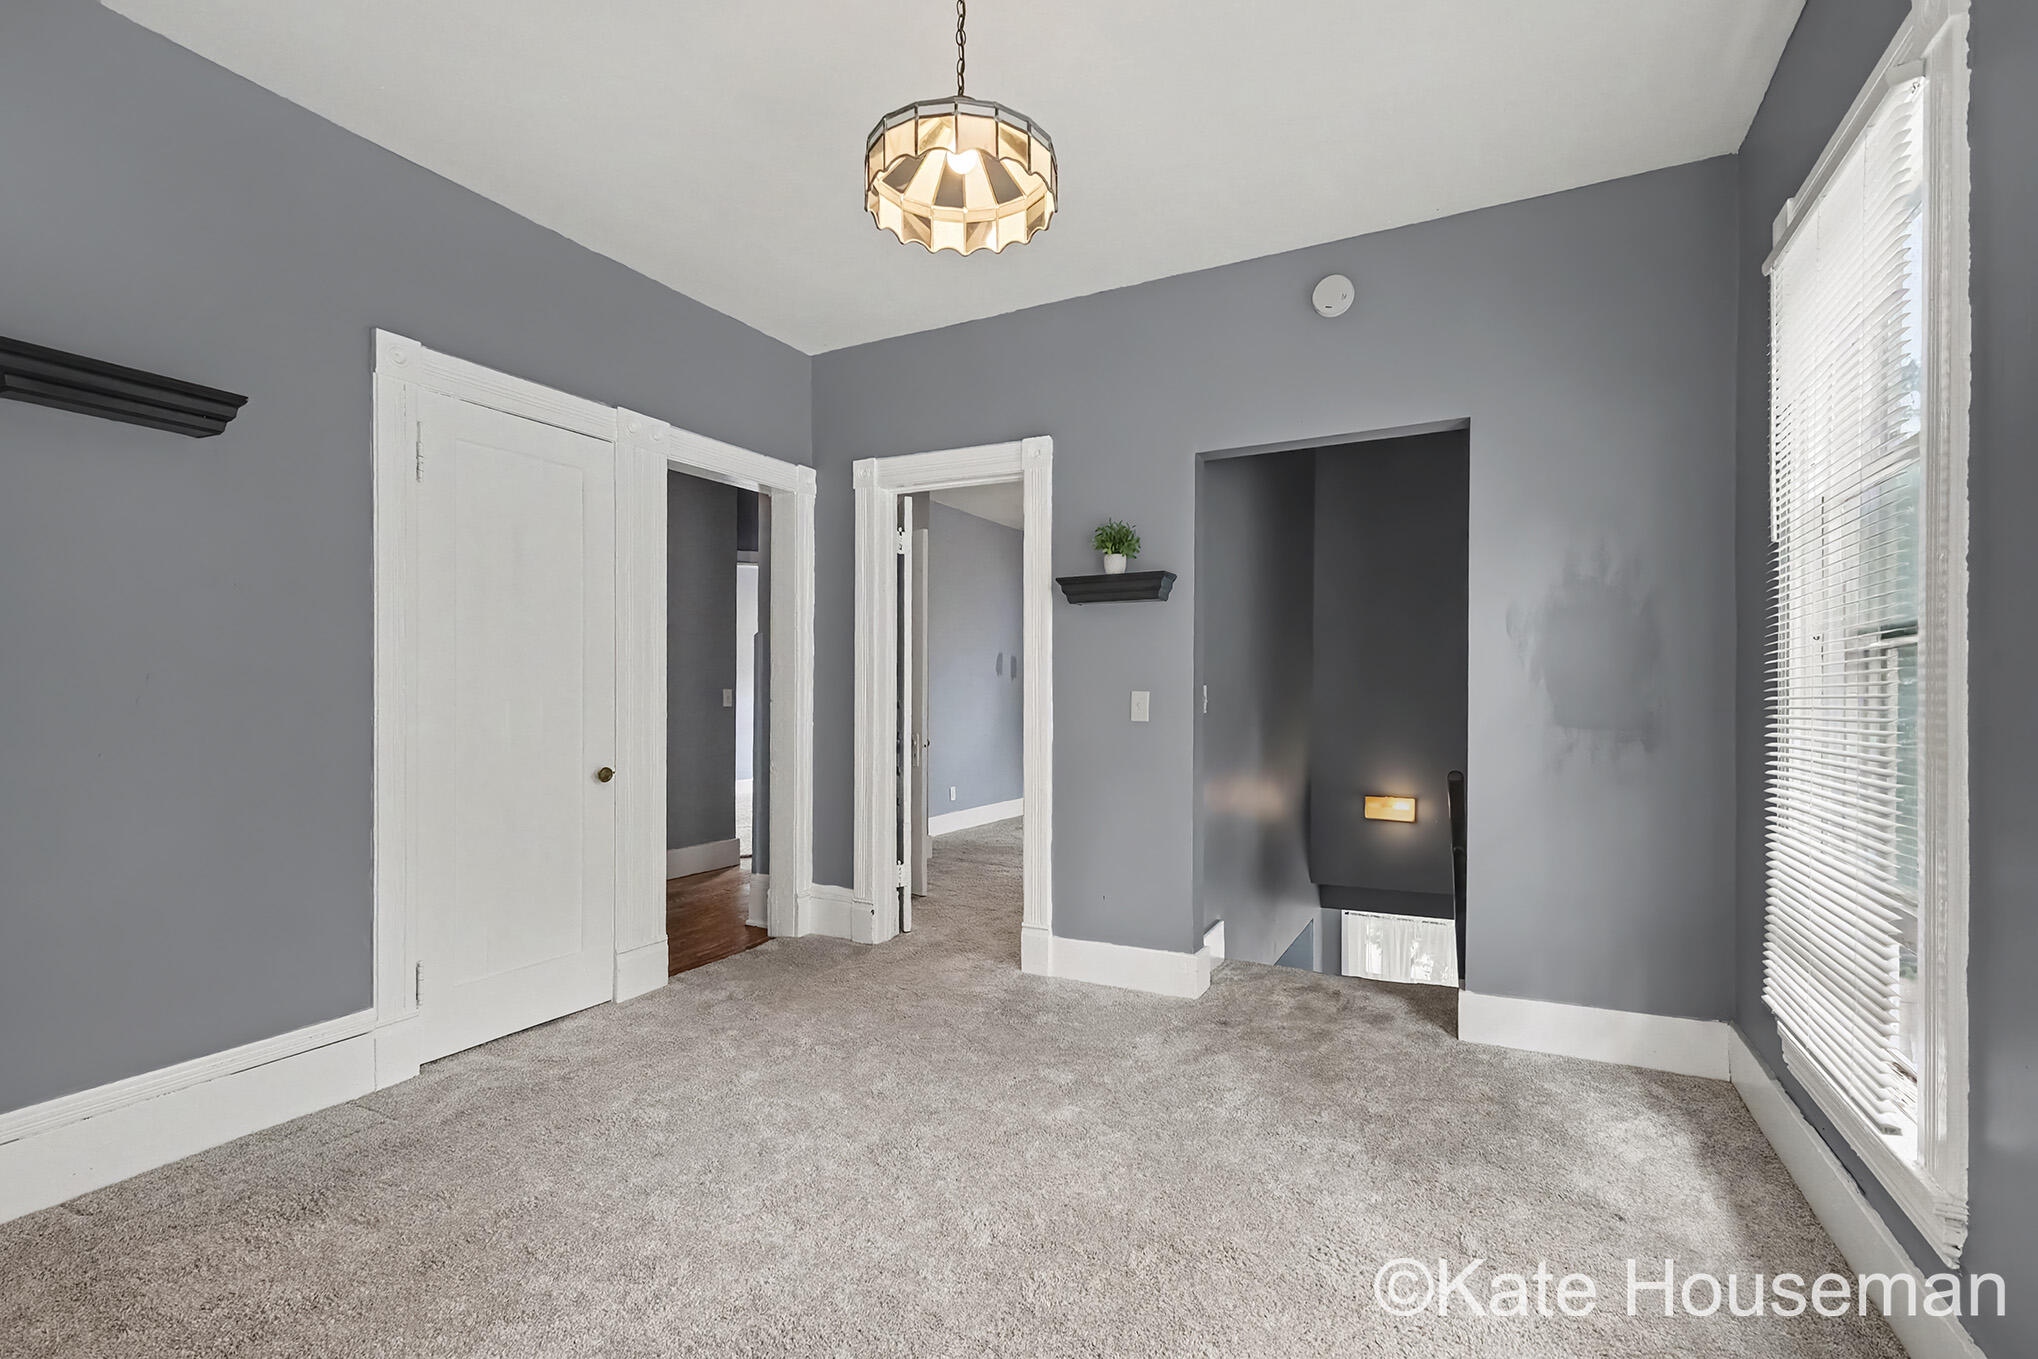
Carpeted room with gray walls, a large window, and an opening to the staircase.
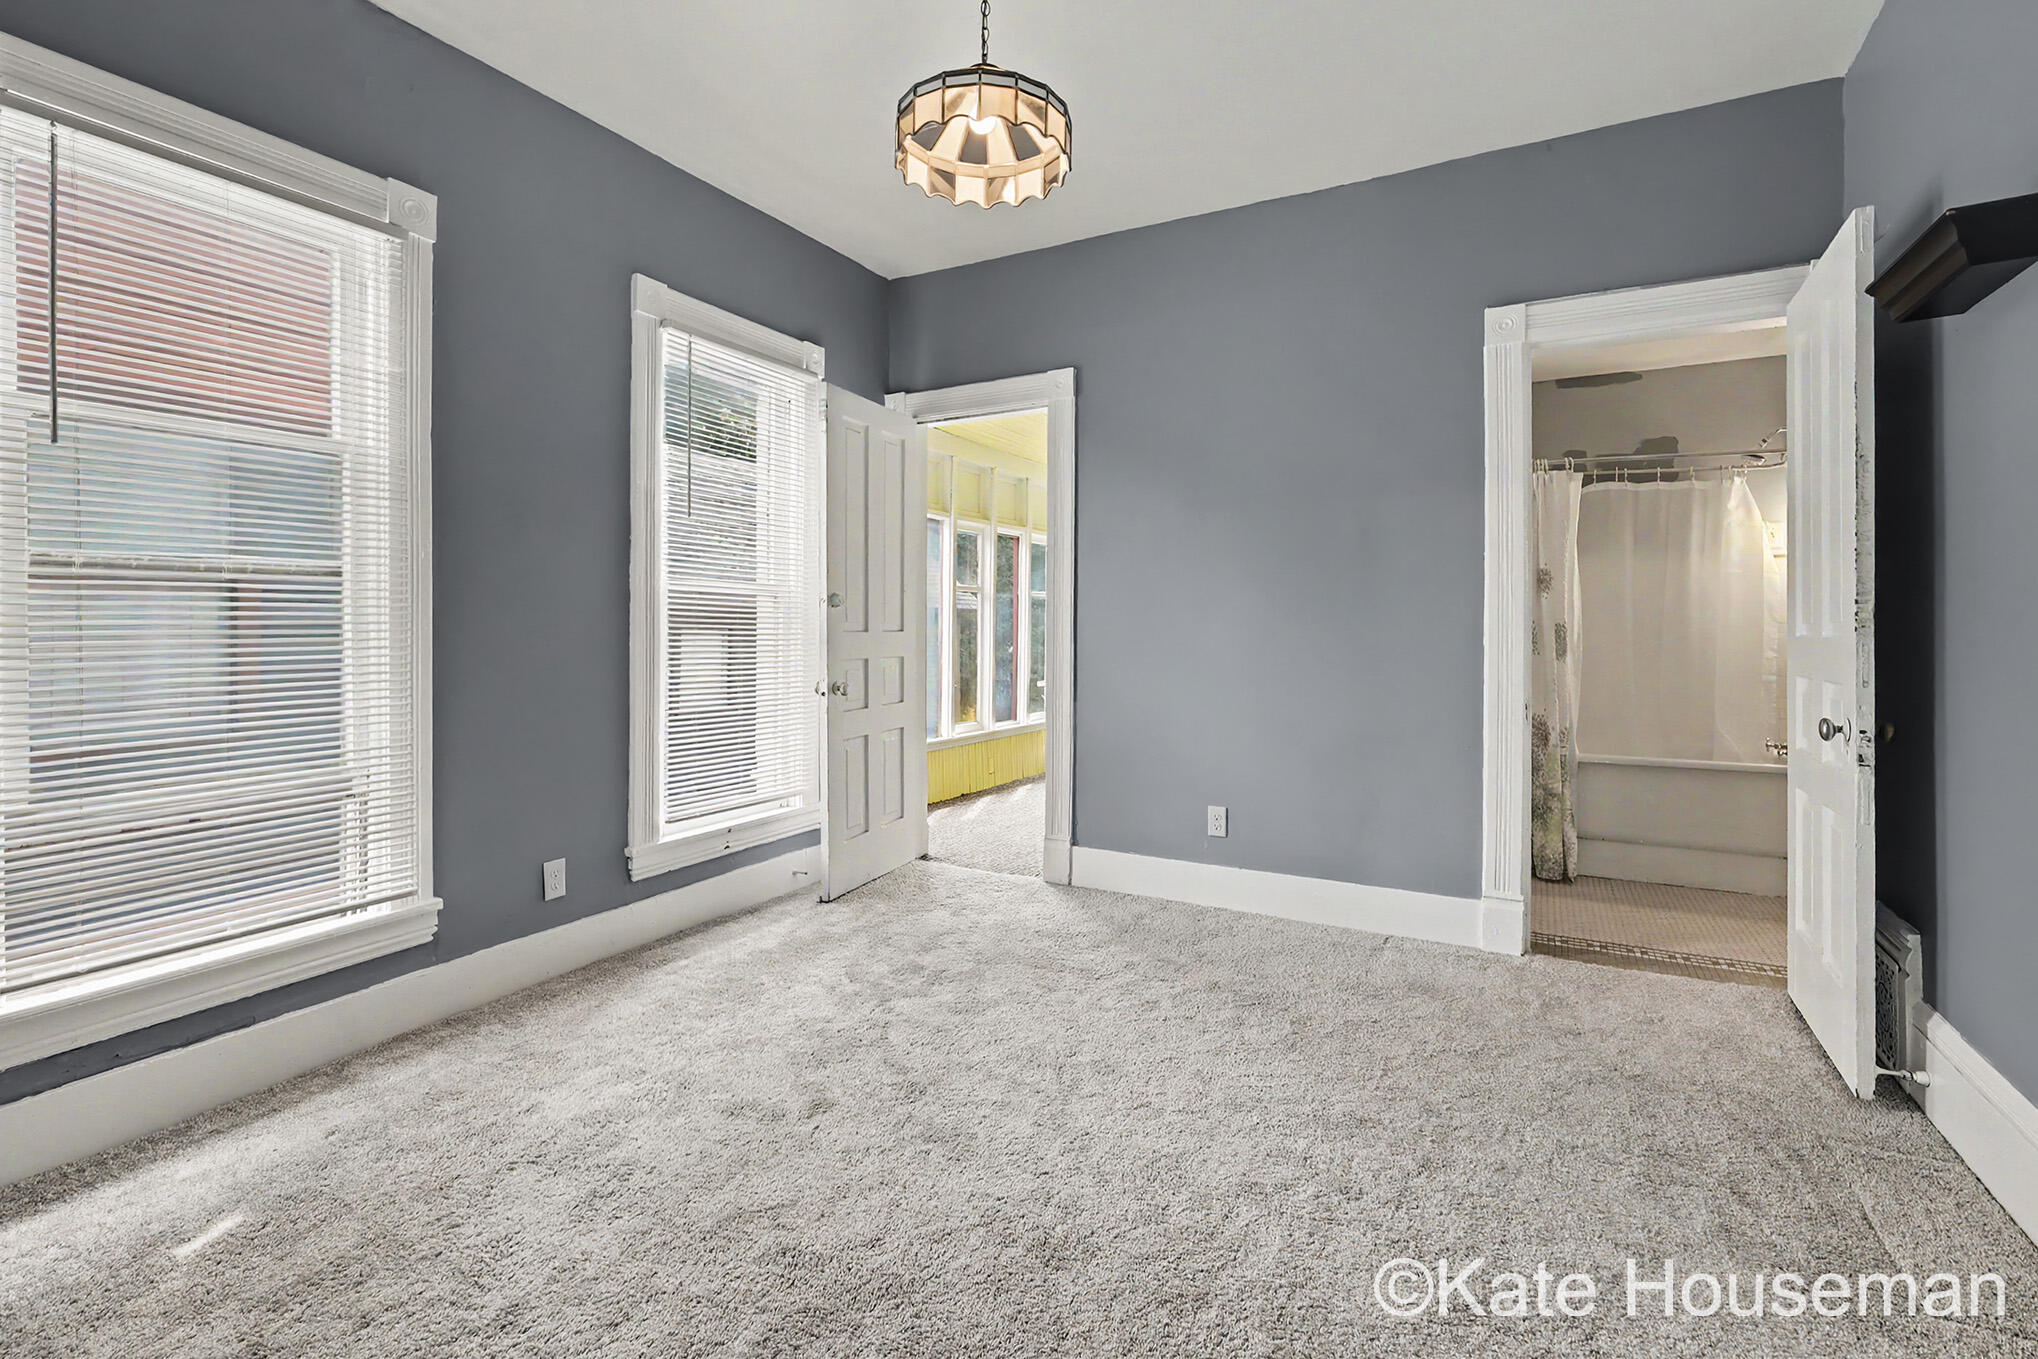
Empty bedroom with gray walls, light carpet, and an open doorway to the bathroom.
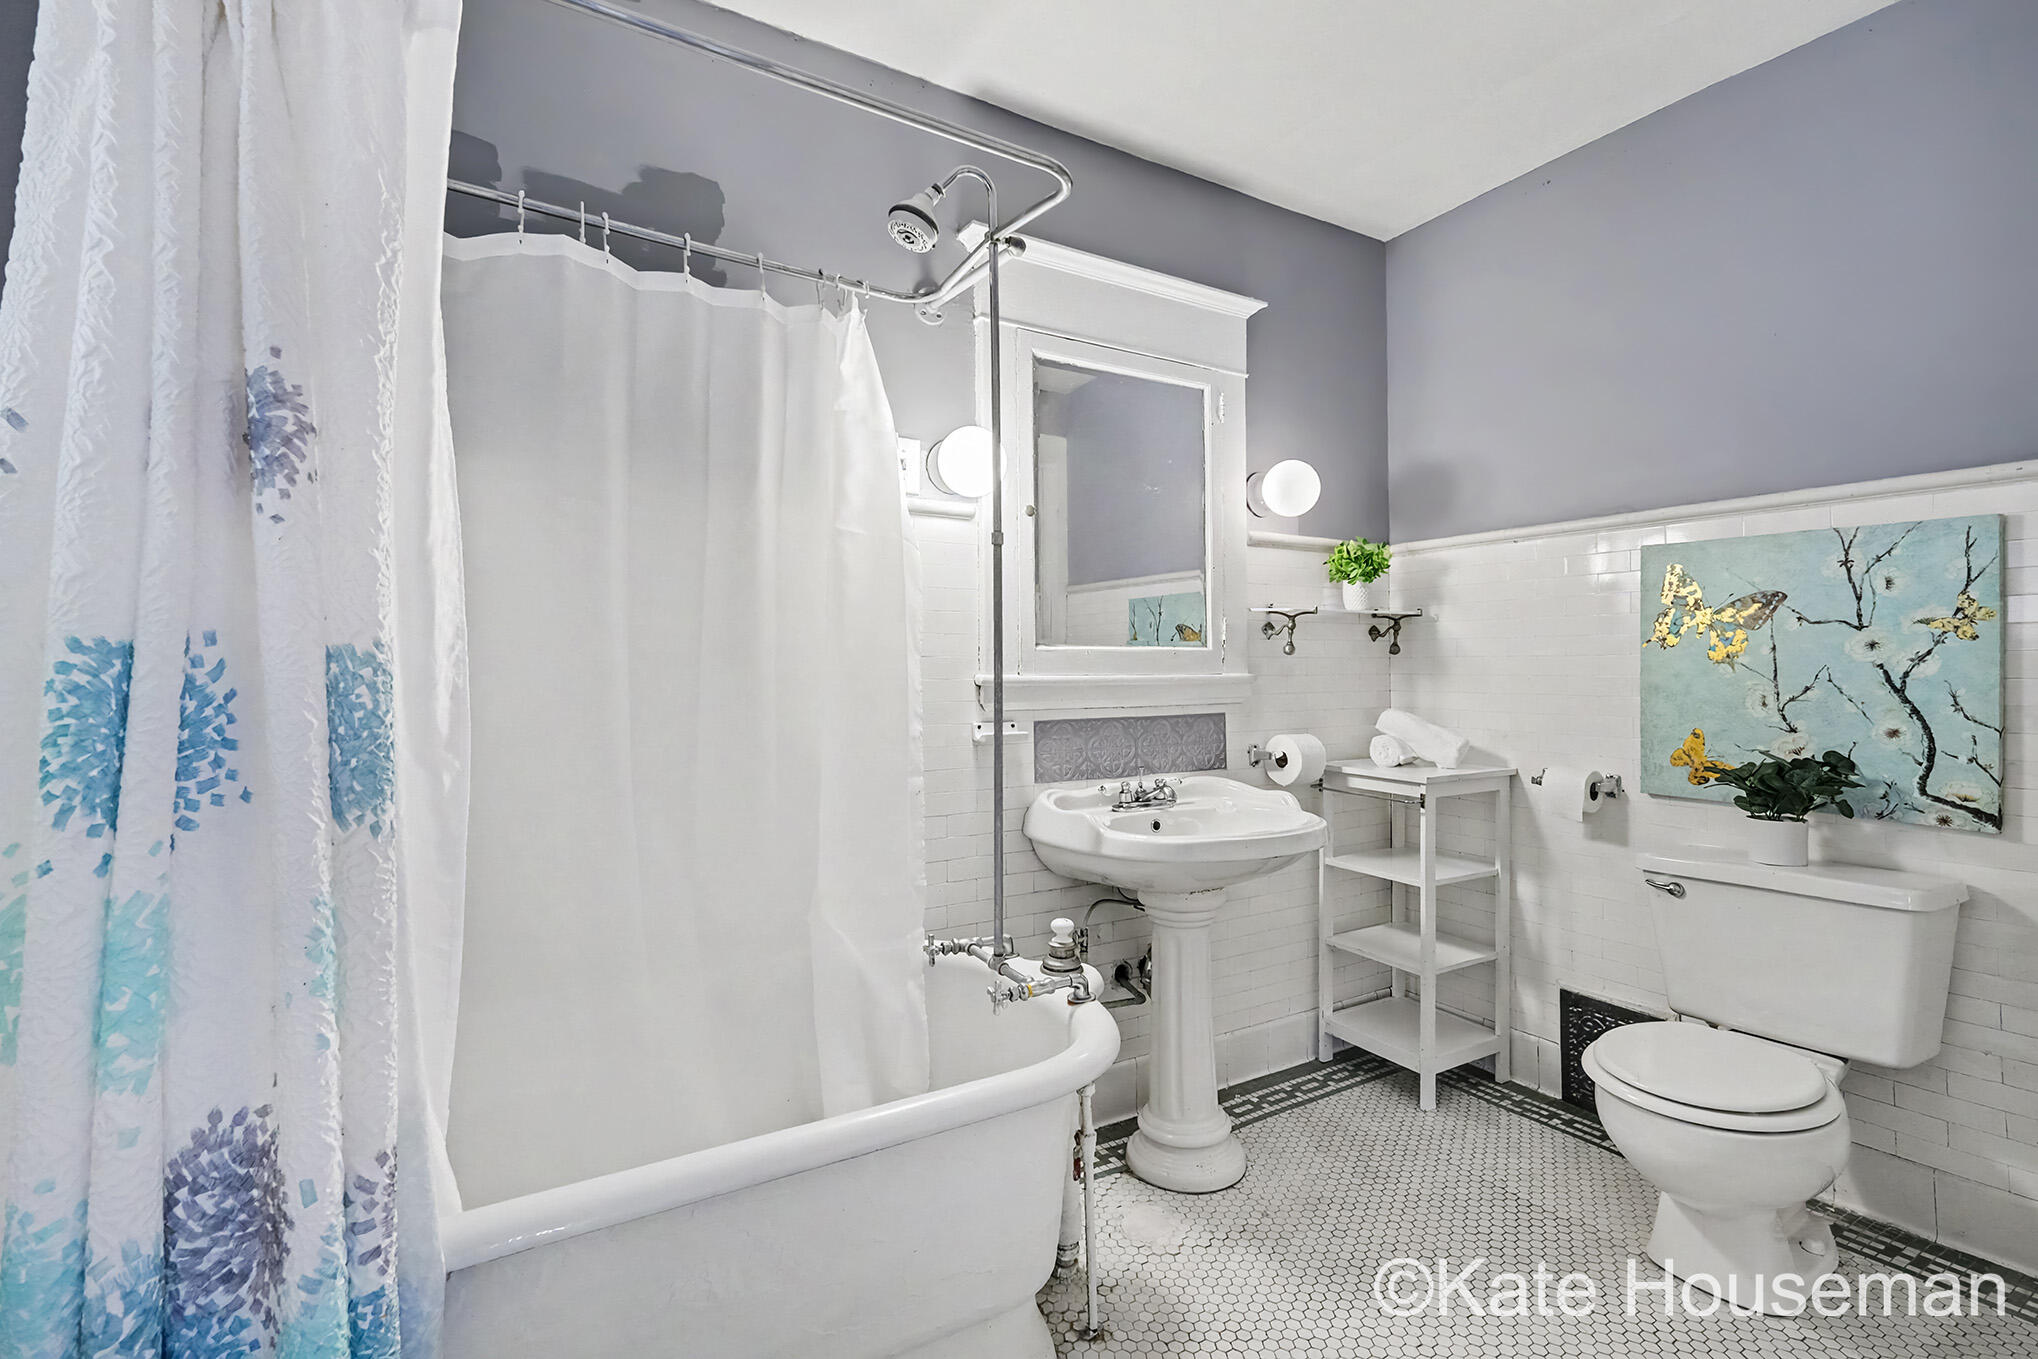
Bathroom with a clawfoot tub, pedestal sink, white tile, and blue-patterned shower curtain.
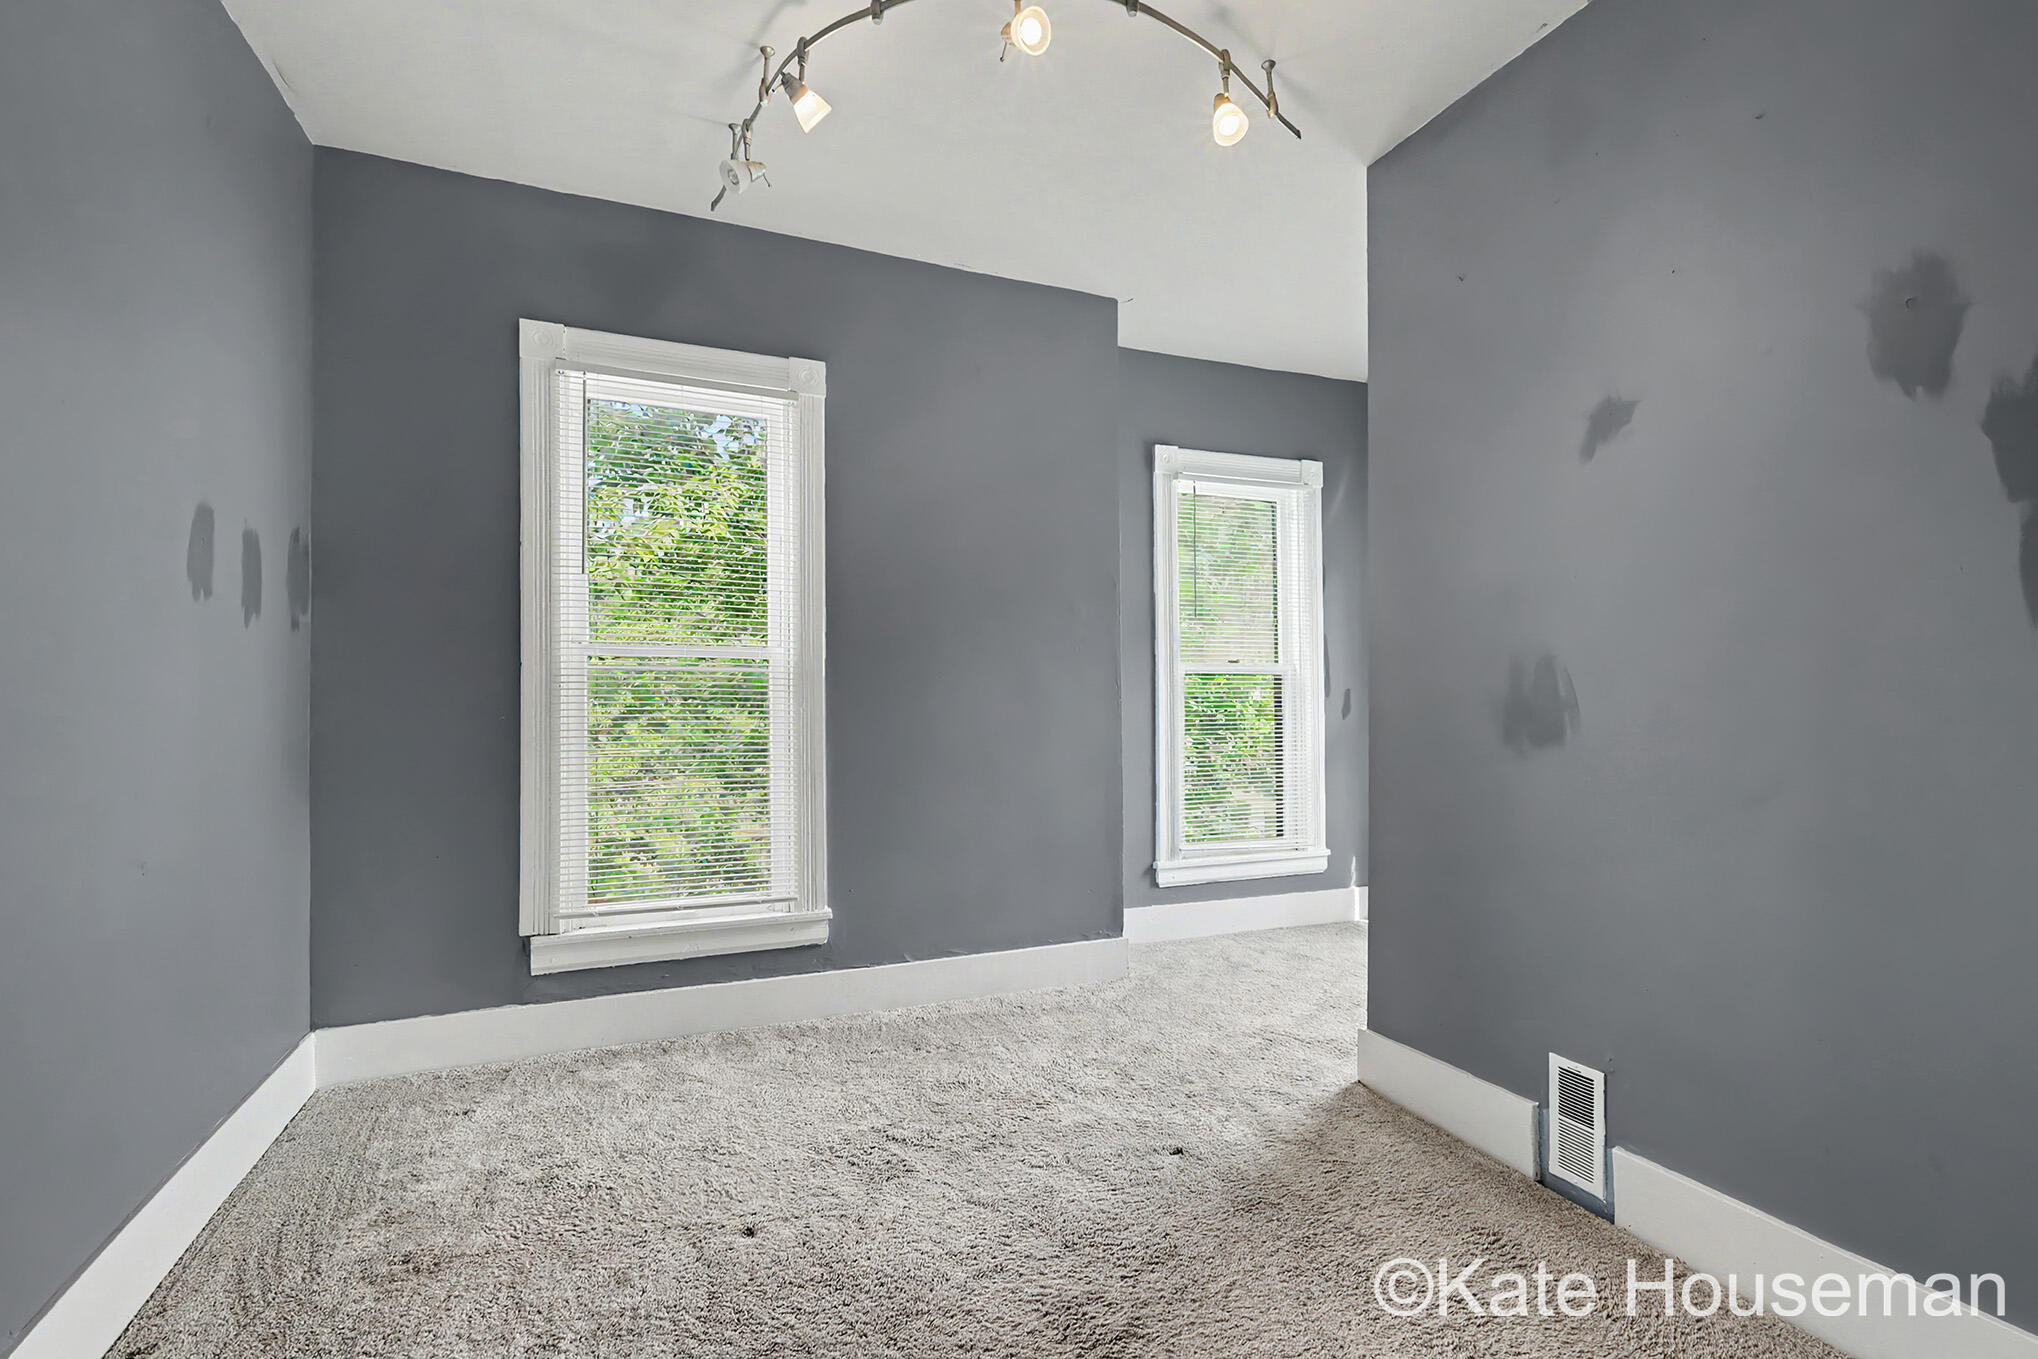
Vacant carpeted room with gray walls, two windows, and ceiling track lights.
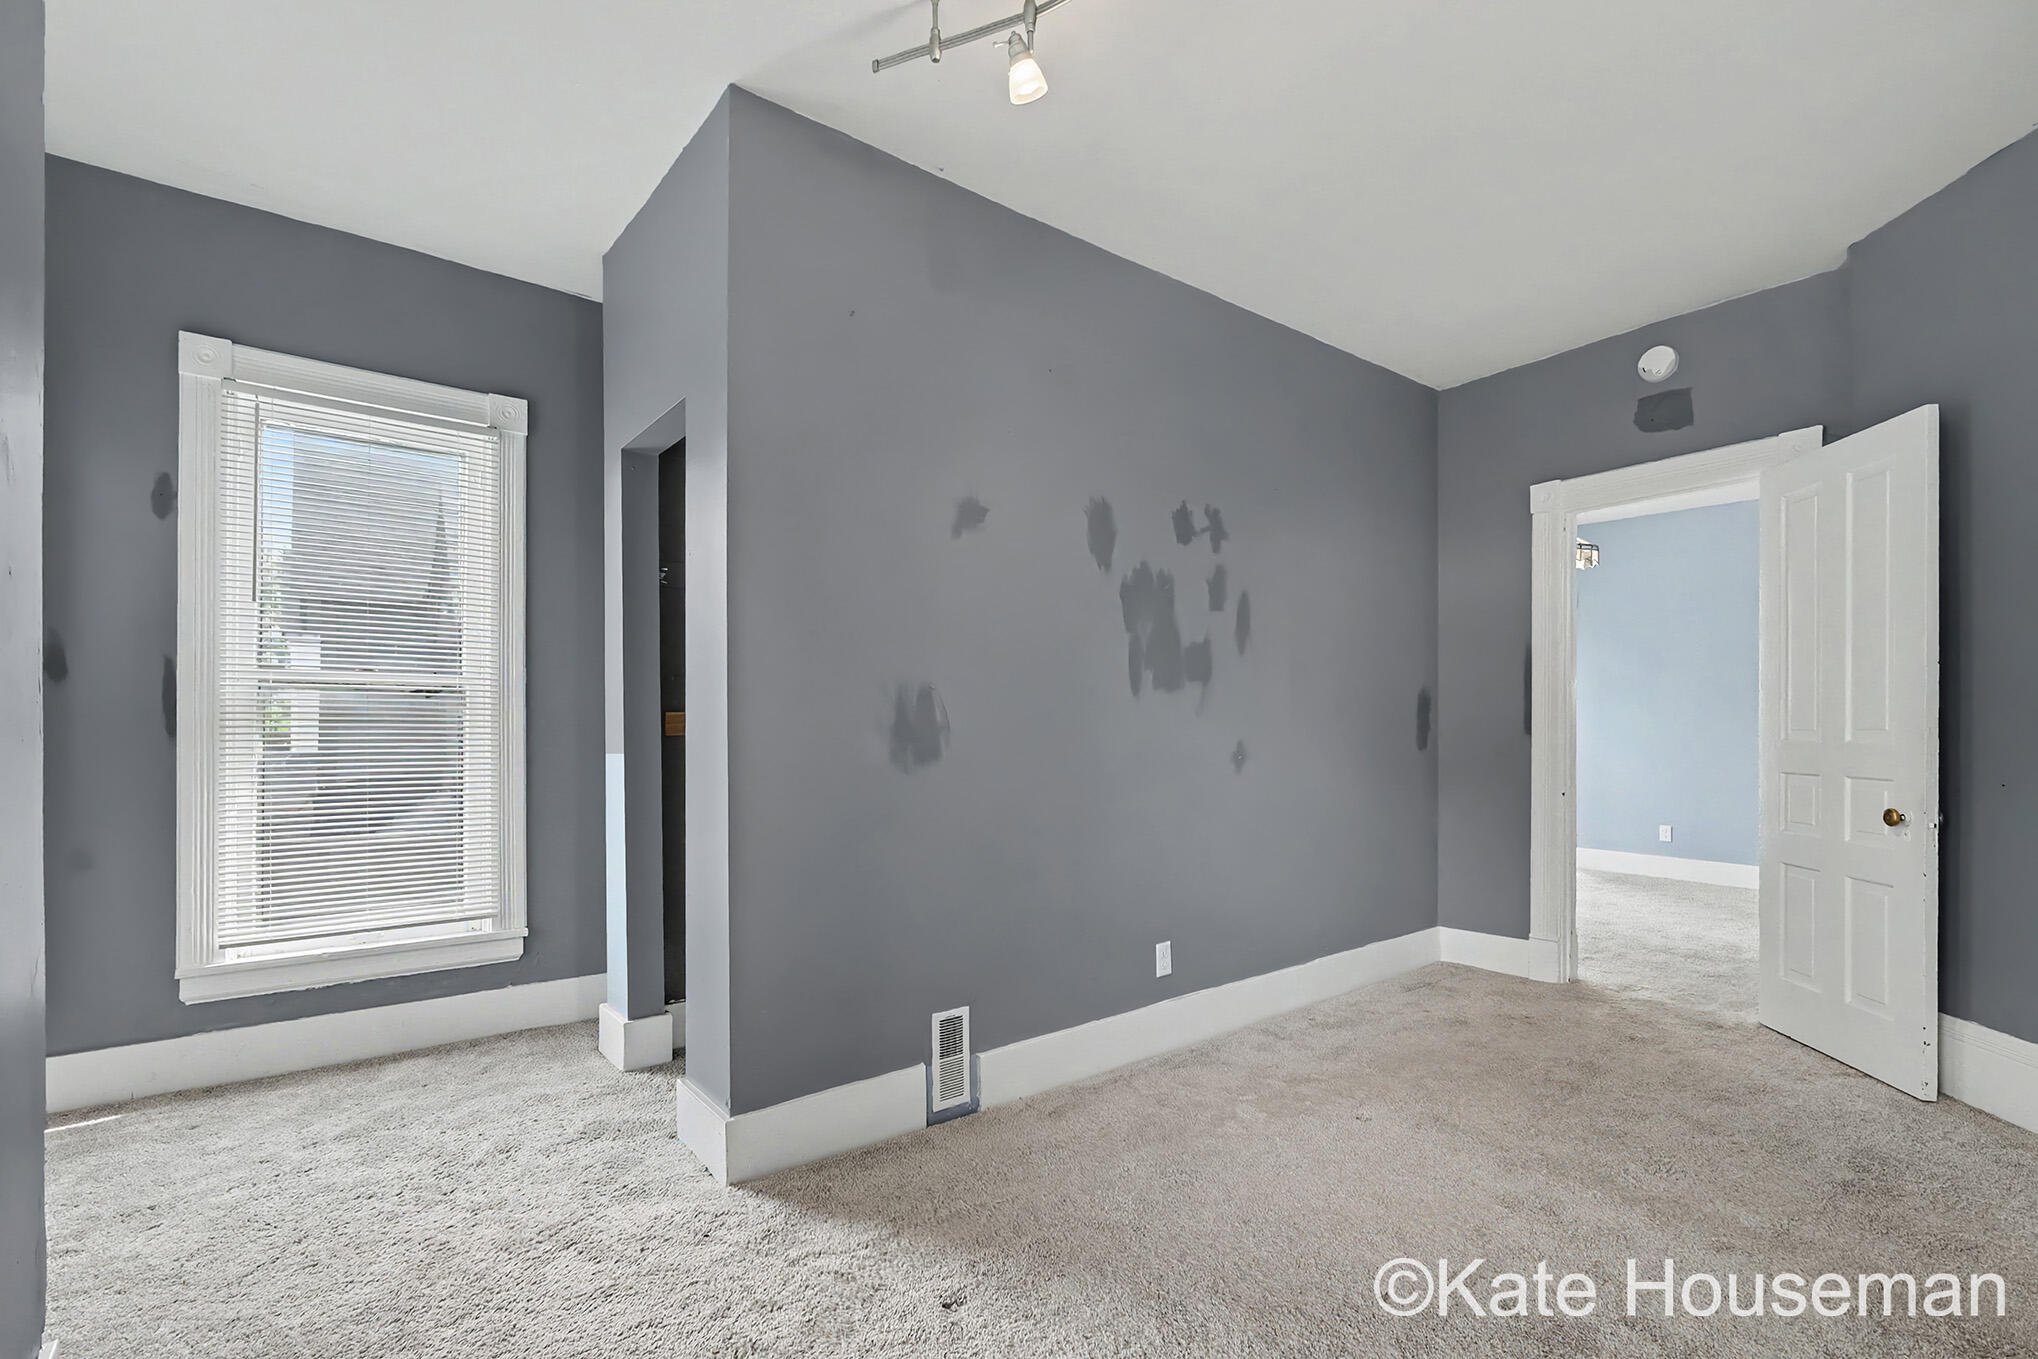
Empty carpeted room with gray walls, a window with blinds, and an open door to another room.
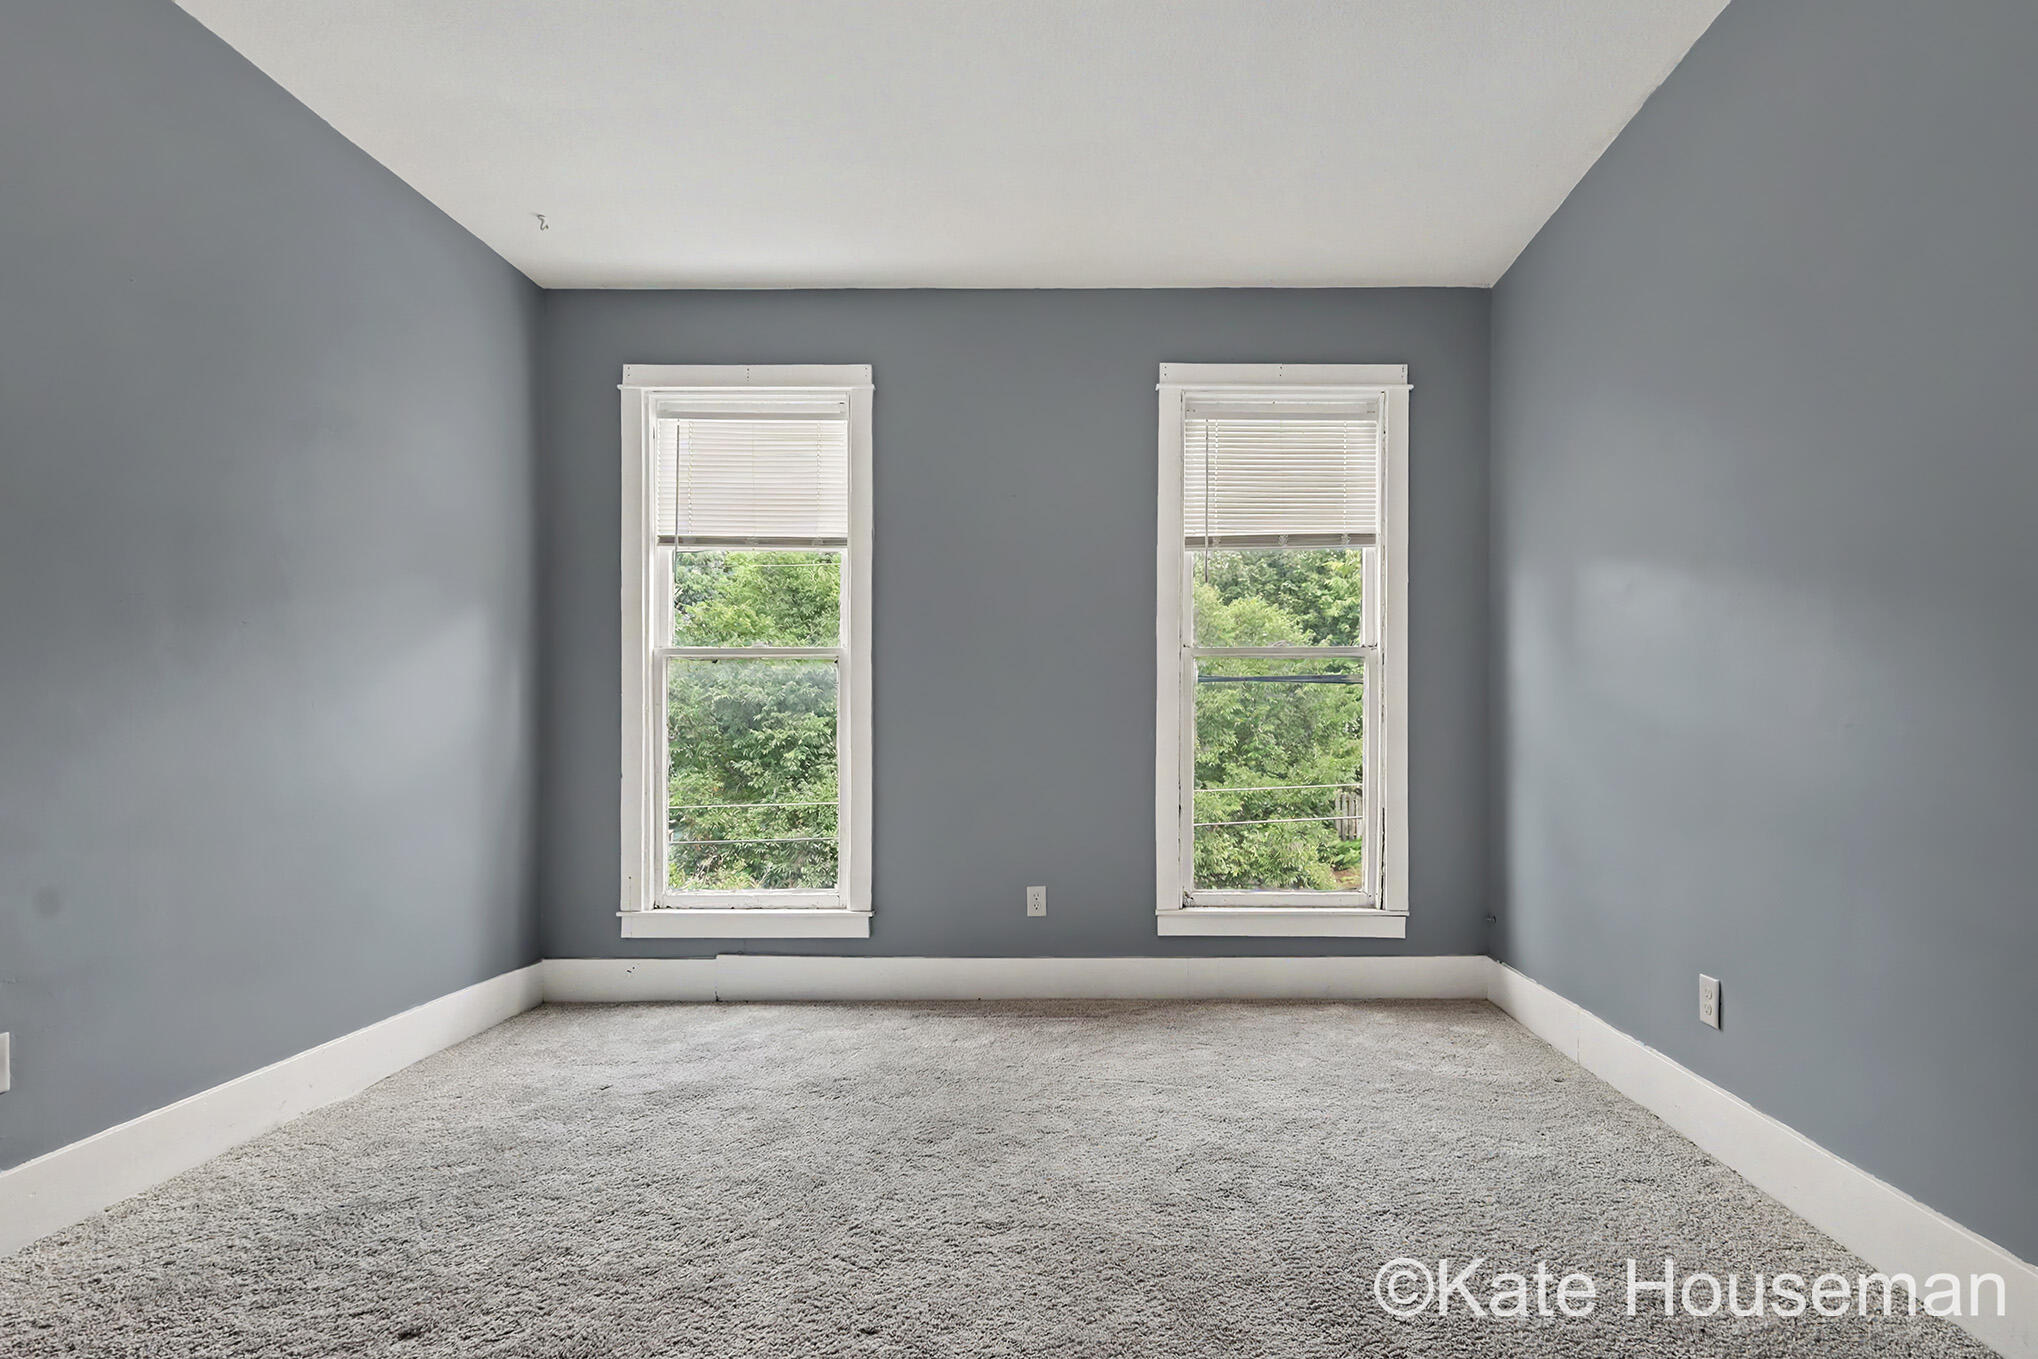
Vacant bedroom with gray walls, carpet, and two tall windows overlooking greenery.
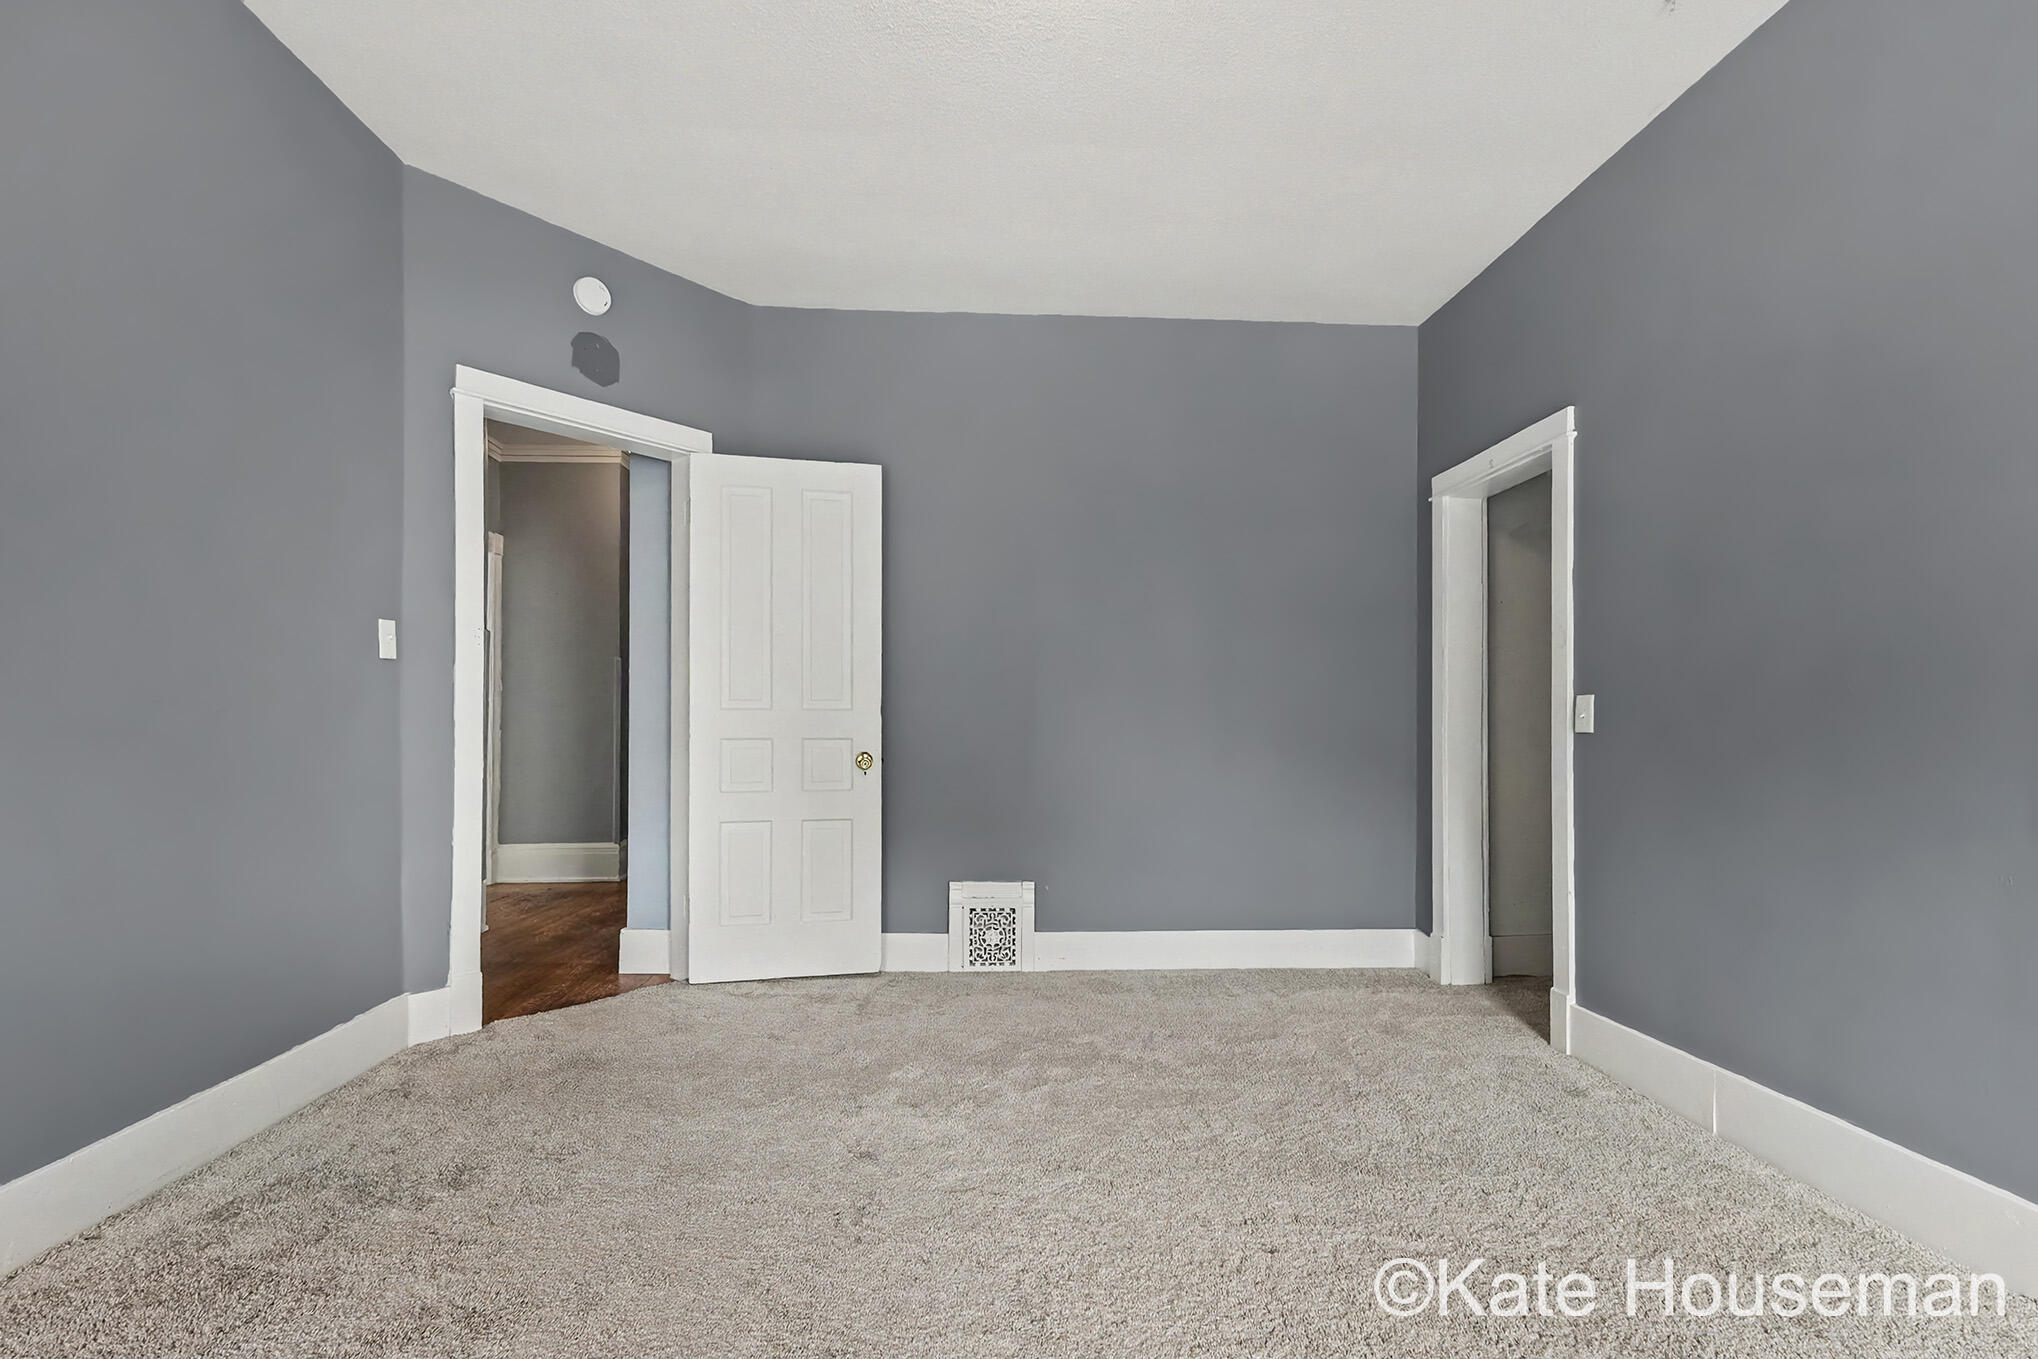
Empty bedroom with gray walls, beige carpet, and two open doorways.
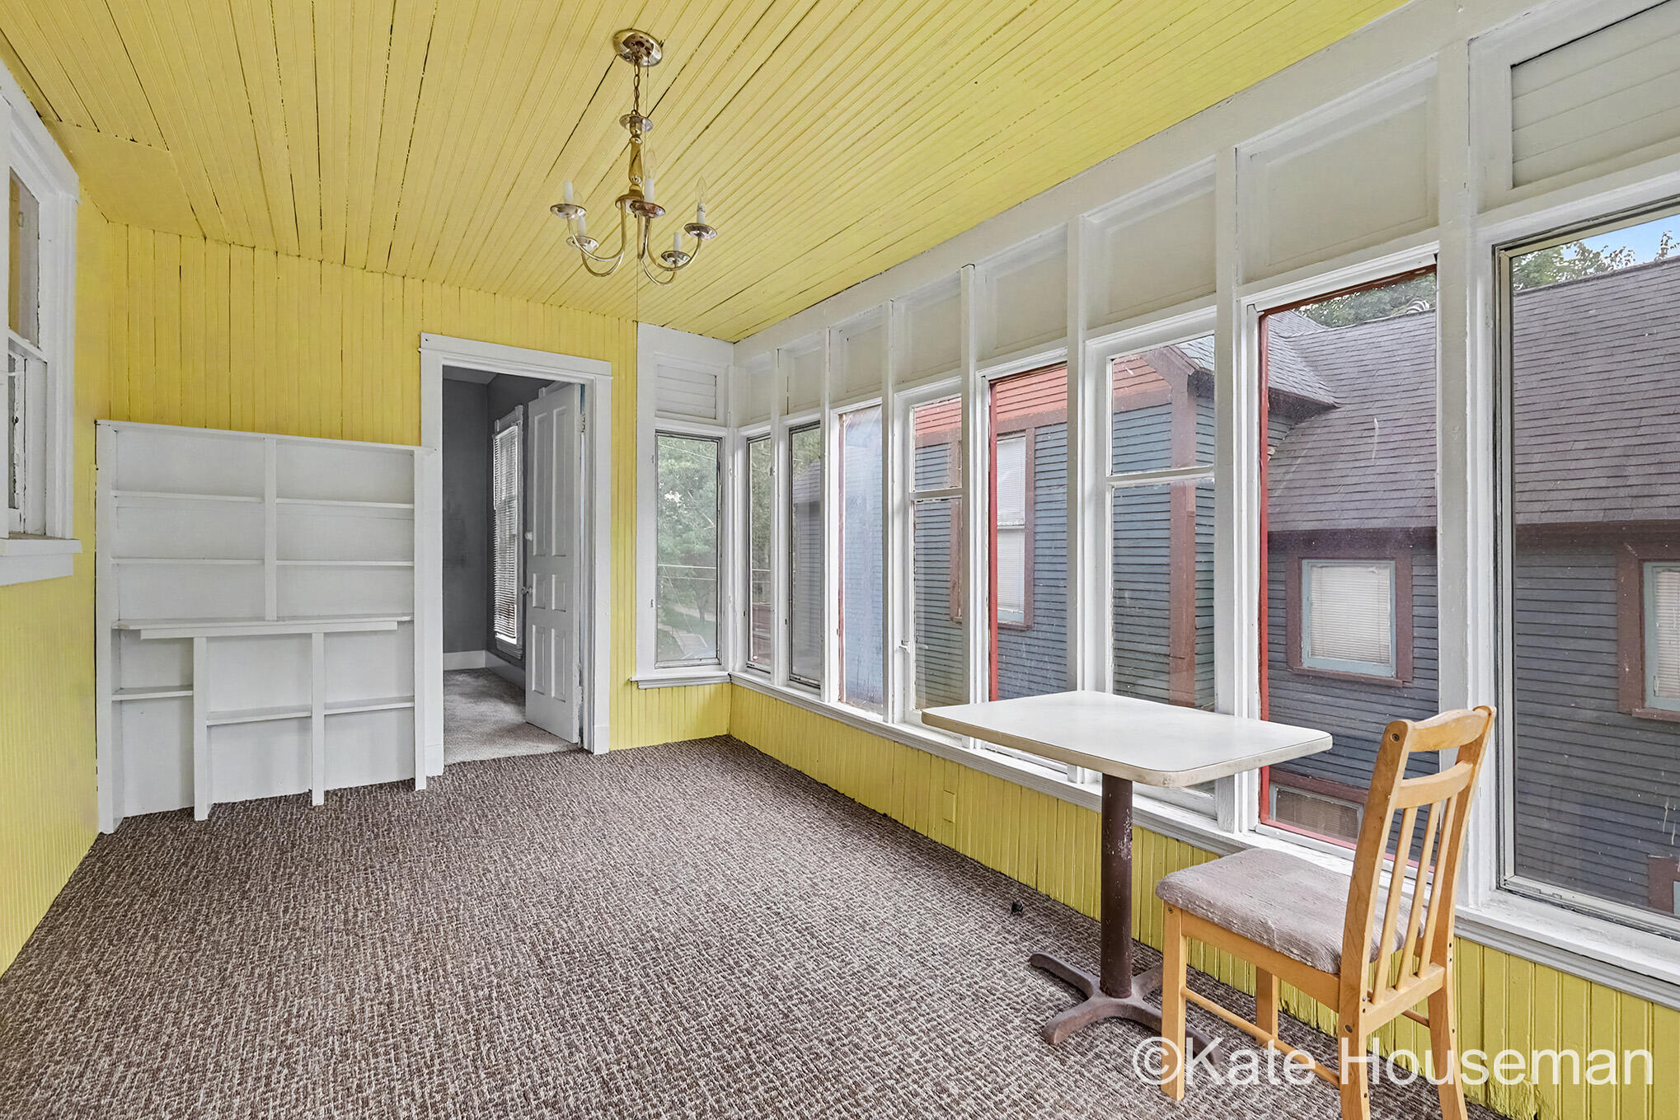
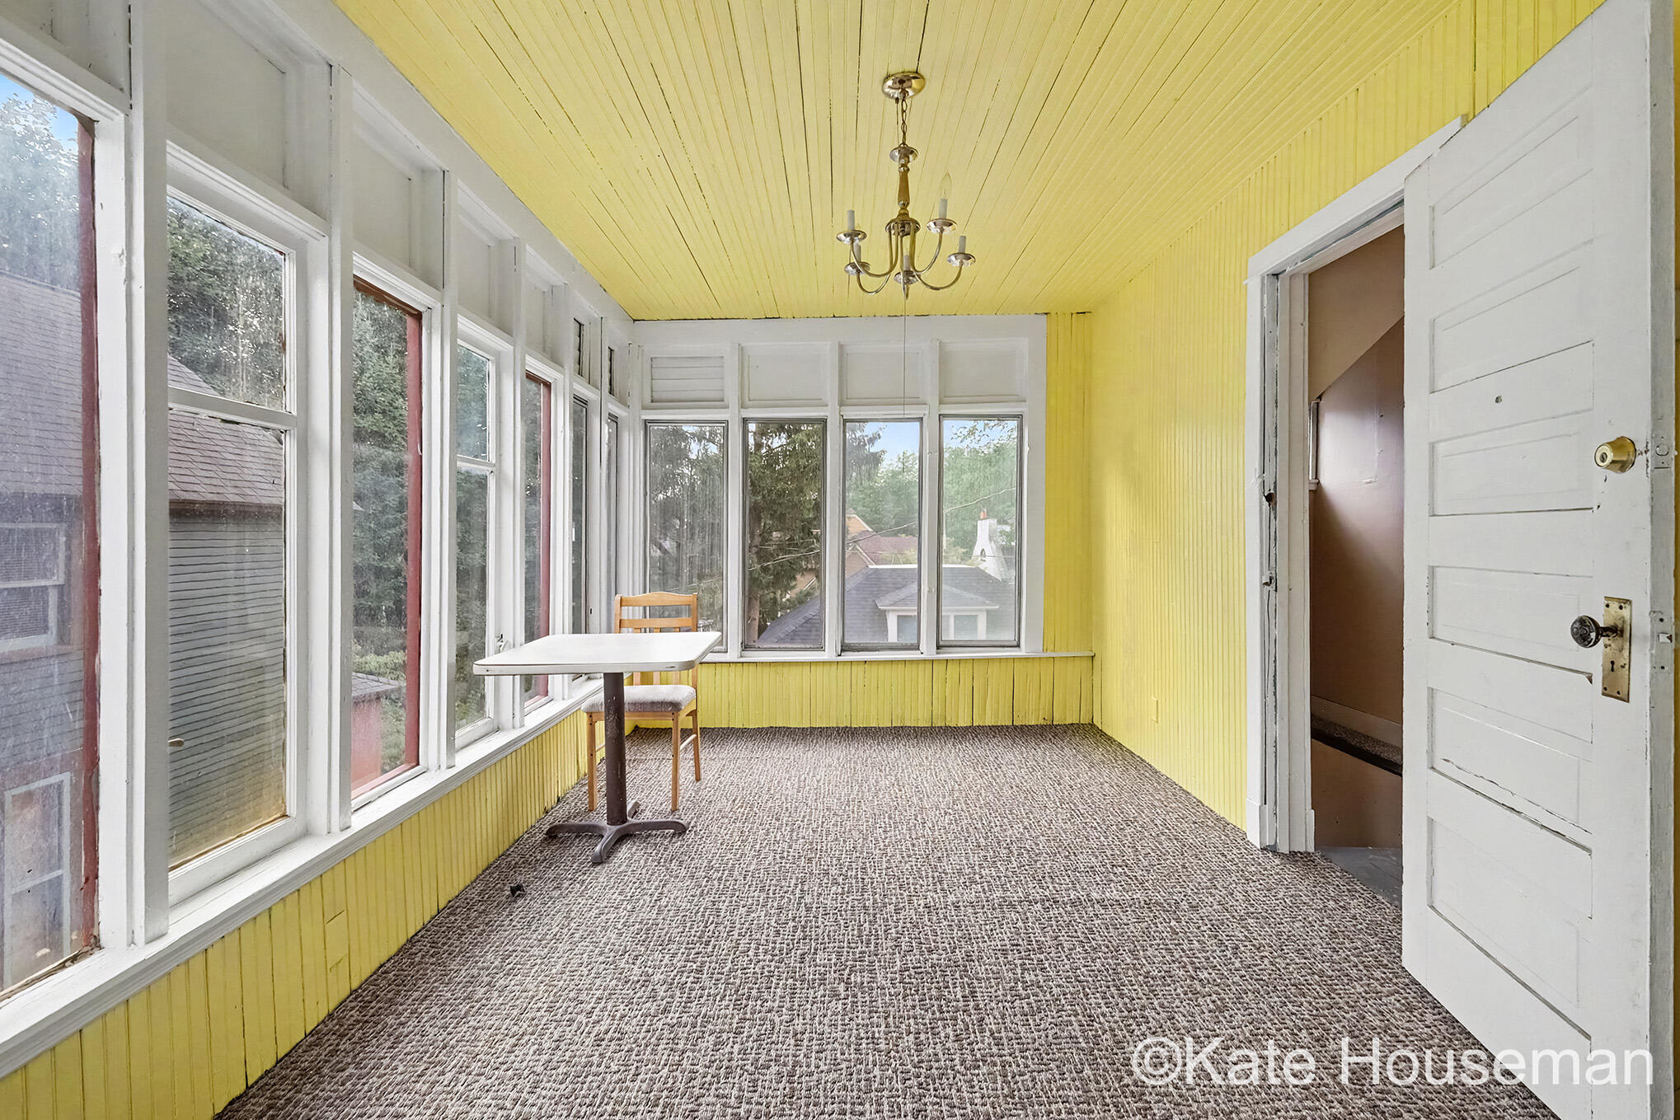
Enclosed porch with yellow beadboard, tall windows, built-in shelving, and a small table and chair.
Yellow-paneled sunroom with rows of windows, patterned carpet, and a small table and chair.
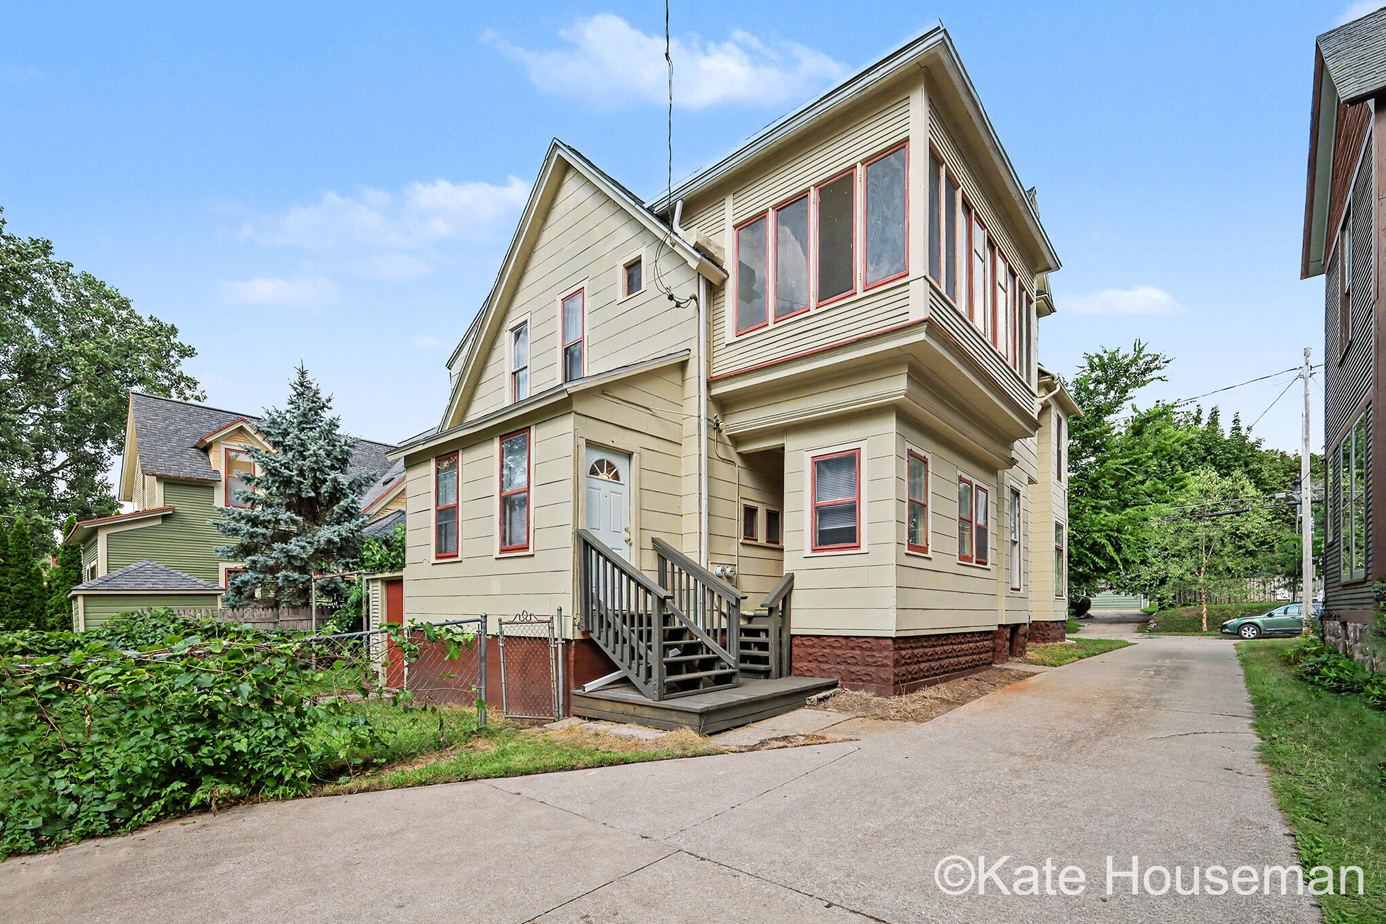
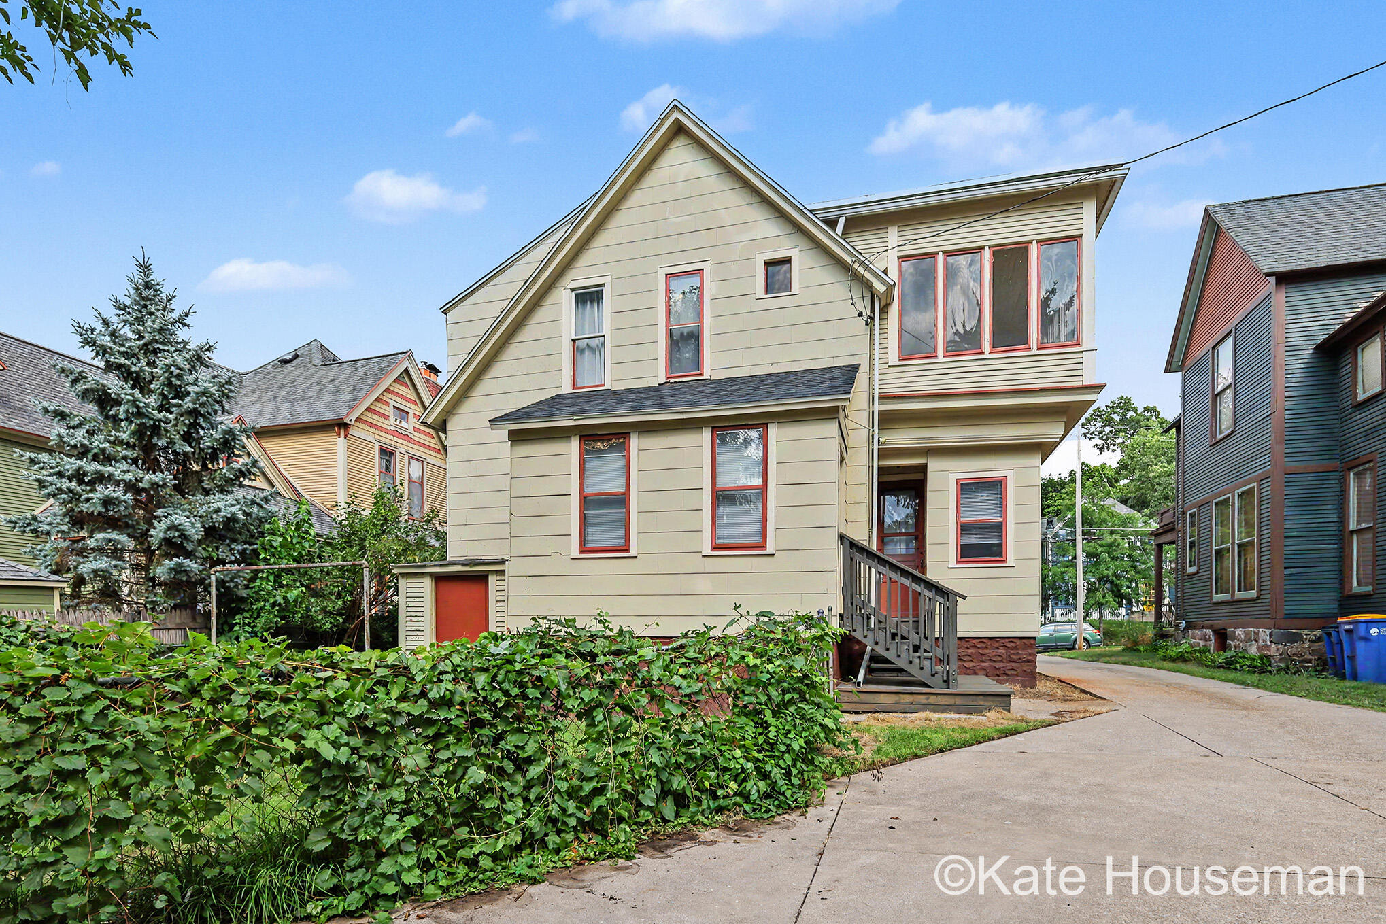
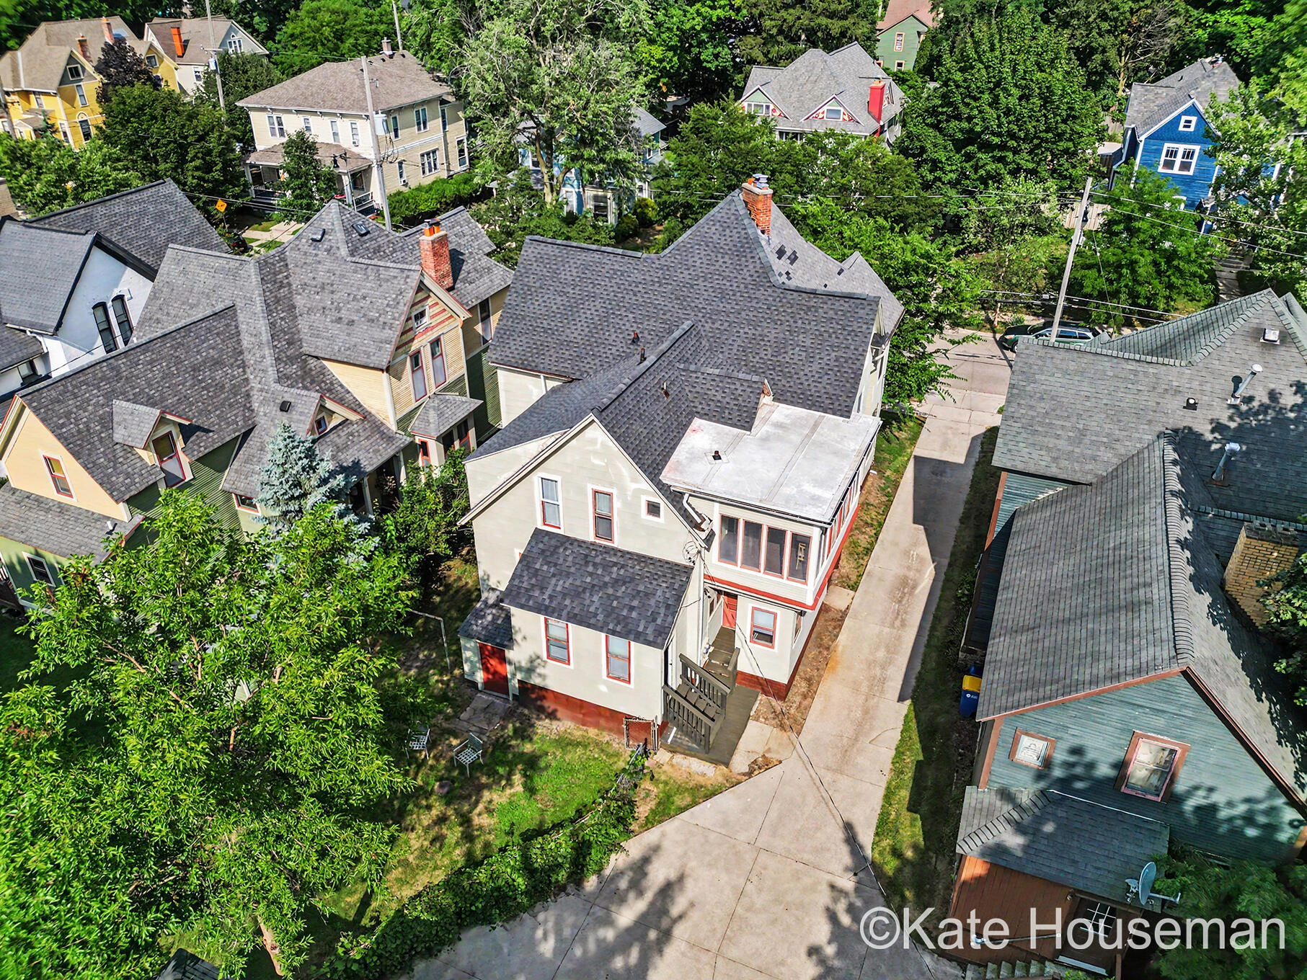
Beige two-story house with red-trimmed windows and a projecting enclosed upper porch.
317 Union Avenue SE, a cream-sided house with red-trimmed windows and a steep front gable.
Cream multi-story house with a covered porch, brick supports, and broad red-painted front steps.
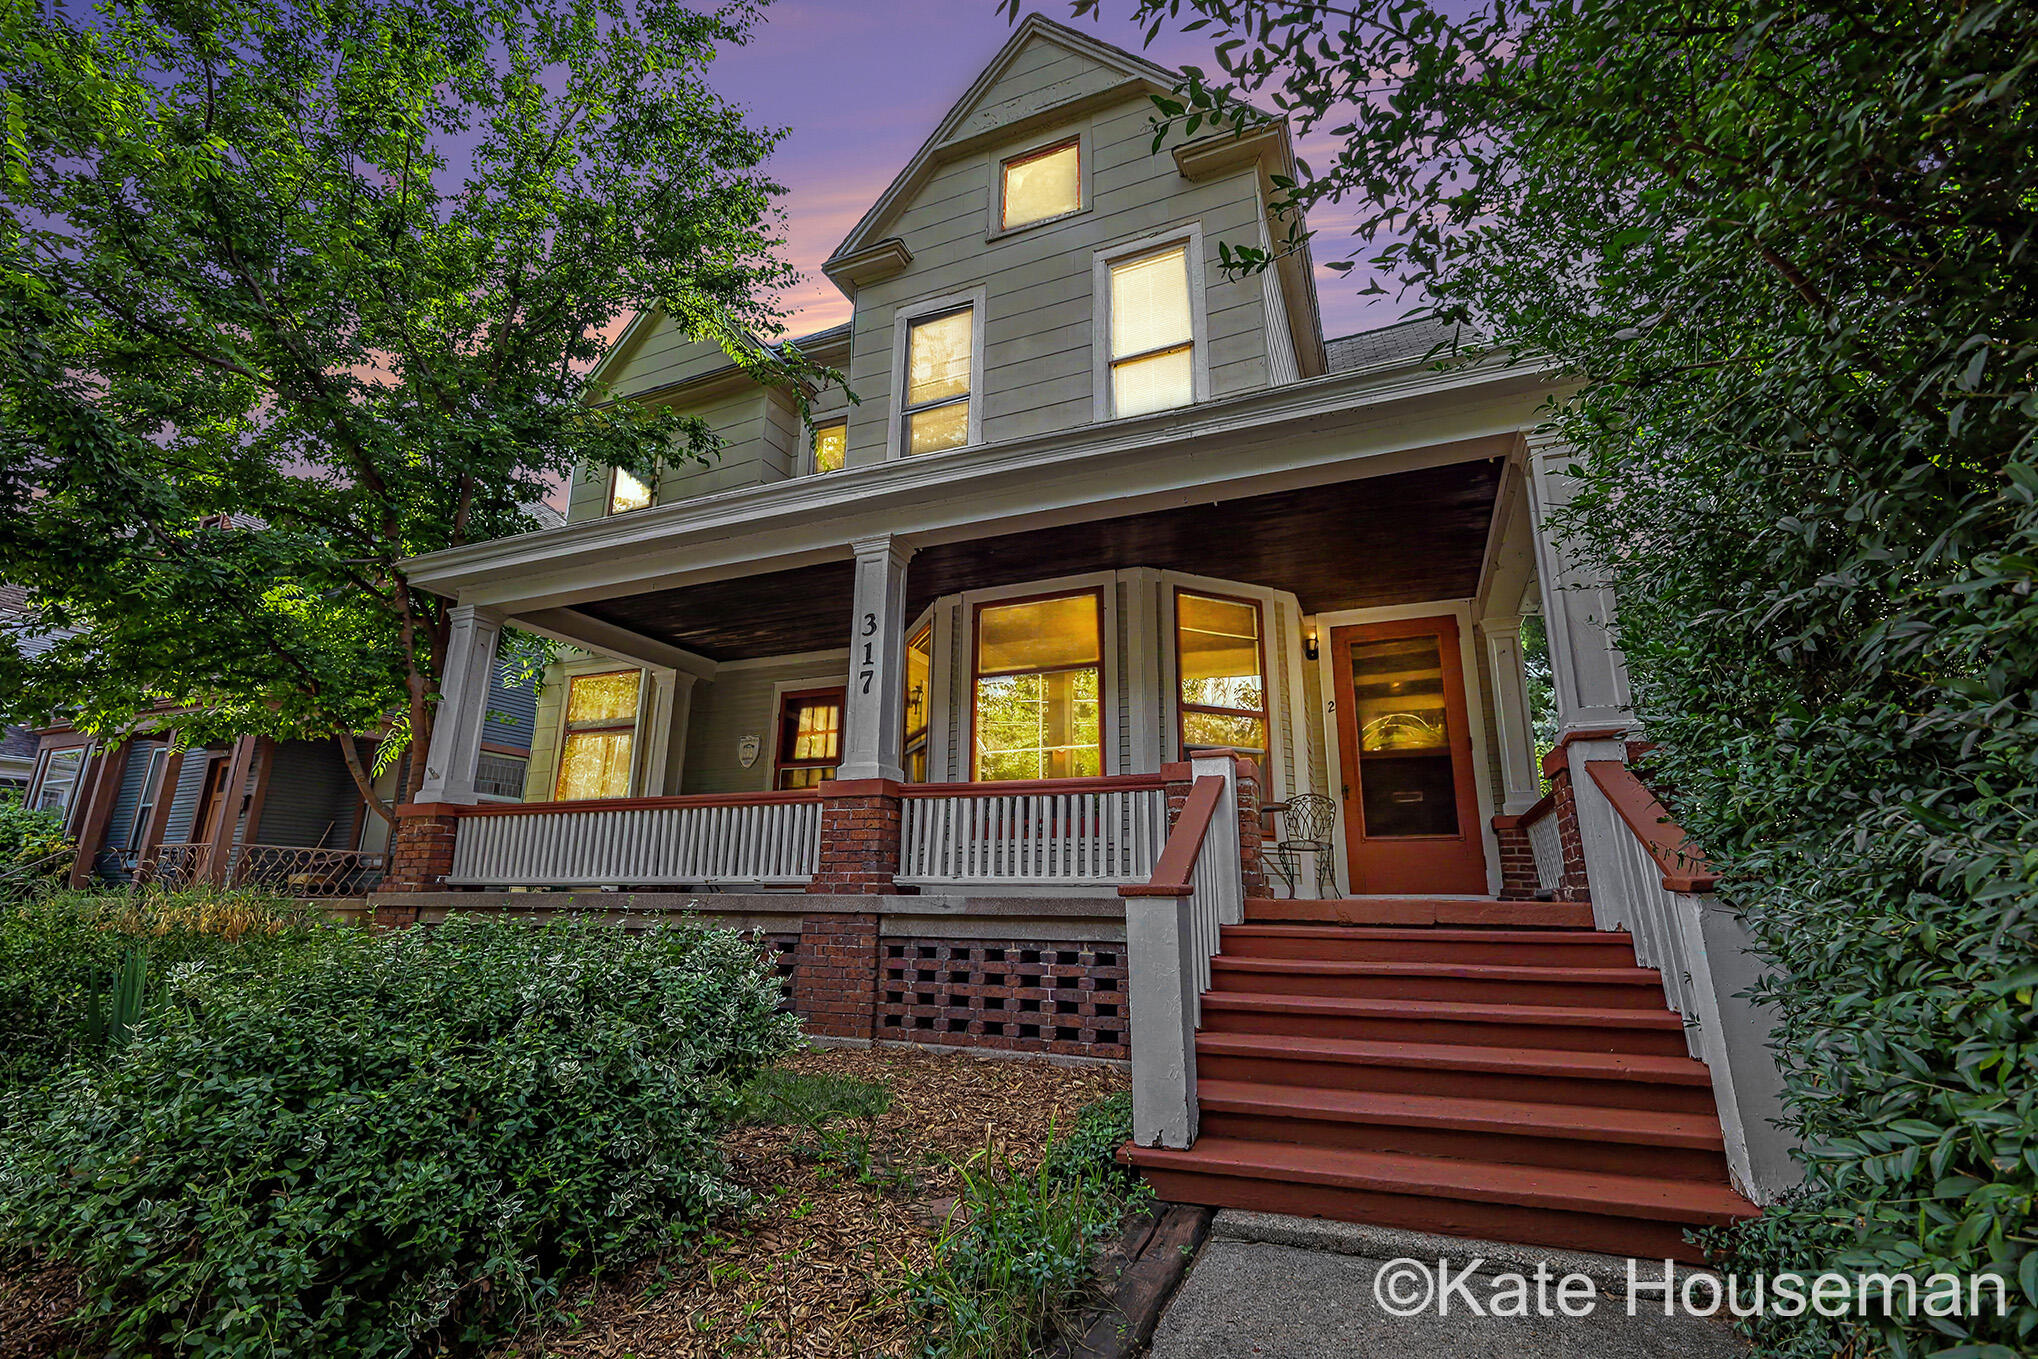
Gray two-story house with a covered porch and broad red-brown steps, framed by mature trees at dusk.
Aerial view of 317 Union Avenue SE, a white house with a rust-red porch roof surrounded by trees.
Aerial view of a light-colored house with red trim among tree-lined neighboring homes.
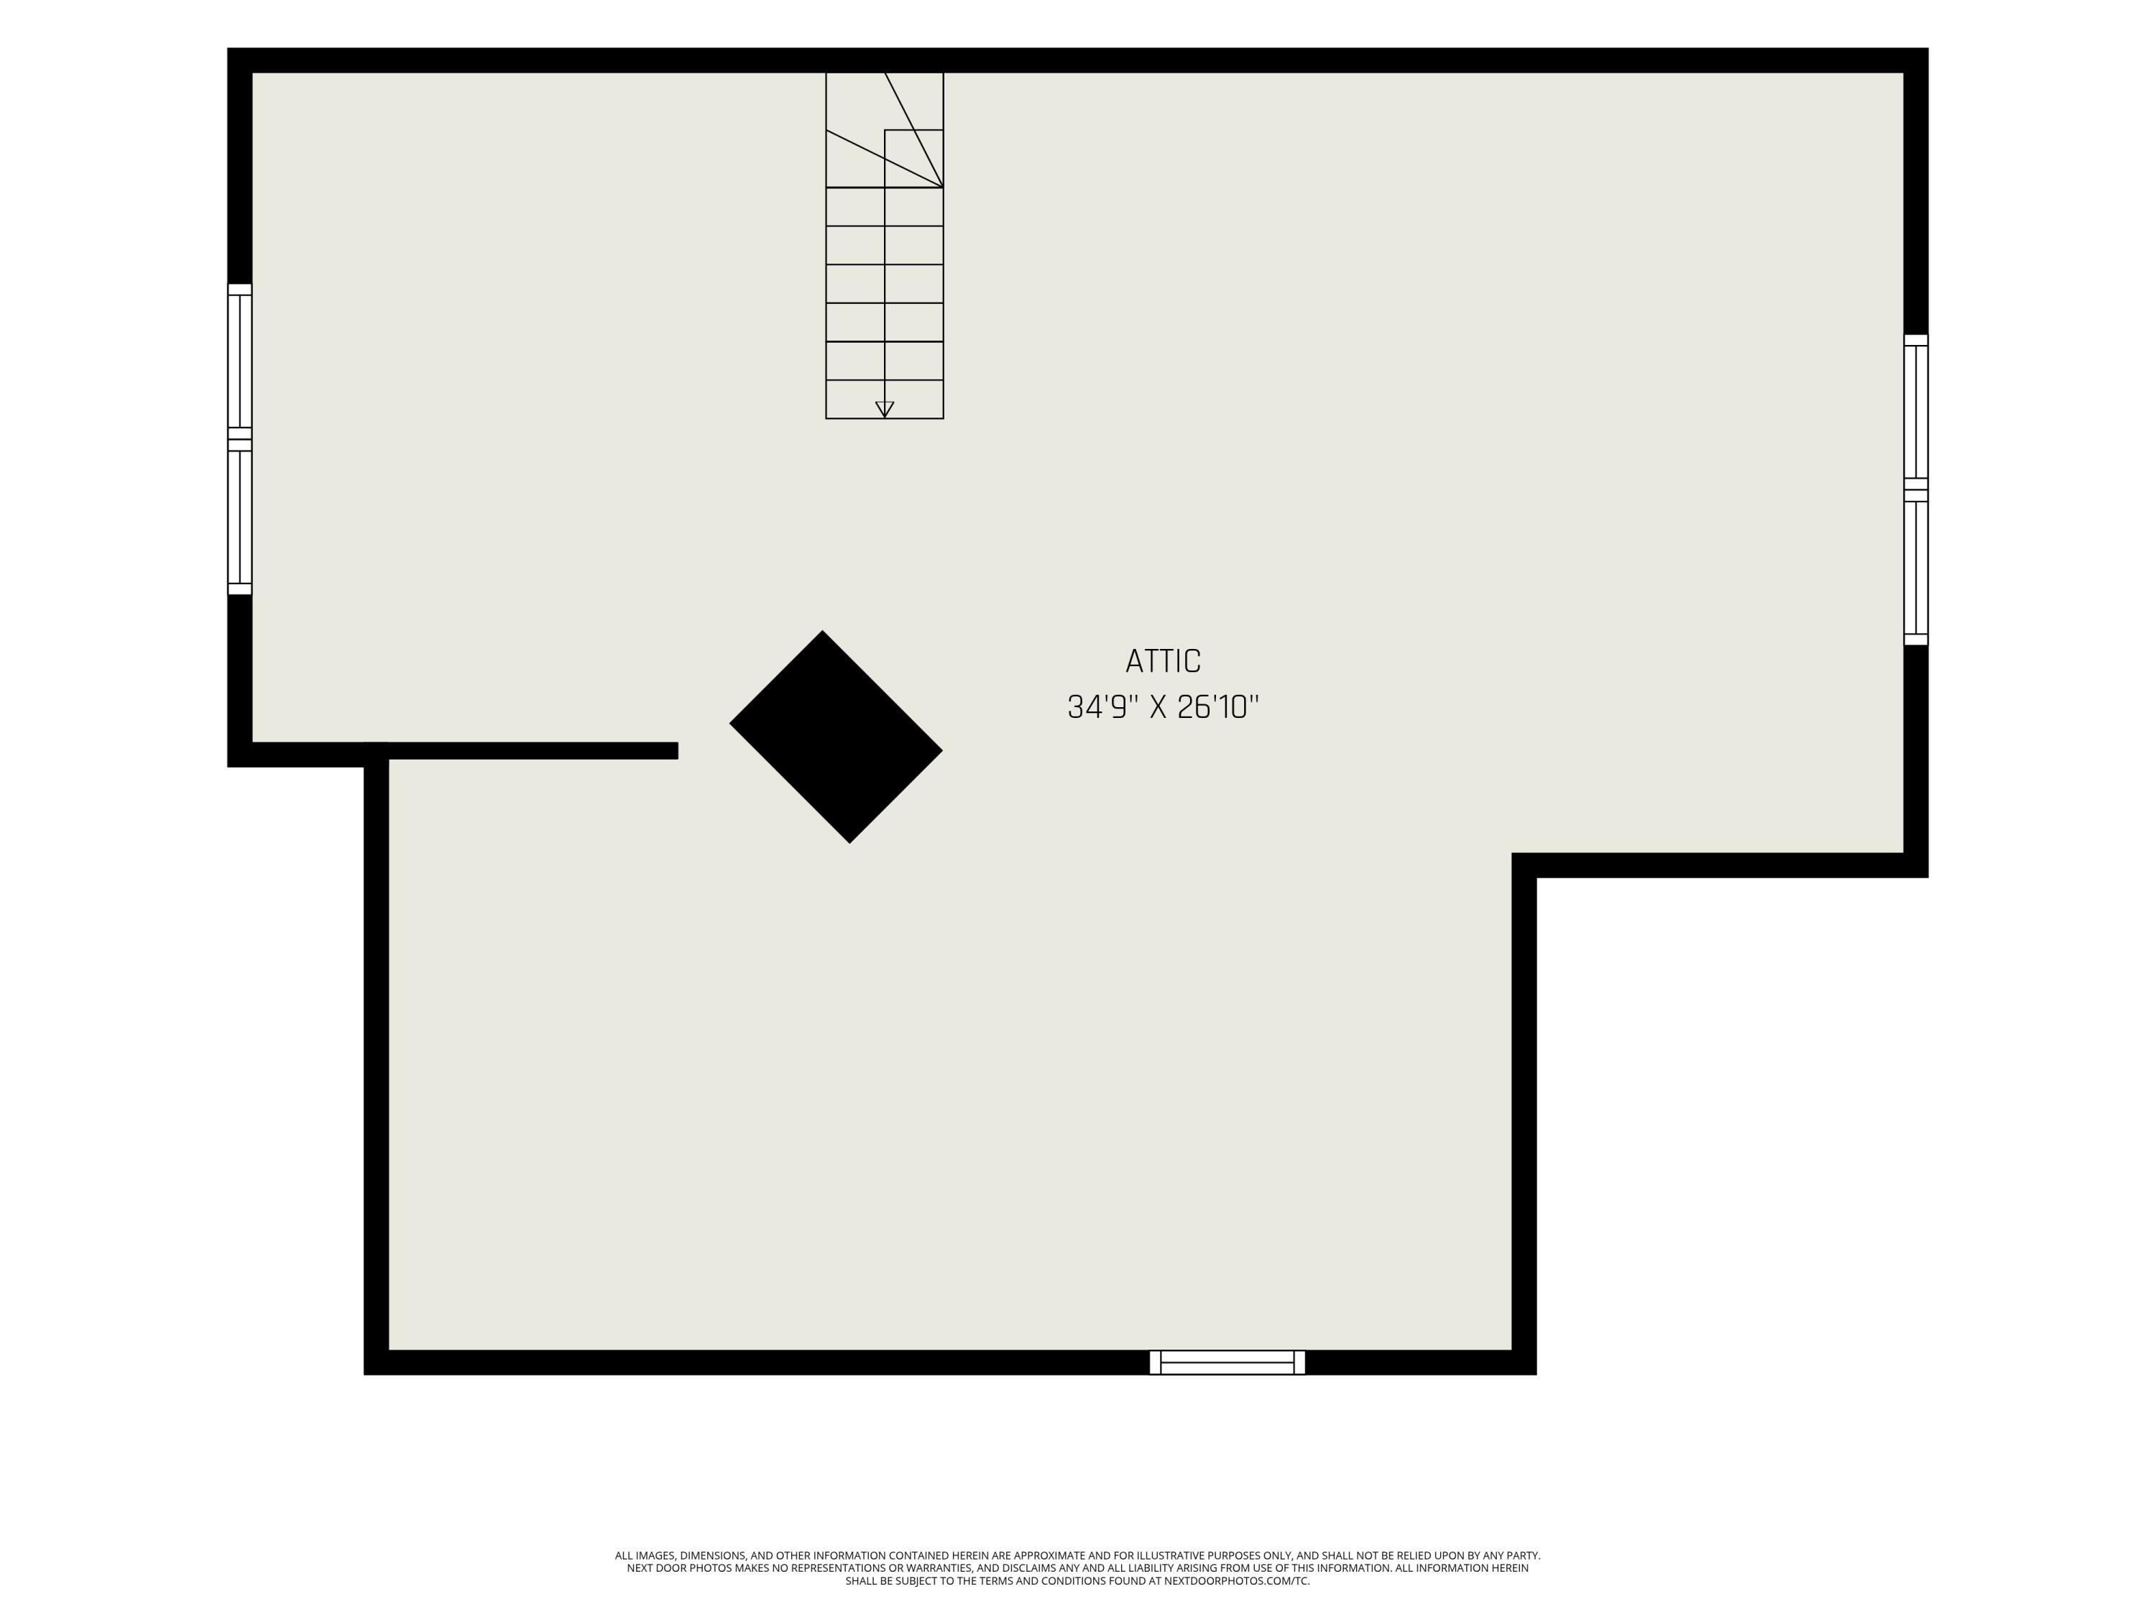
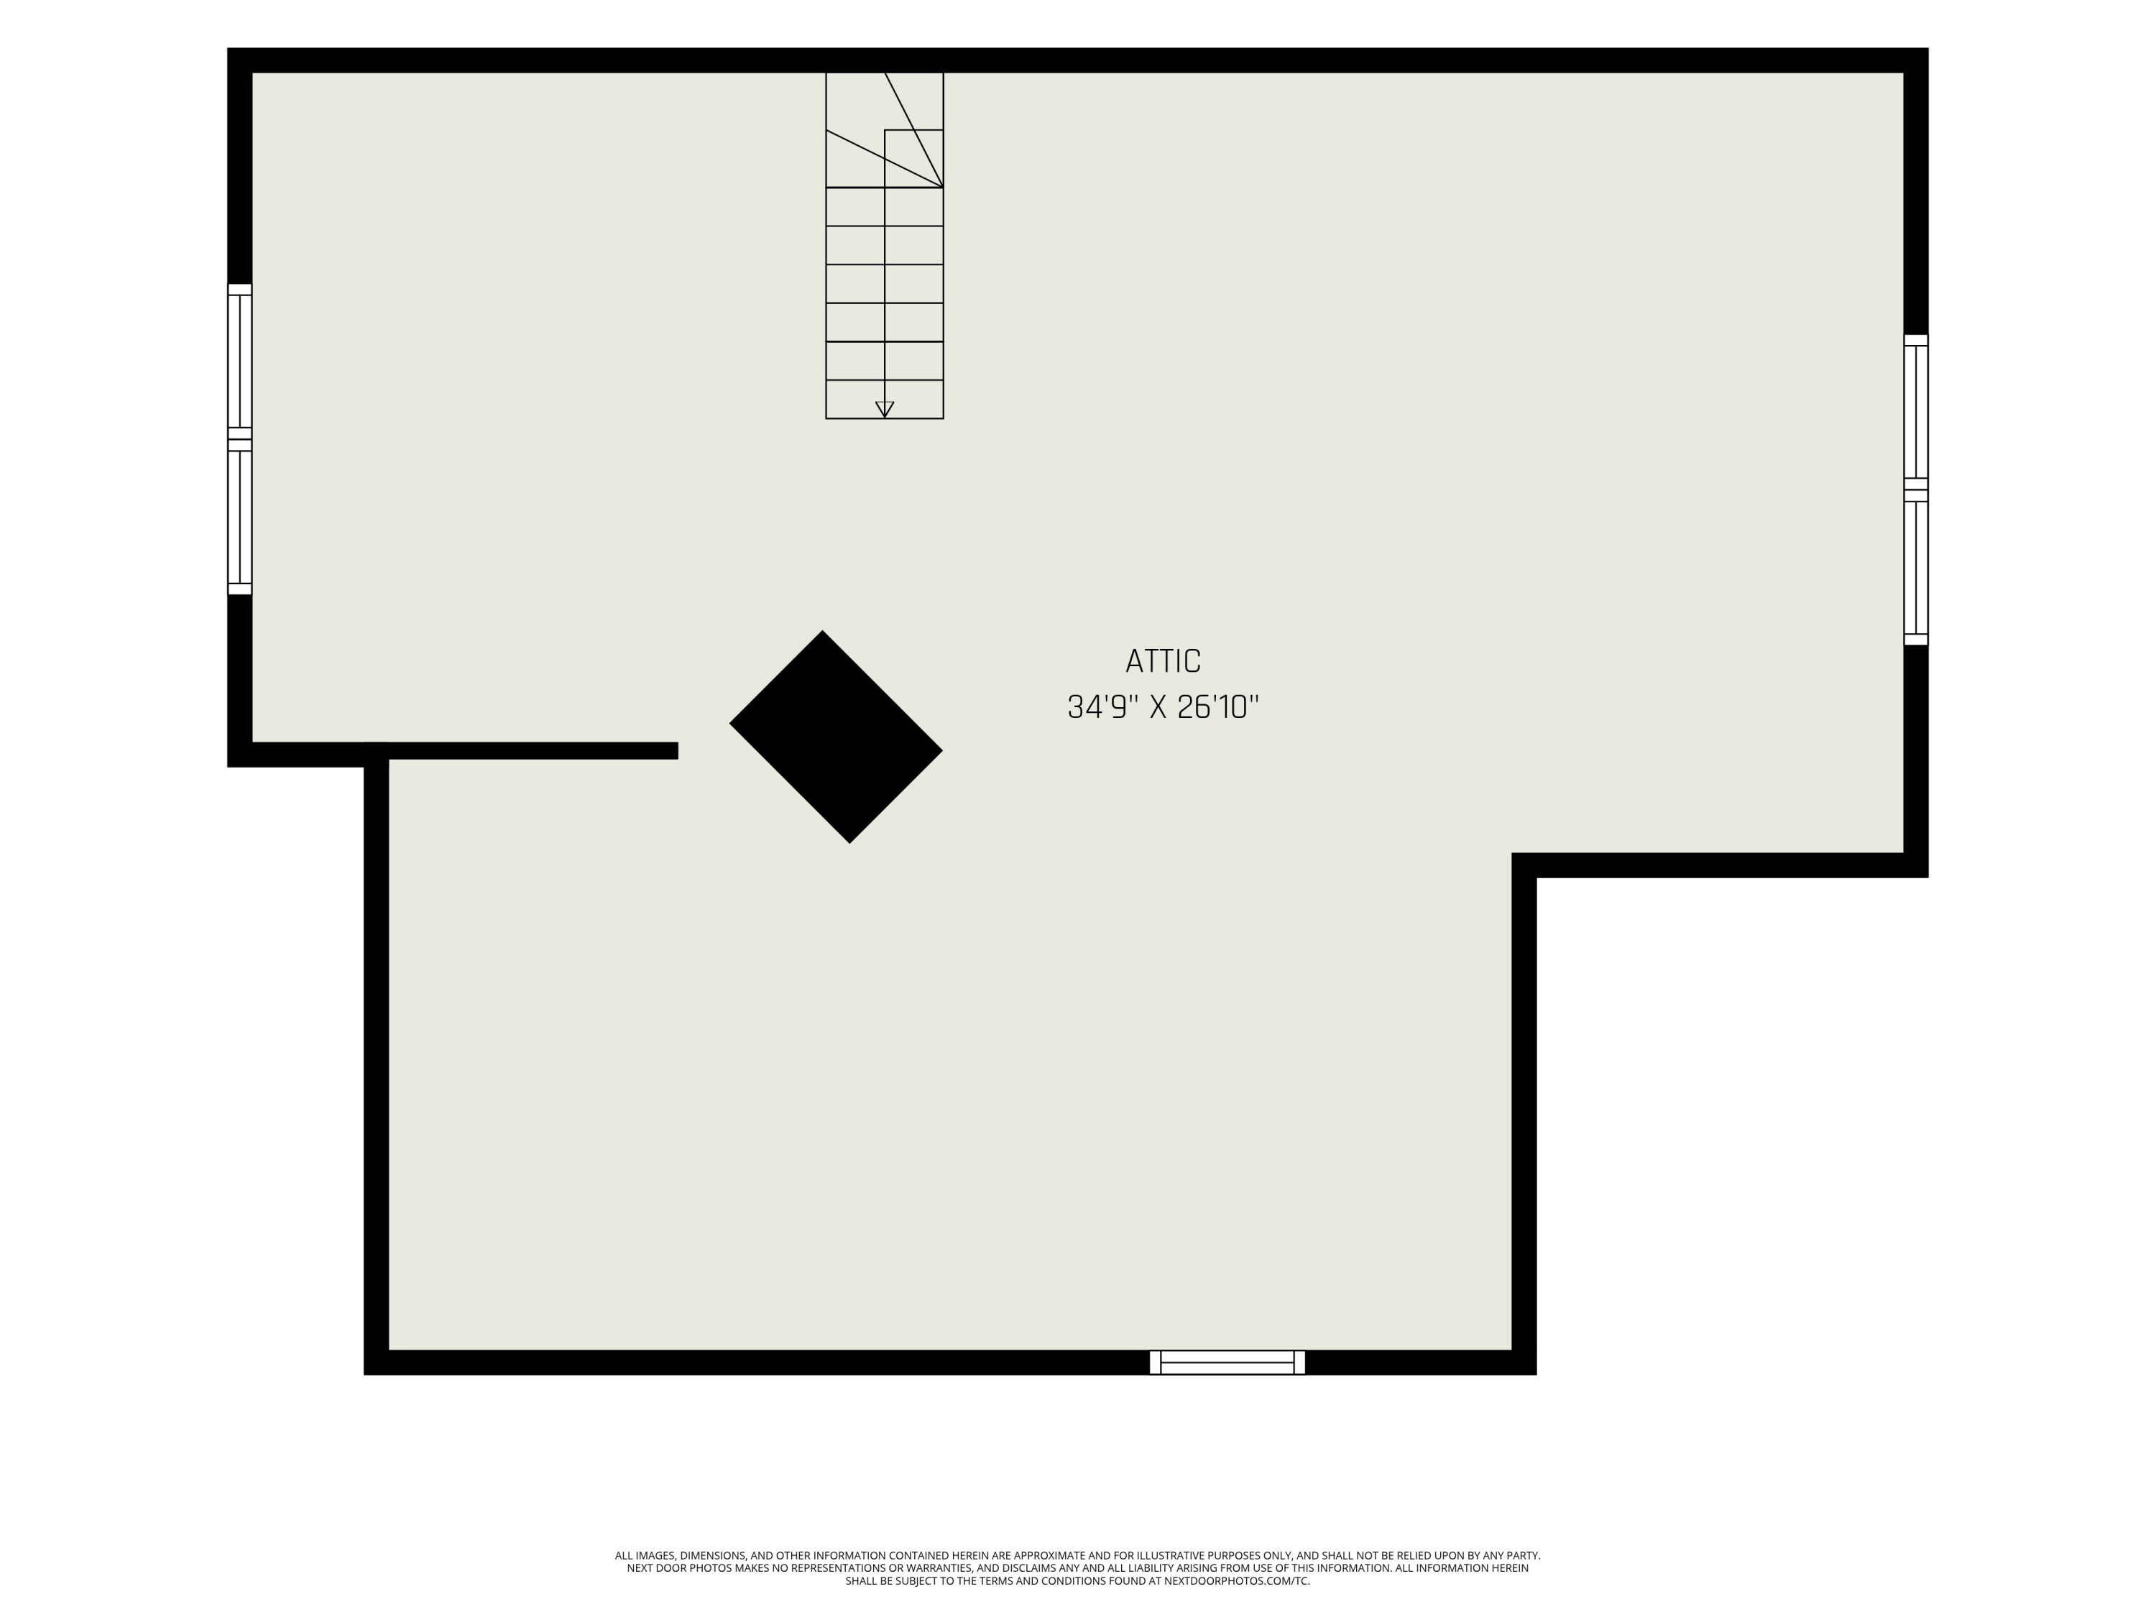
Attic floor plan, 34 feet 9 inches by 26 feet 10 inches, with stairs and windows.
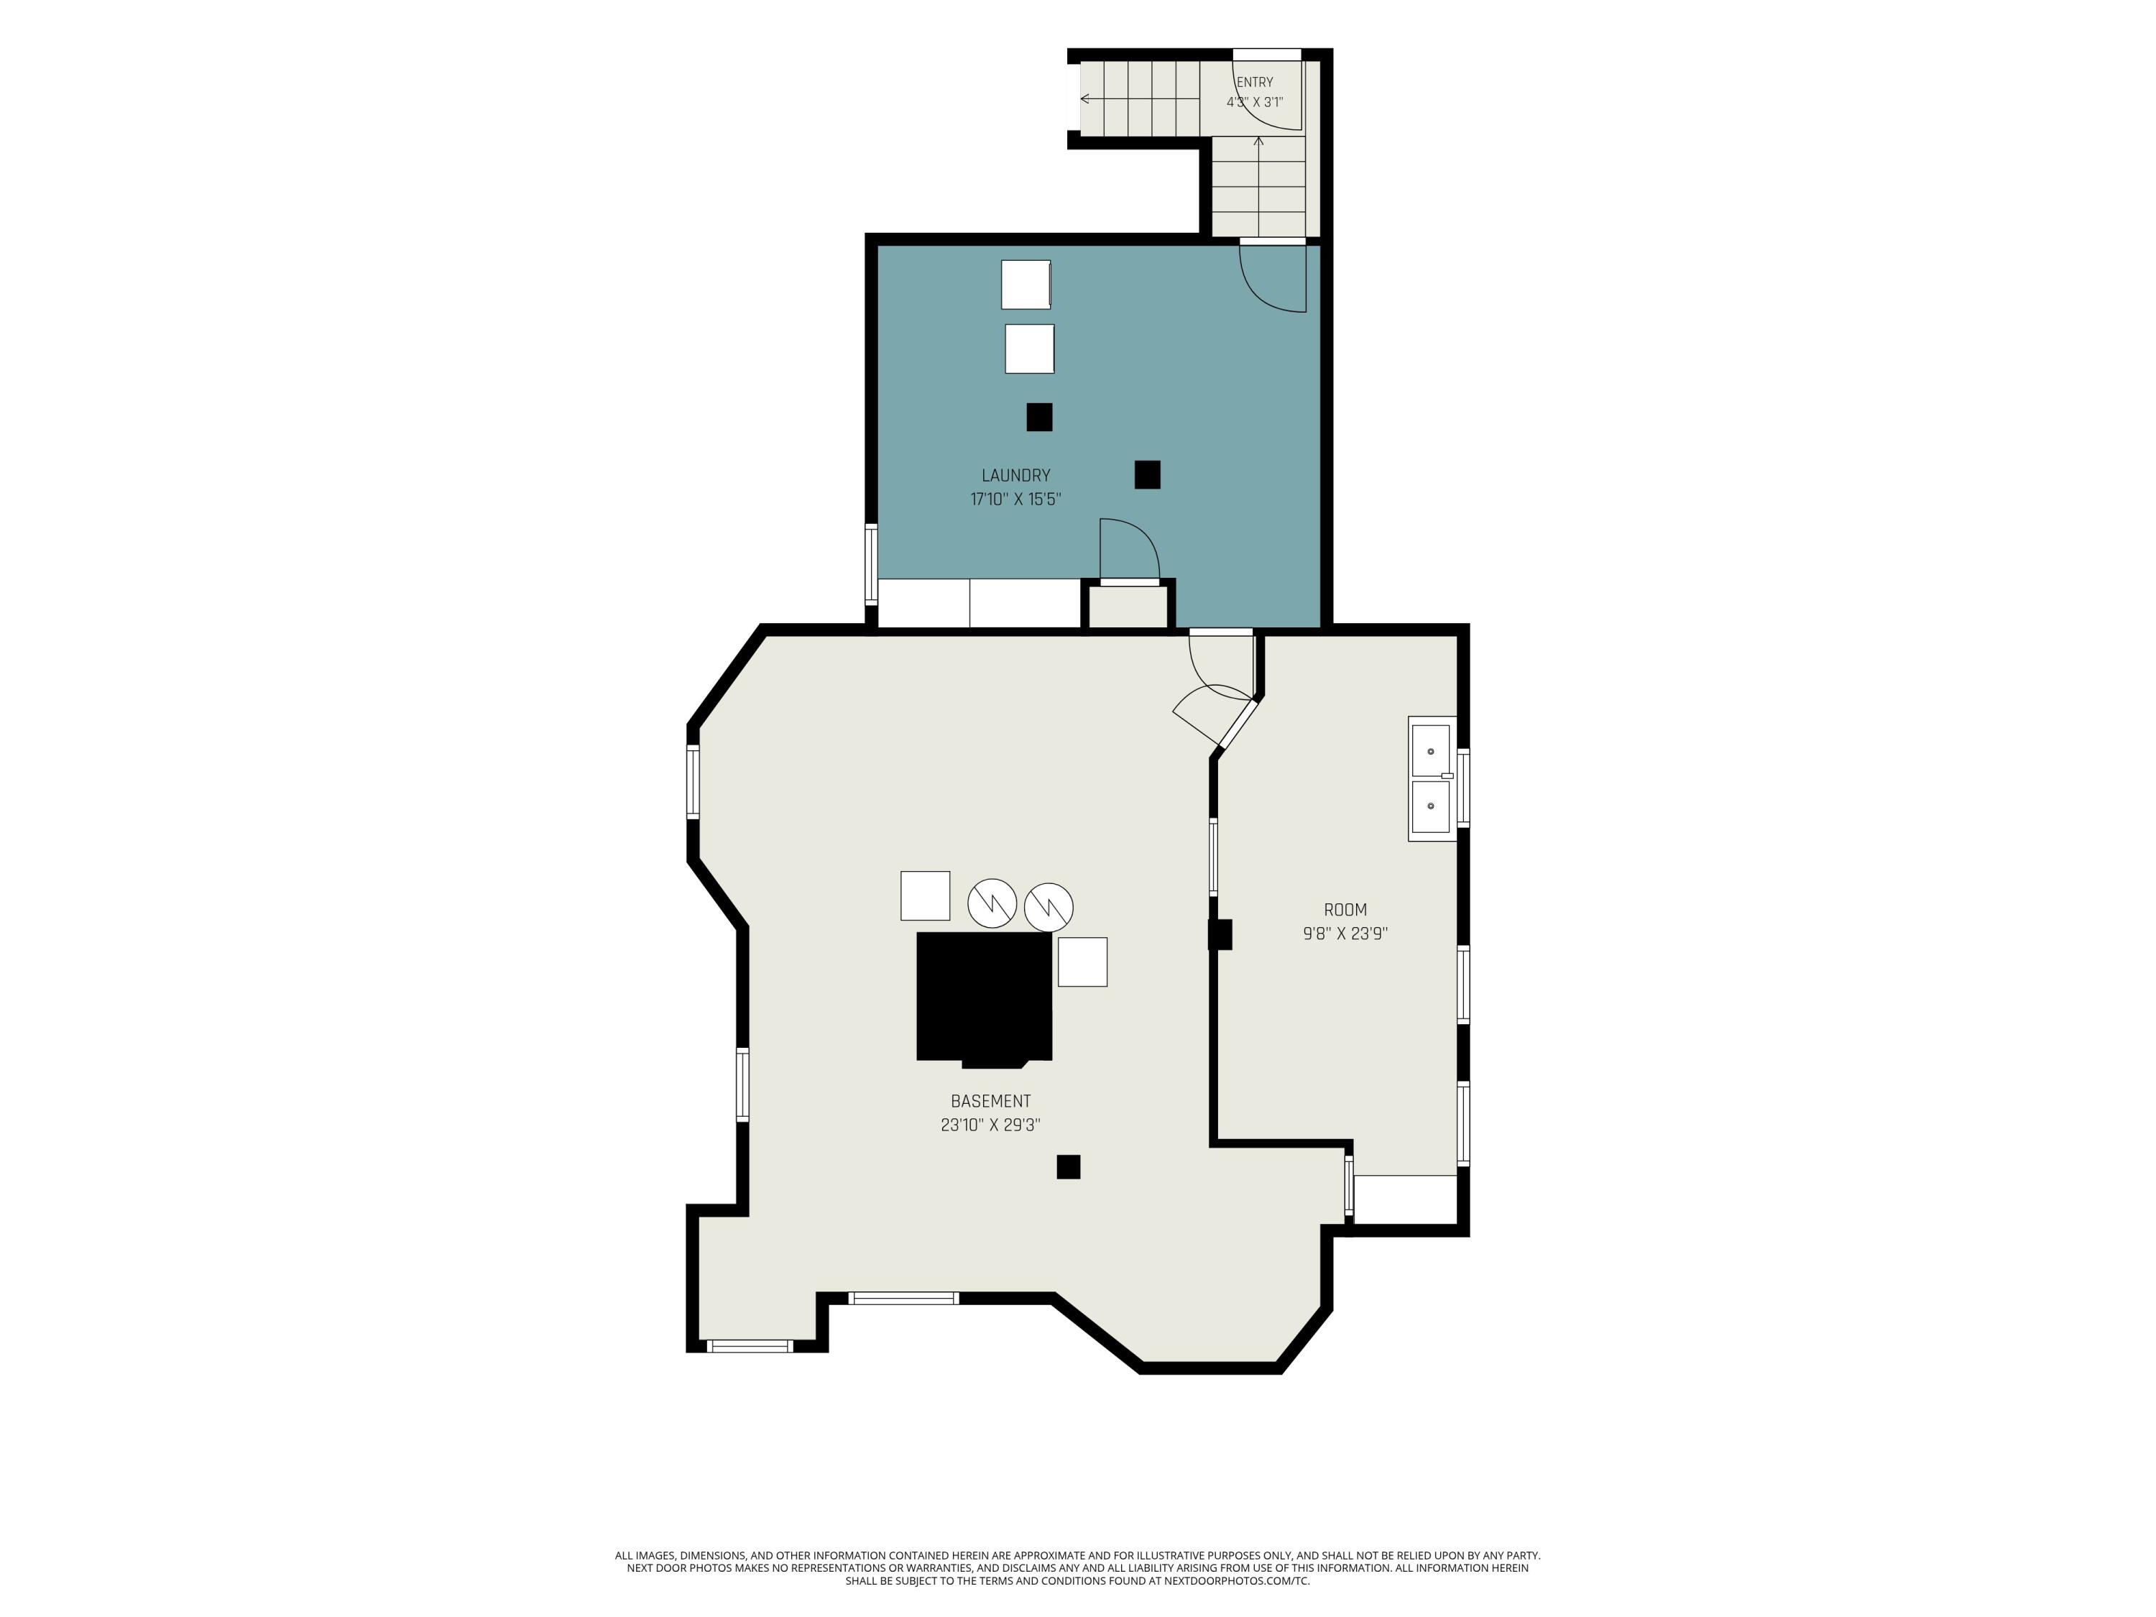
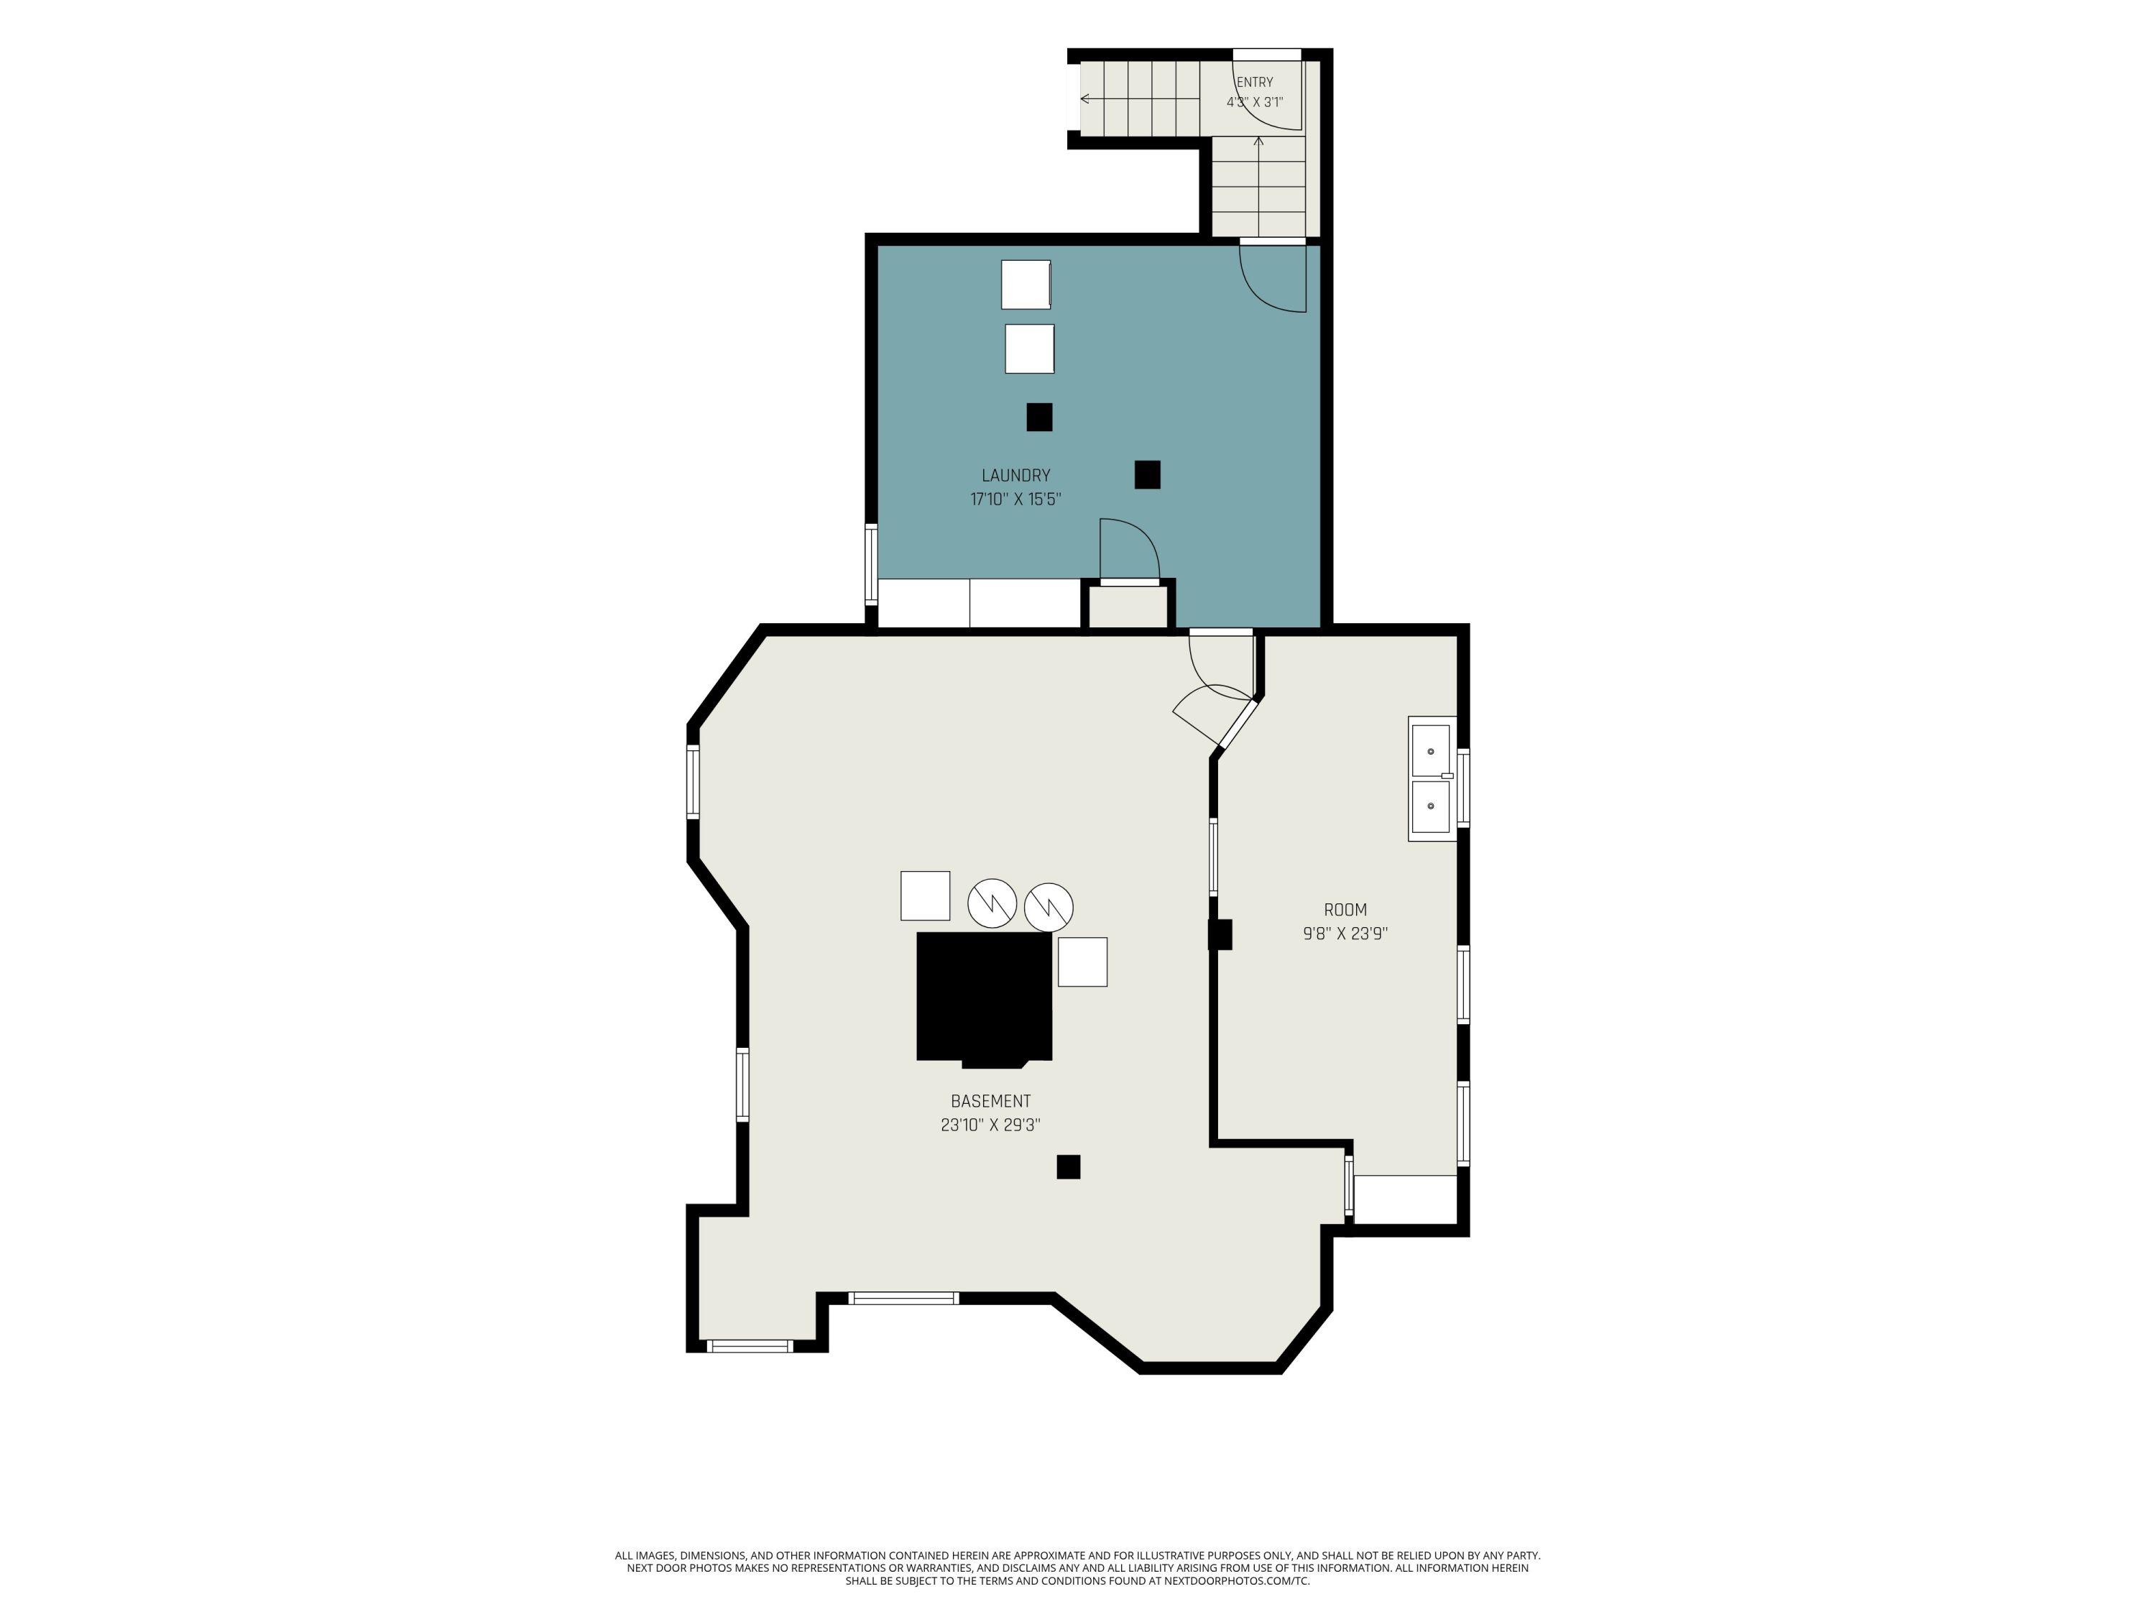
Basement floor plan with a large laundry area, entry, and separate room.
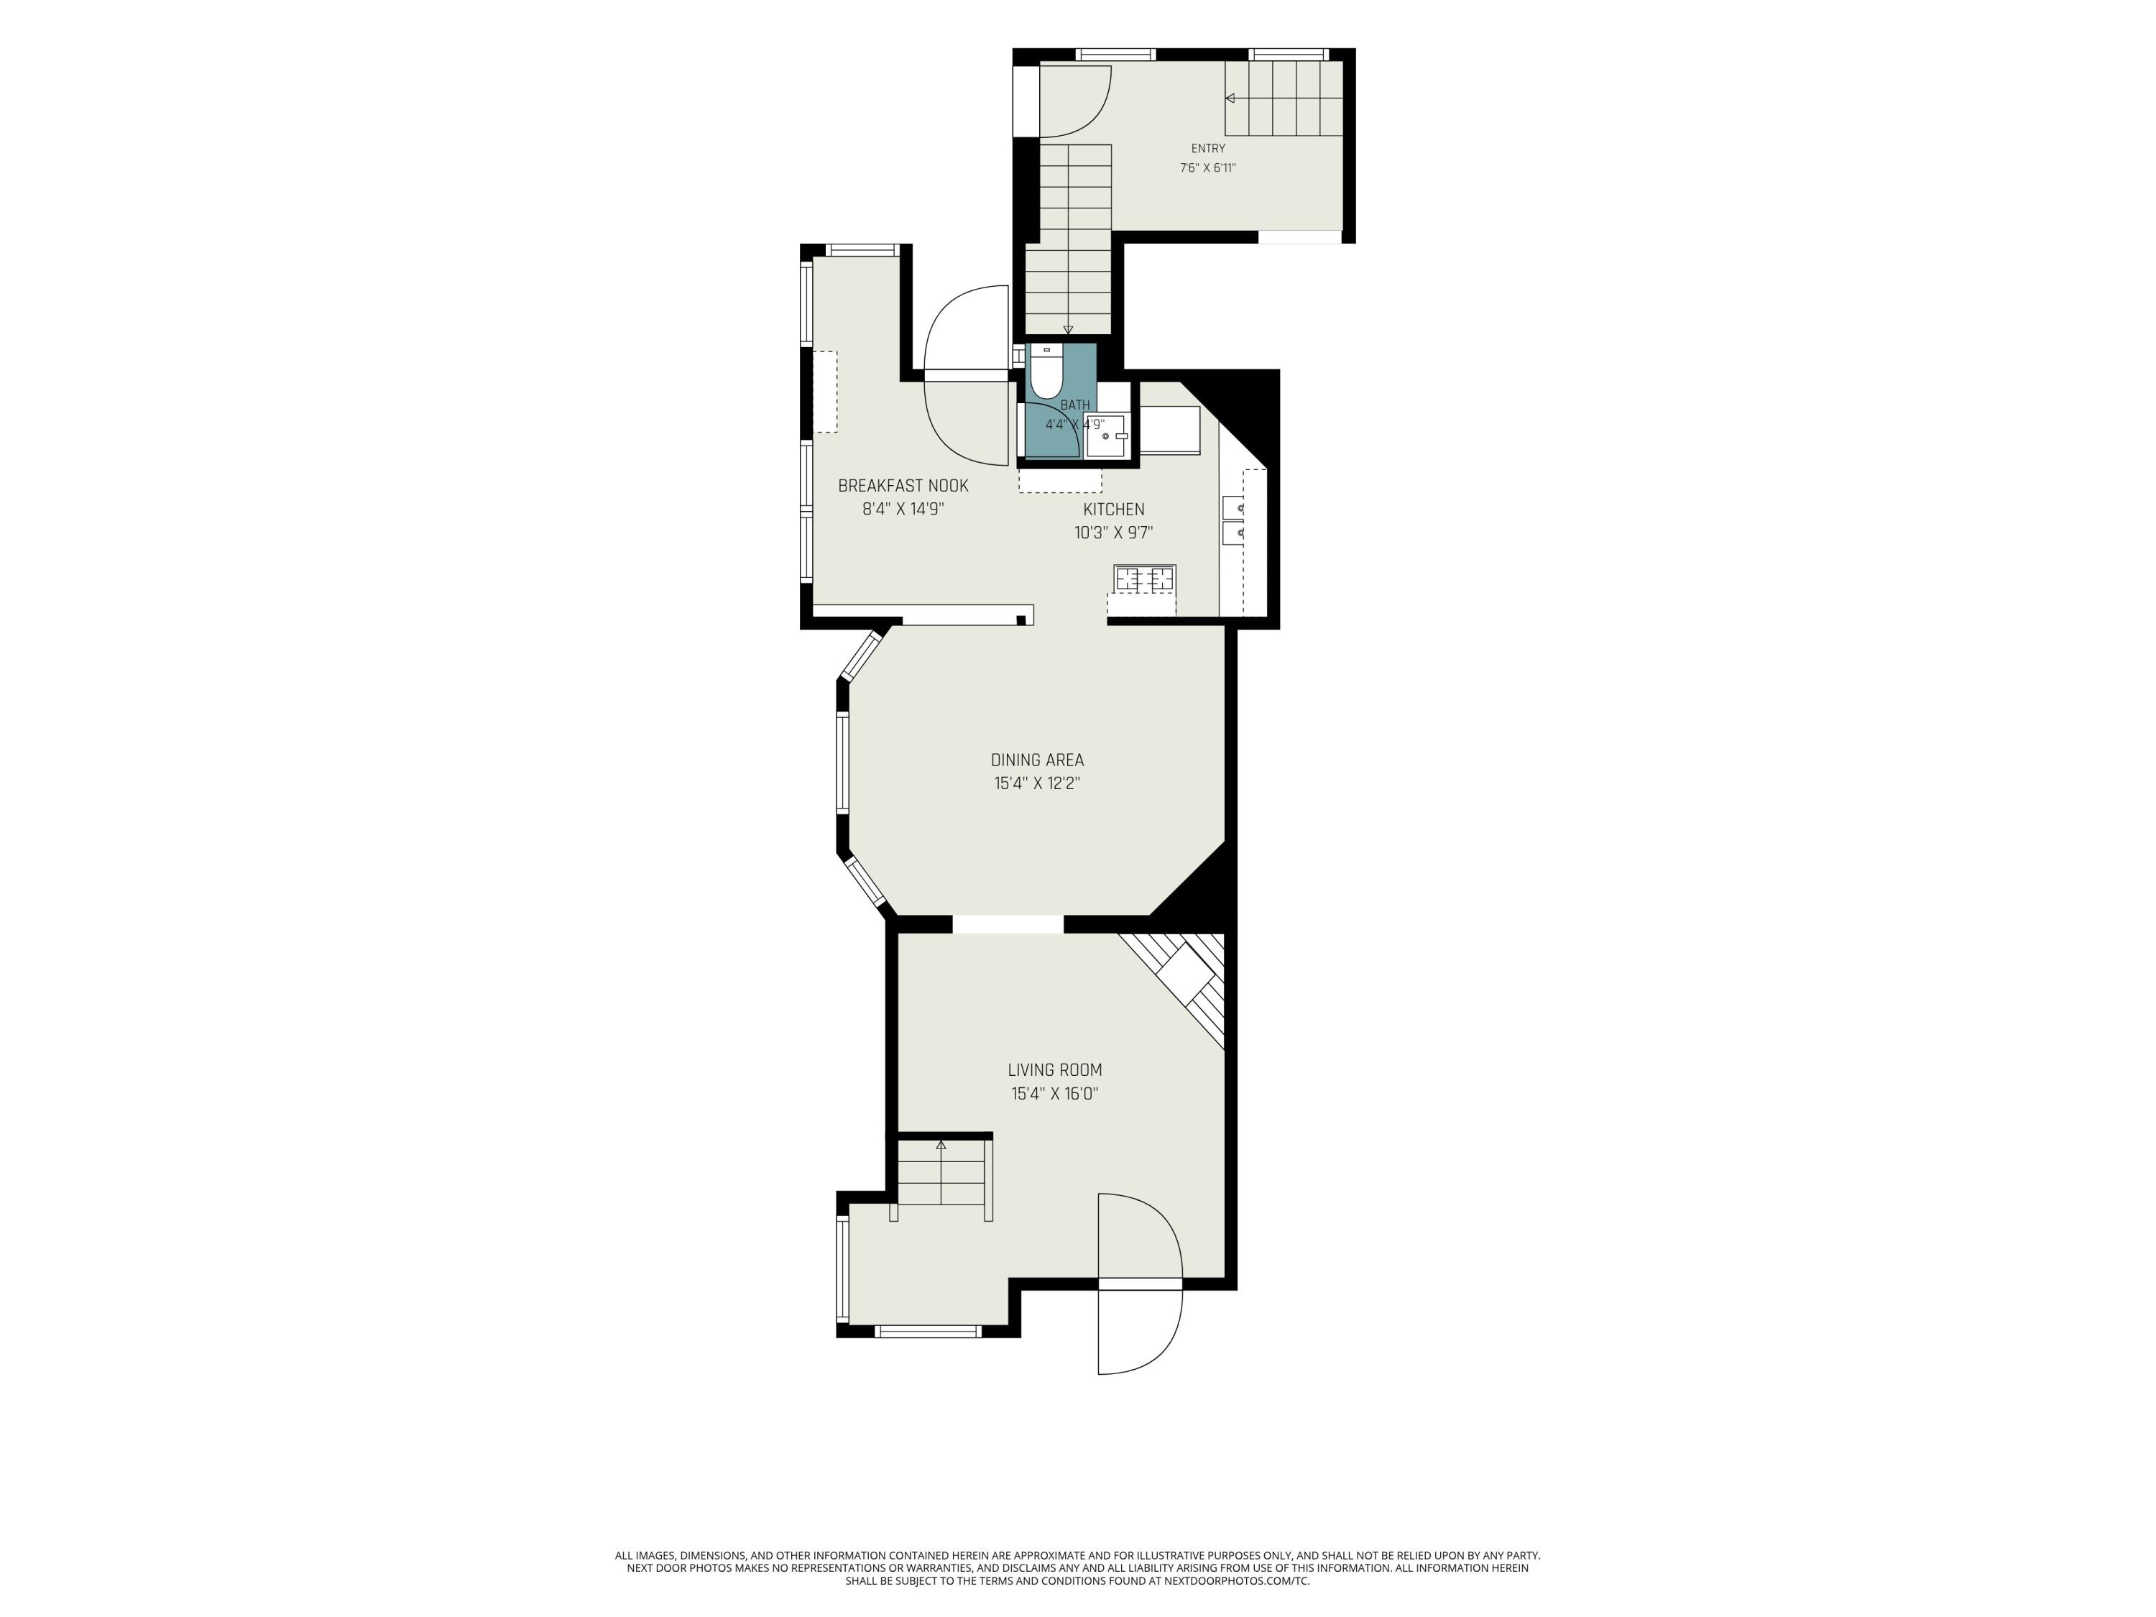
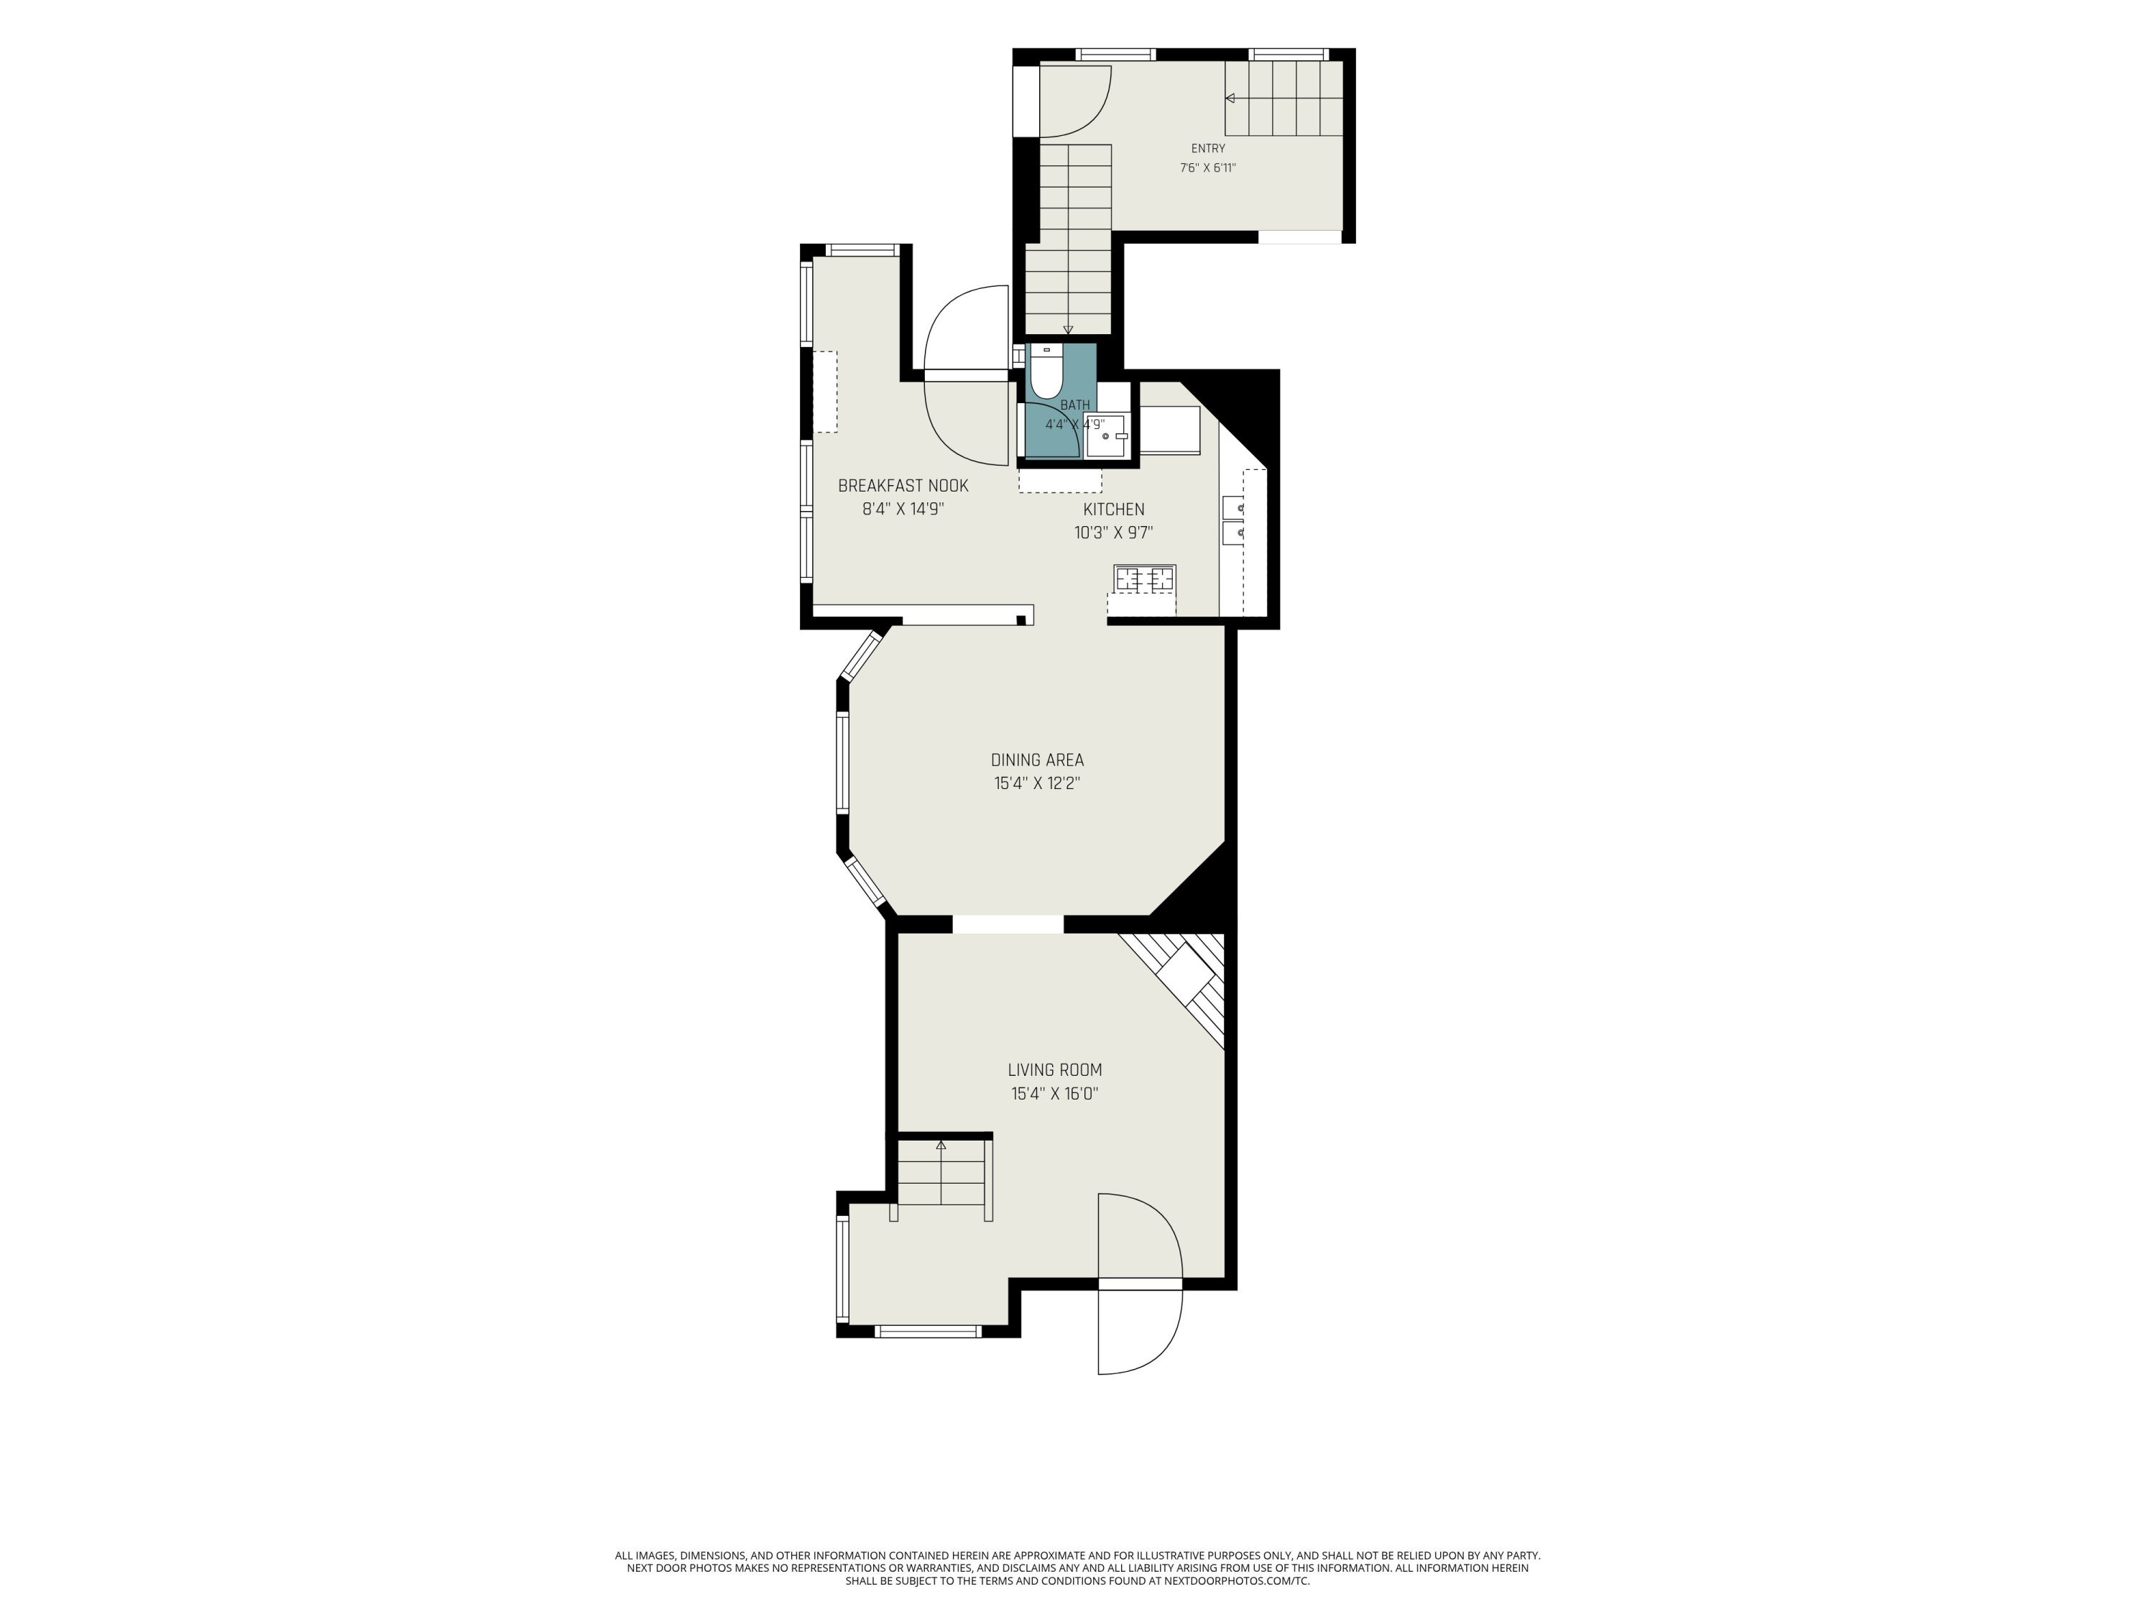
Floor plan showing the entry, kitchen, breakfast nook, dining area, living room, bath, and stairs.
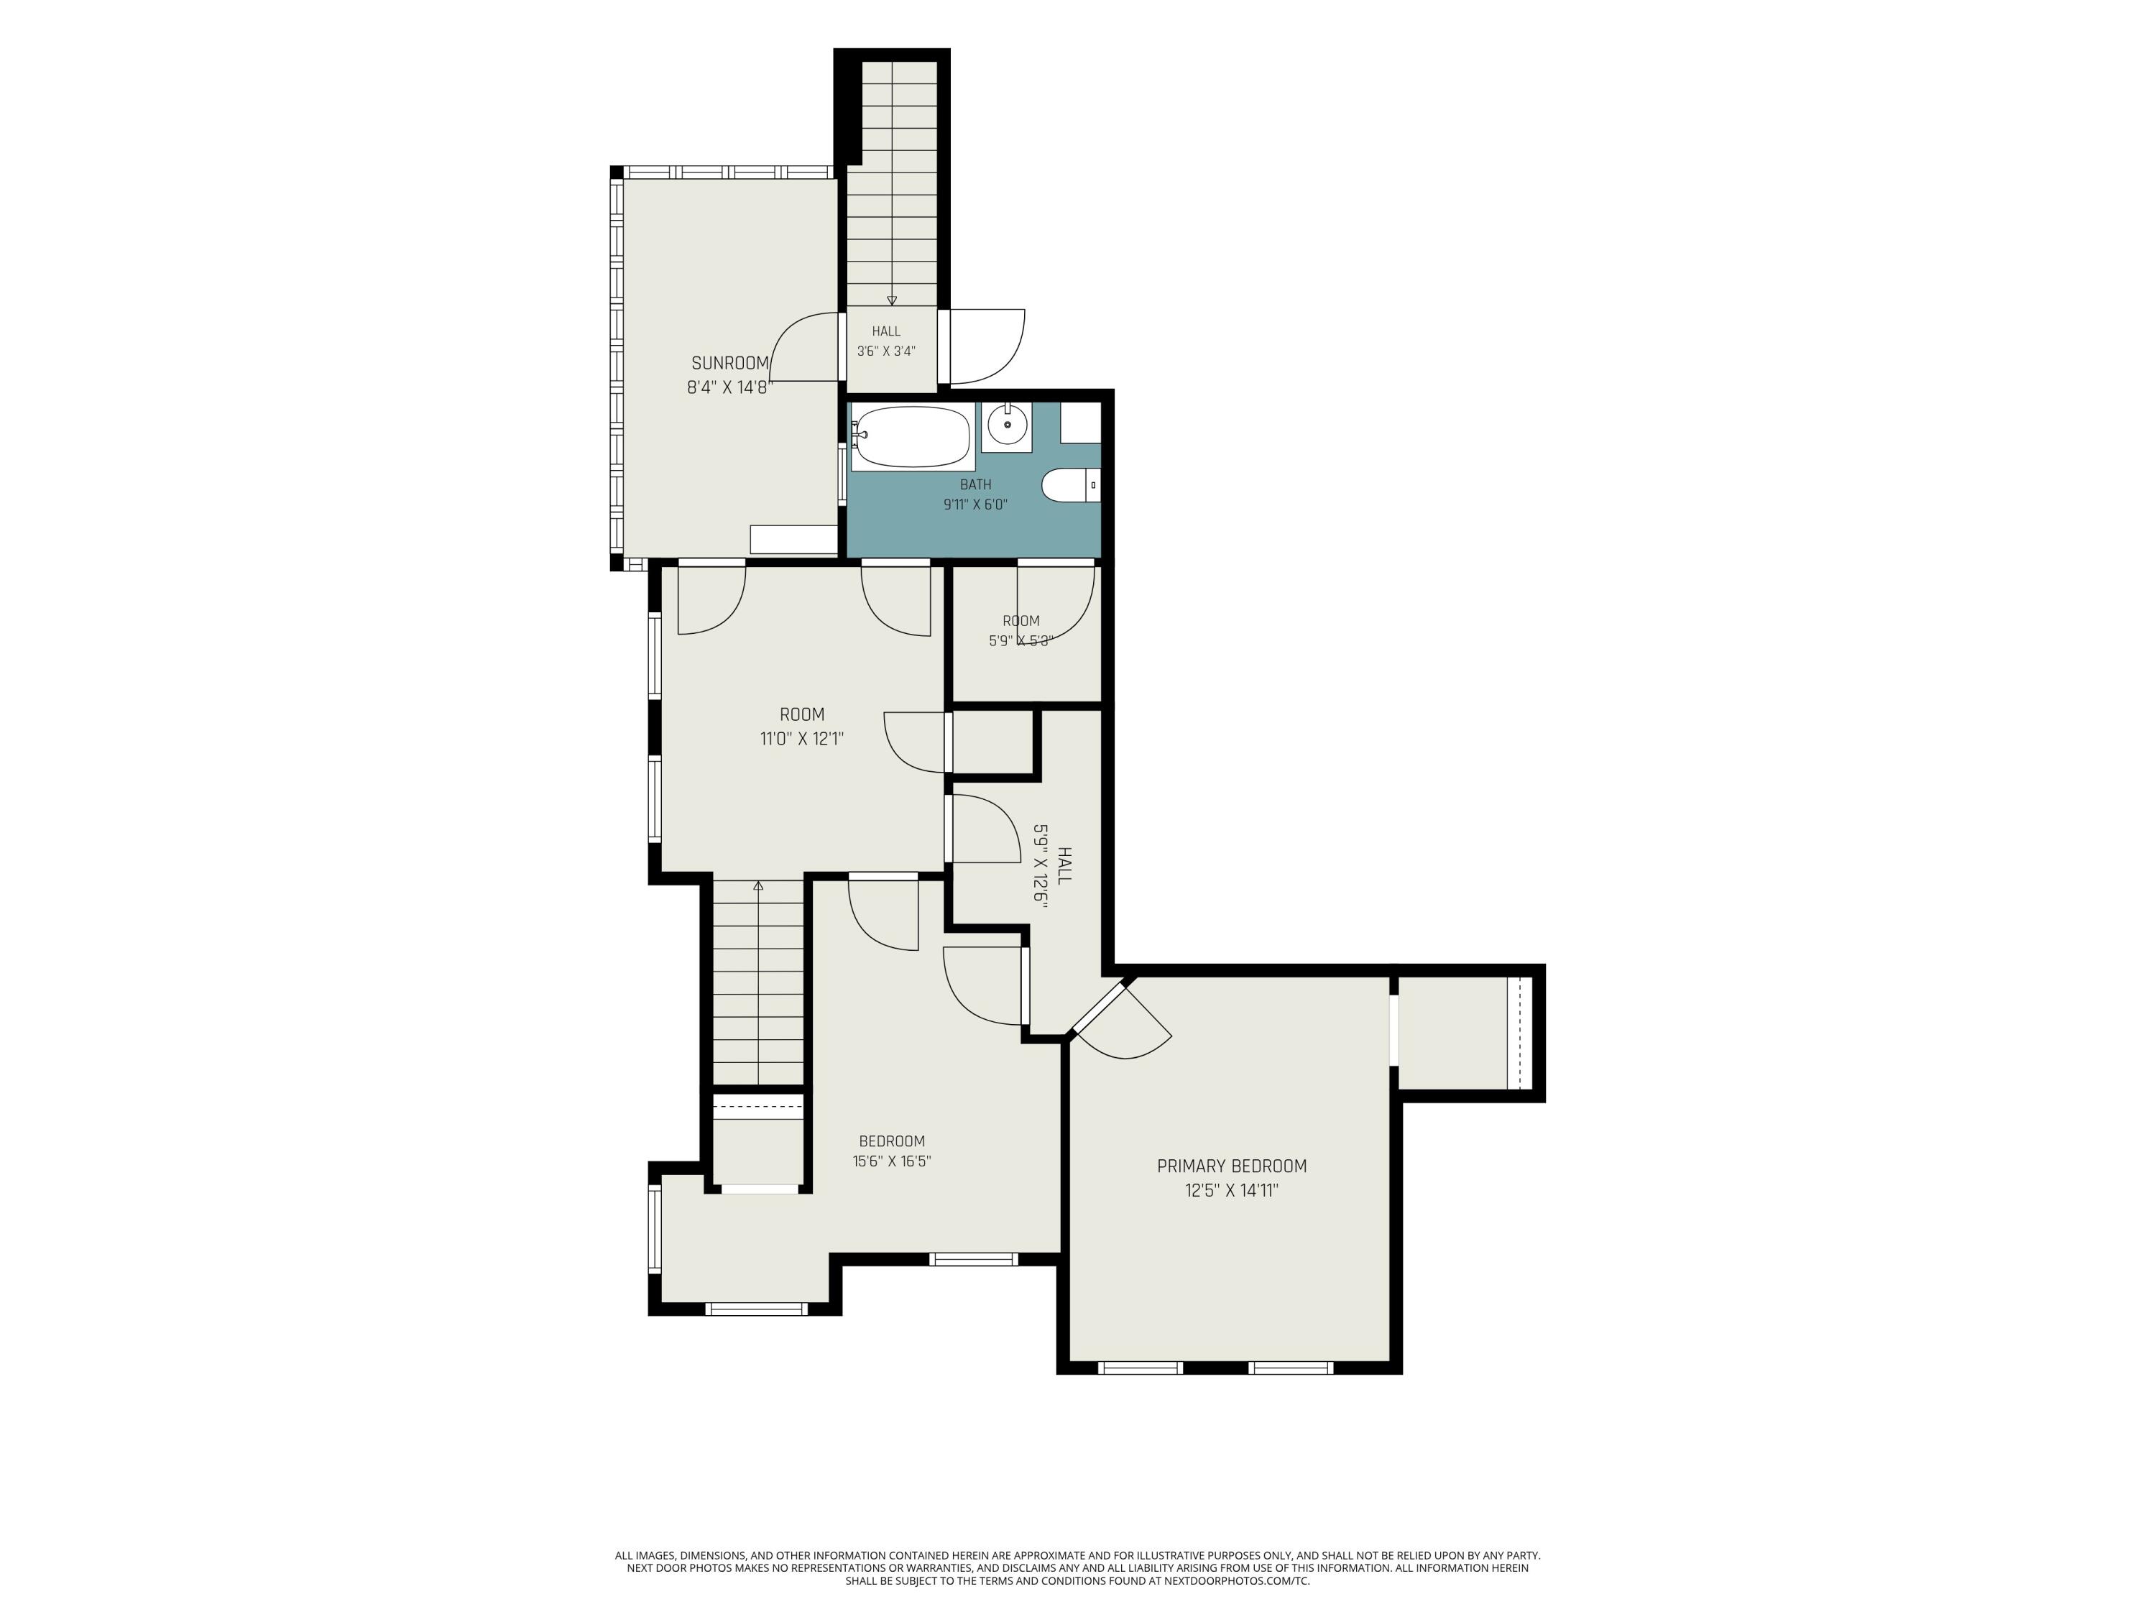
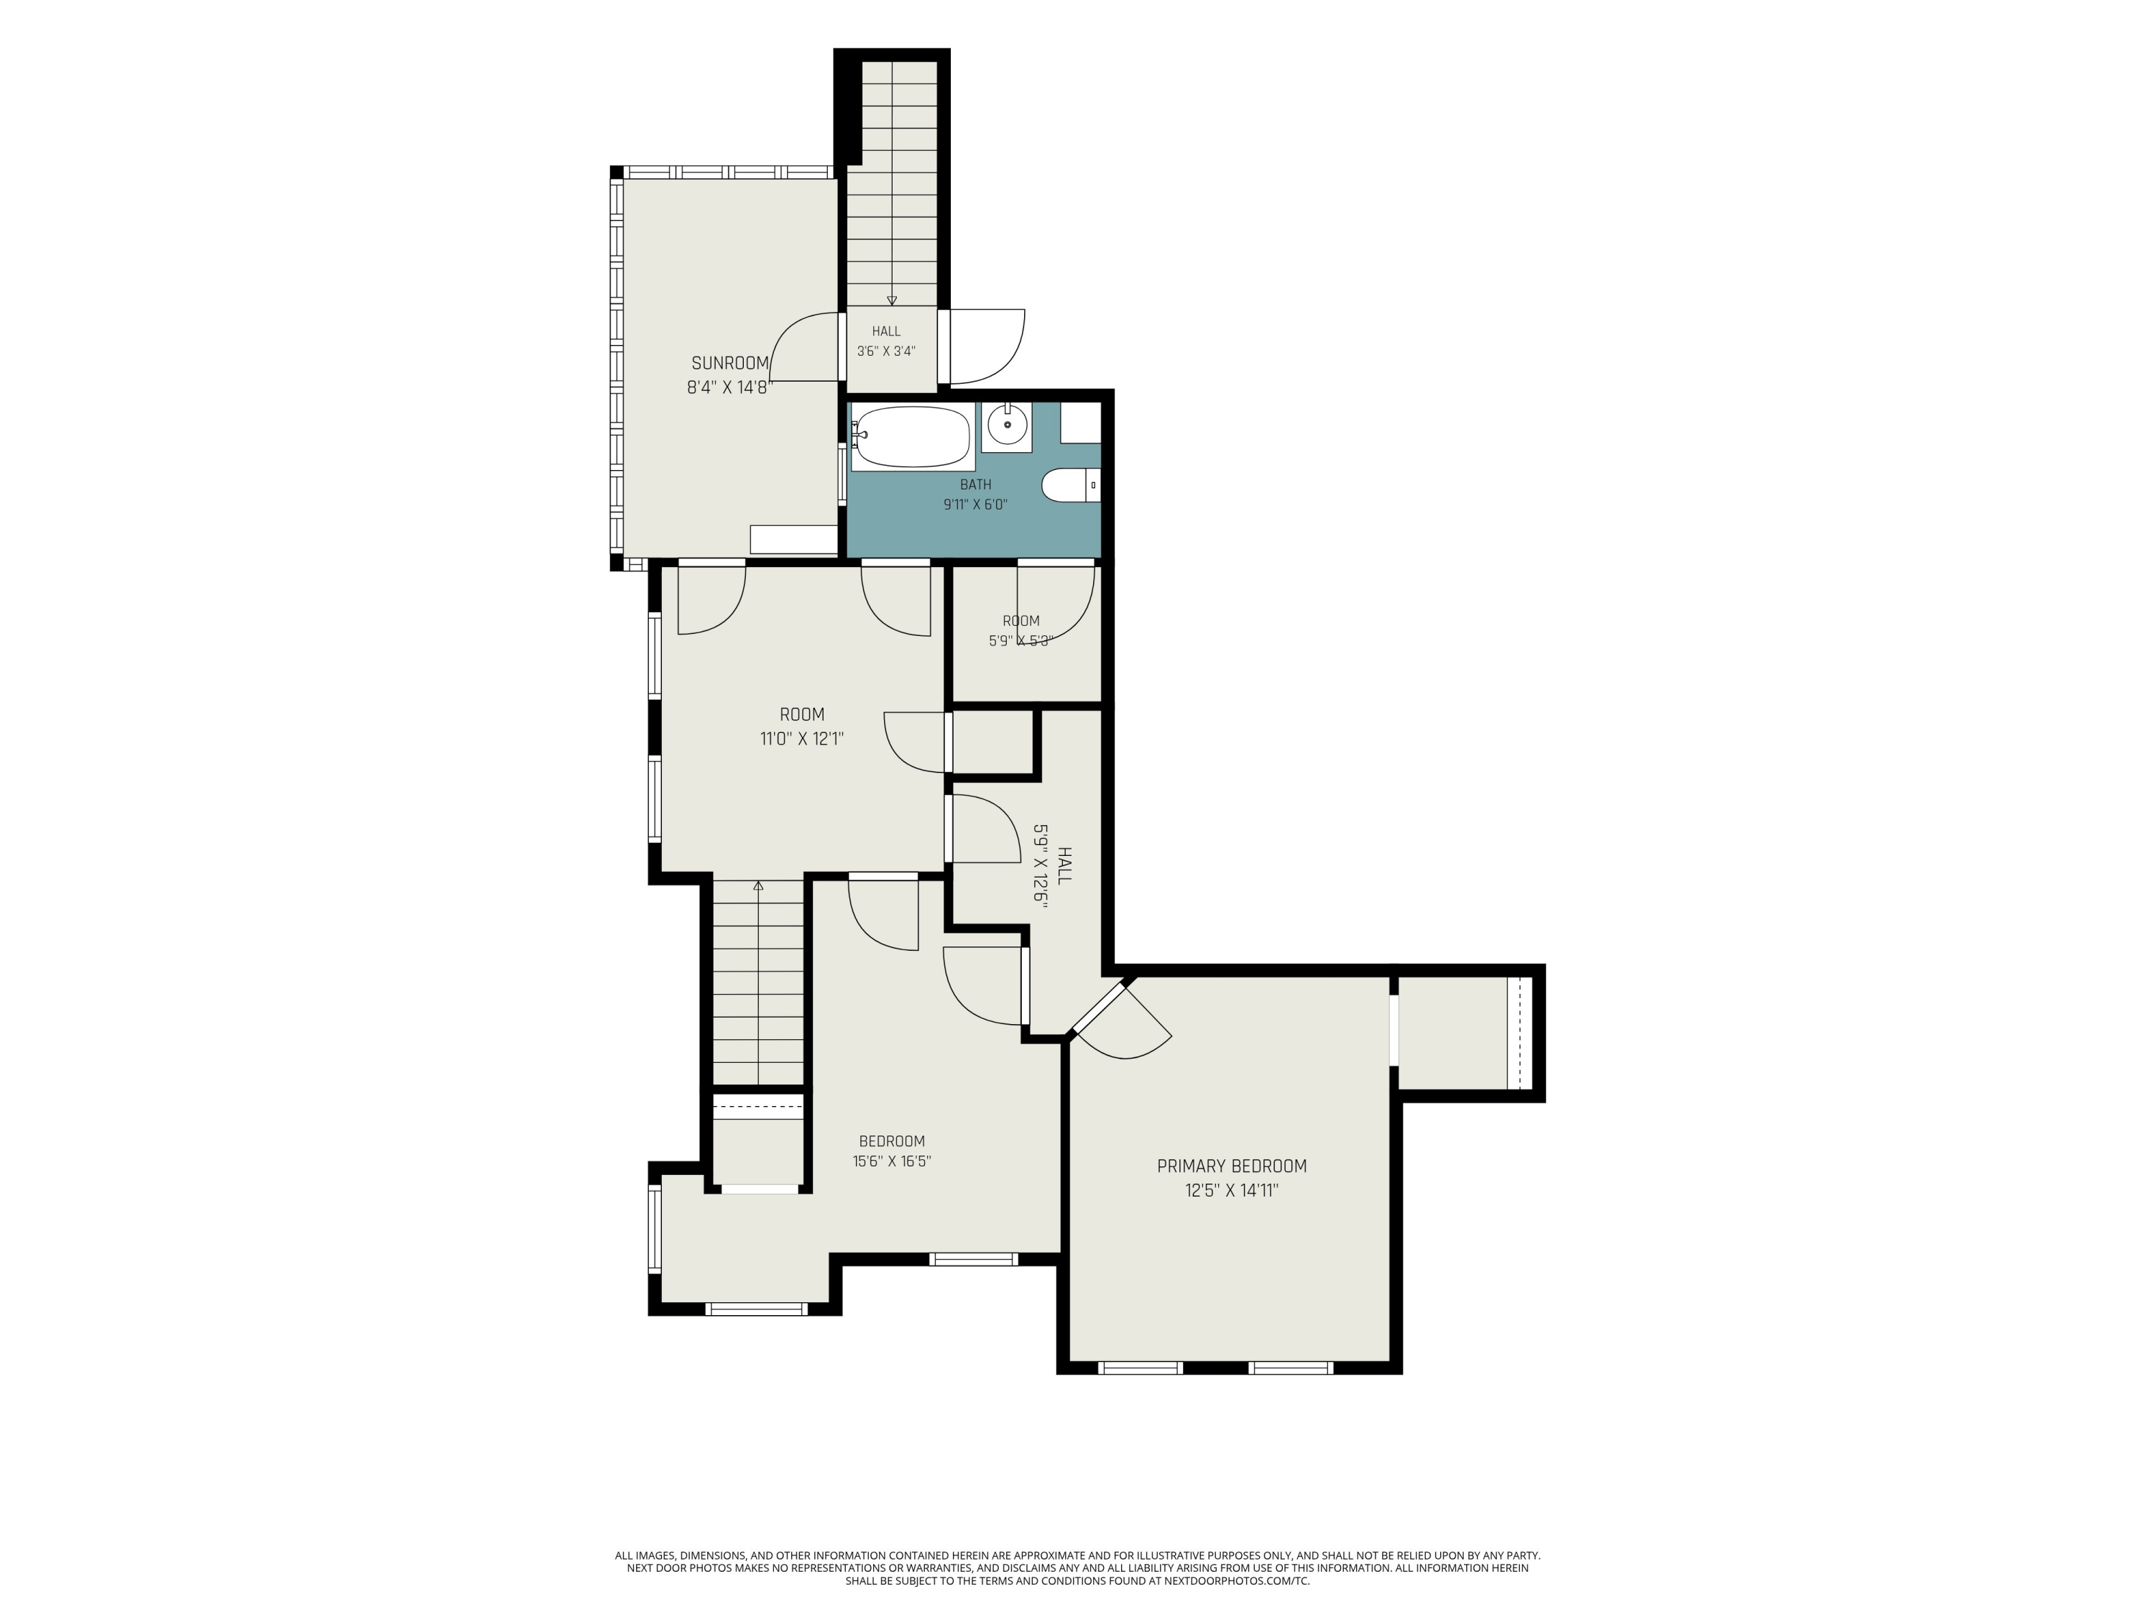
Floor plan showing a sunroom, bathroom, two bedrooms, and room dimensions.
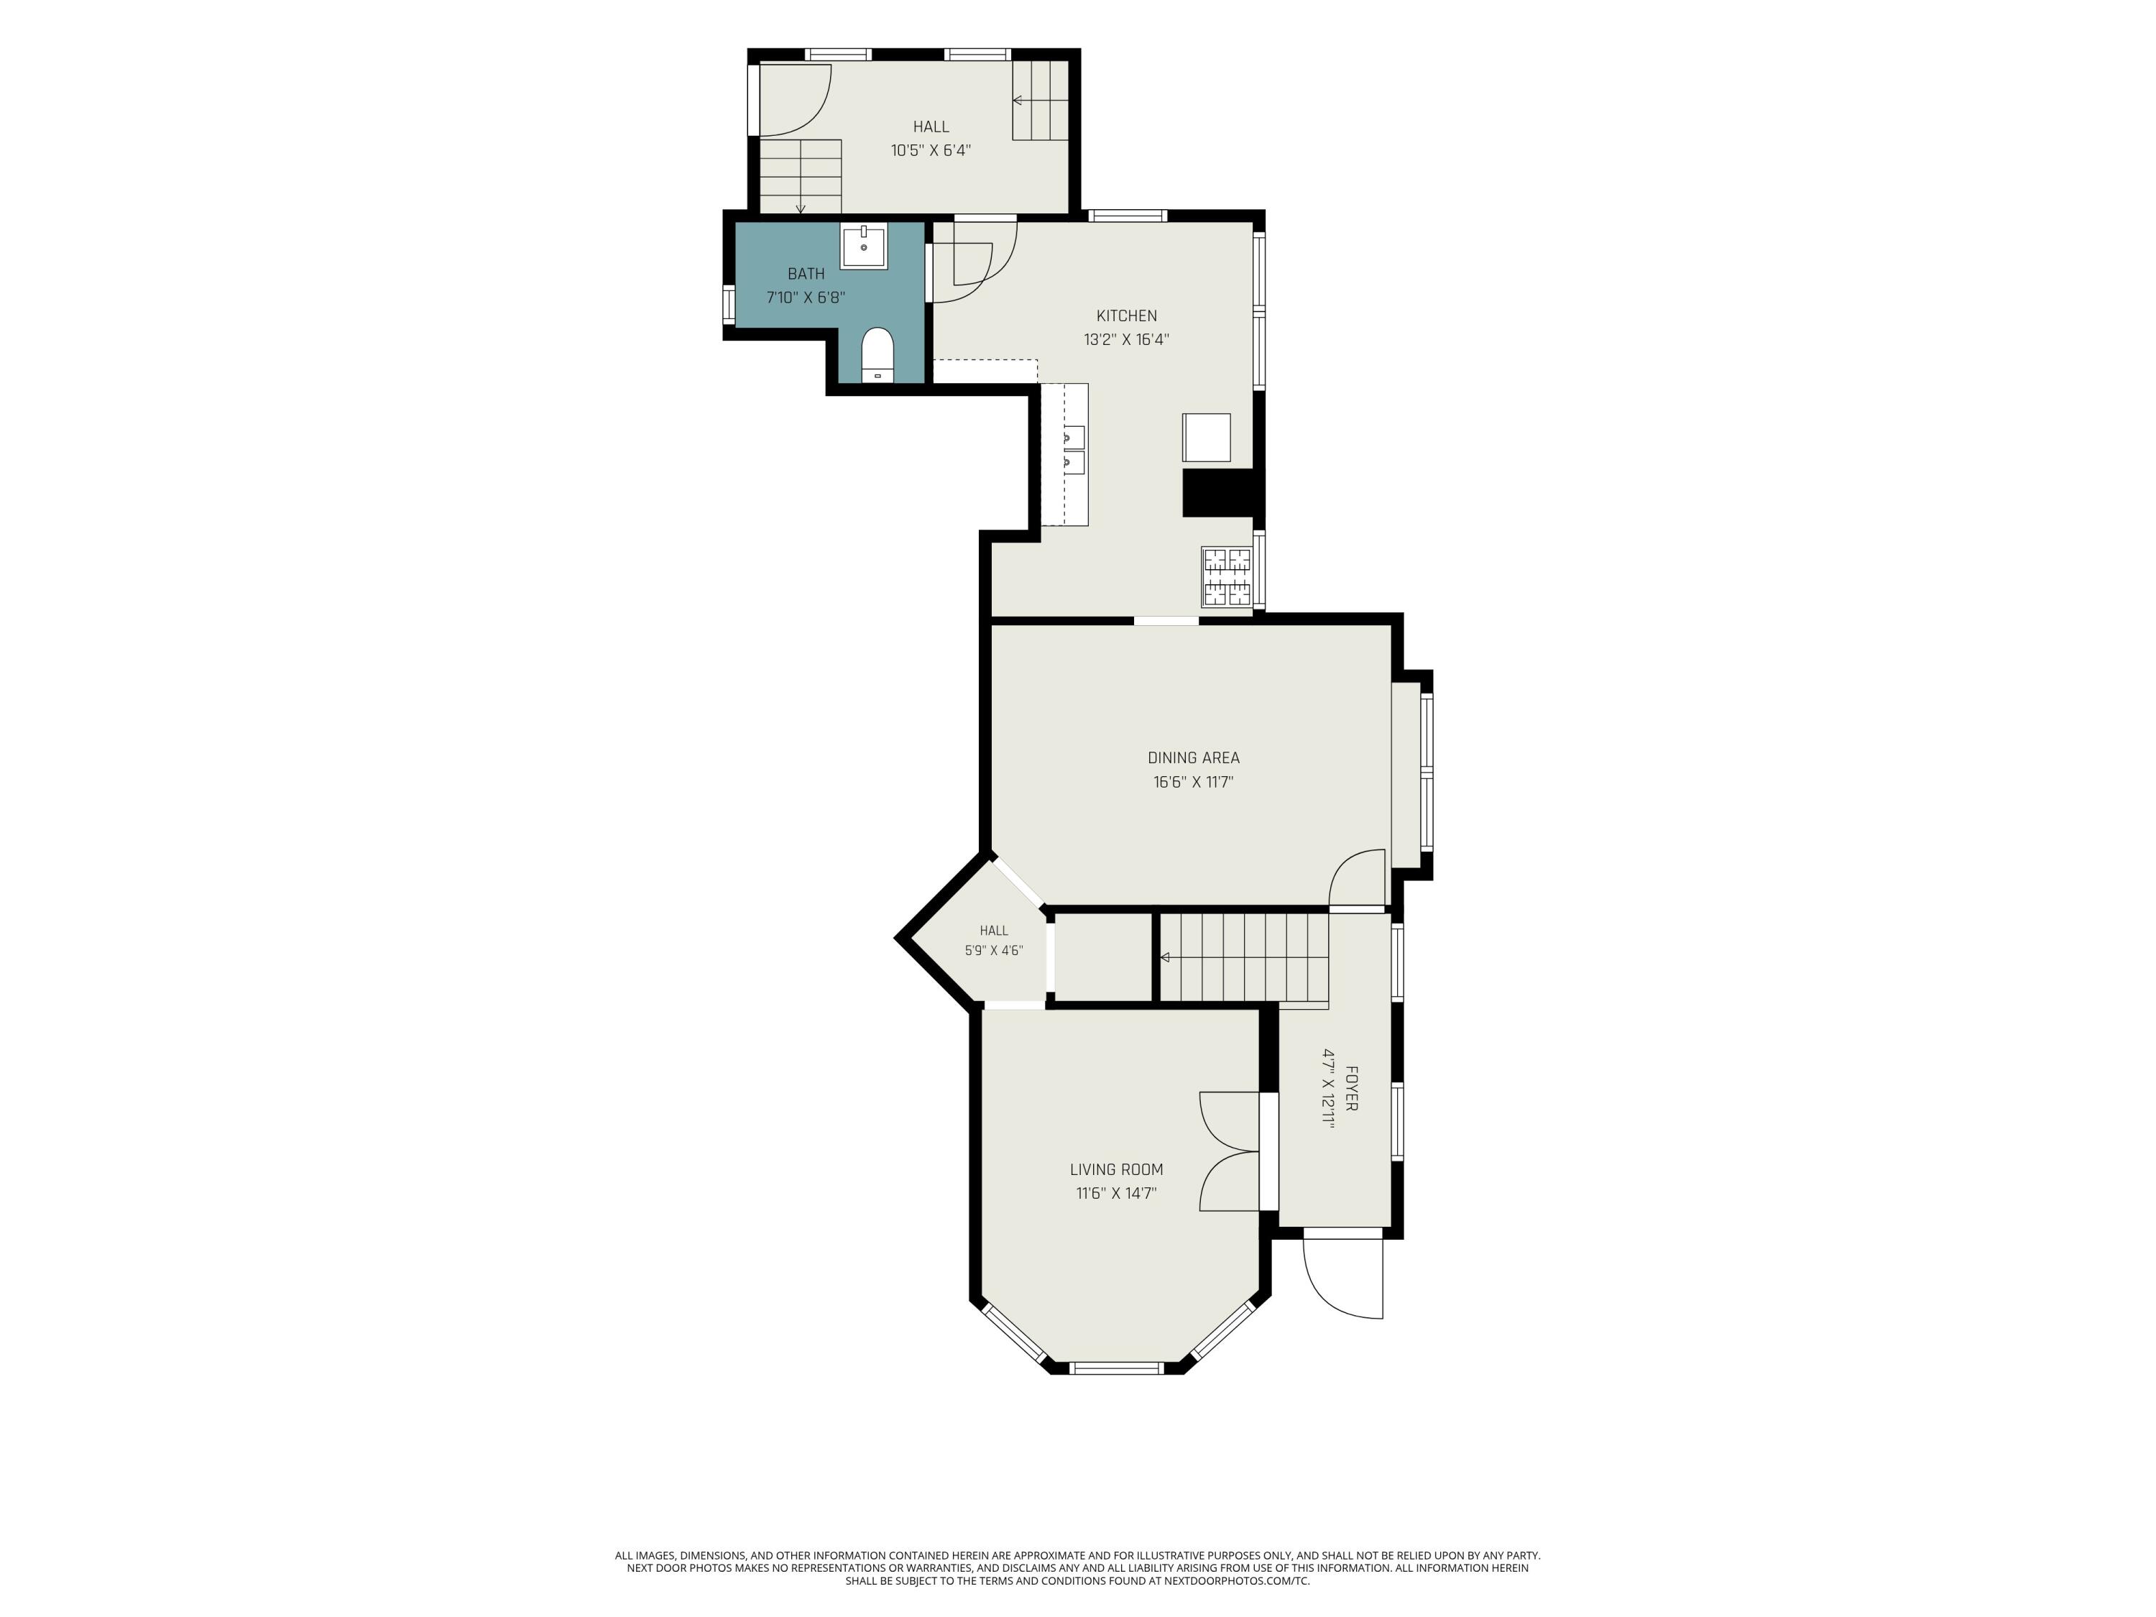
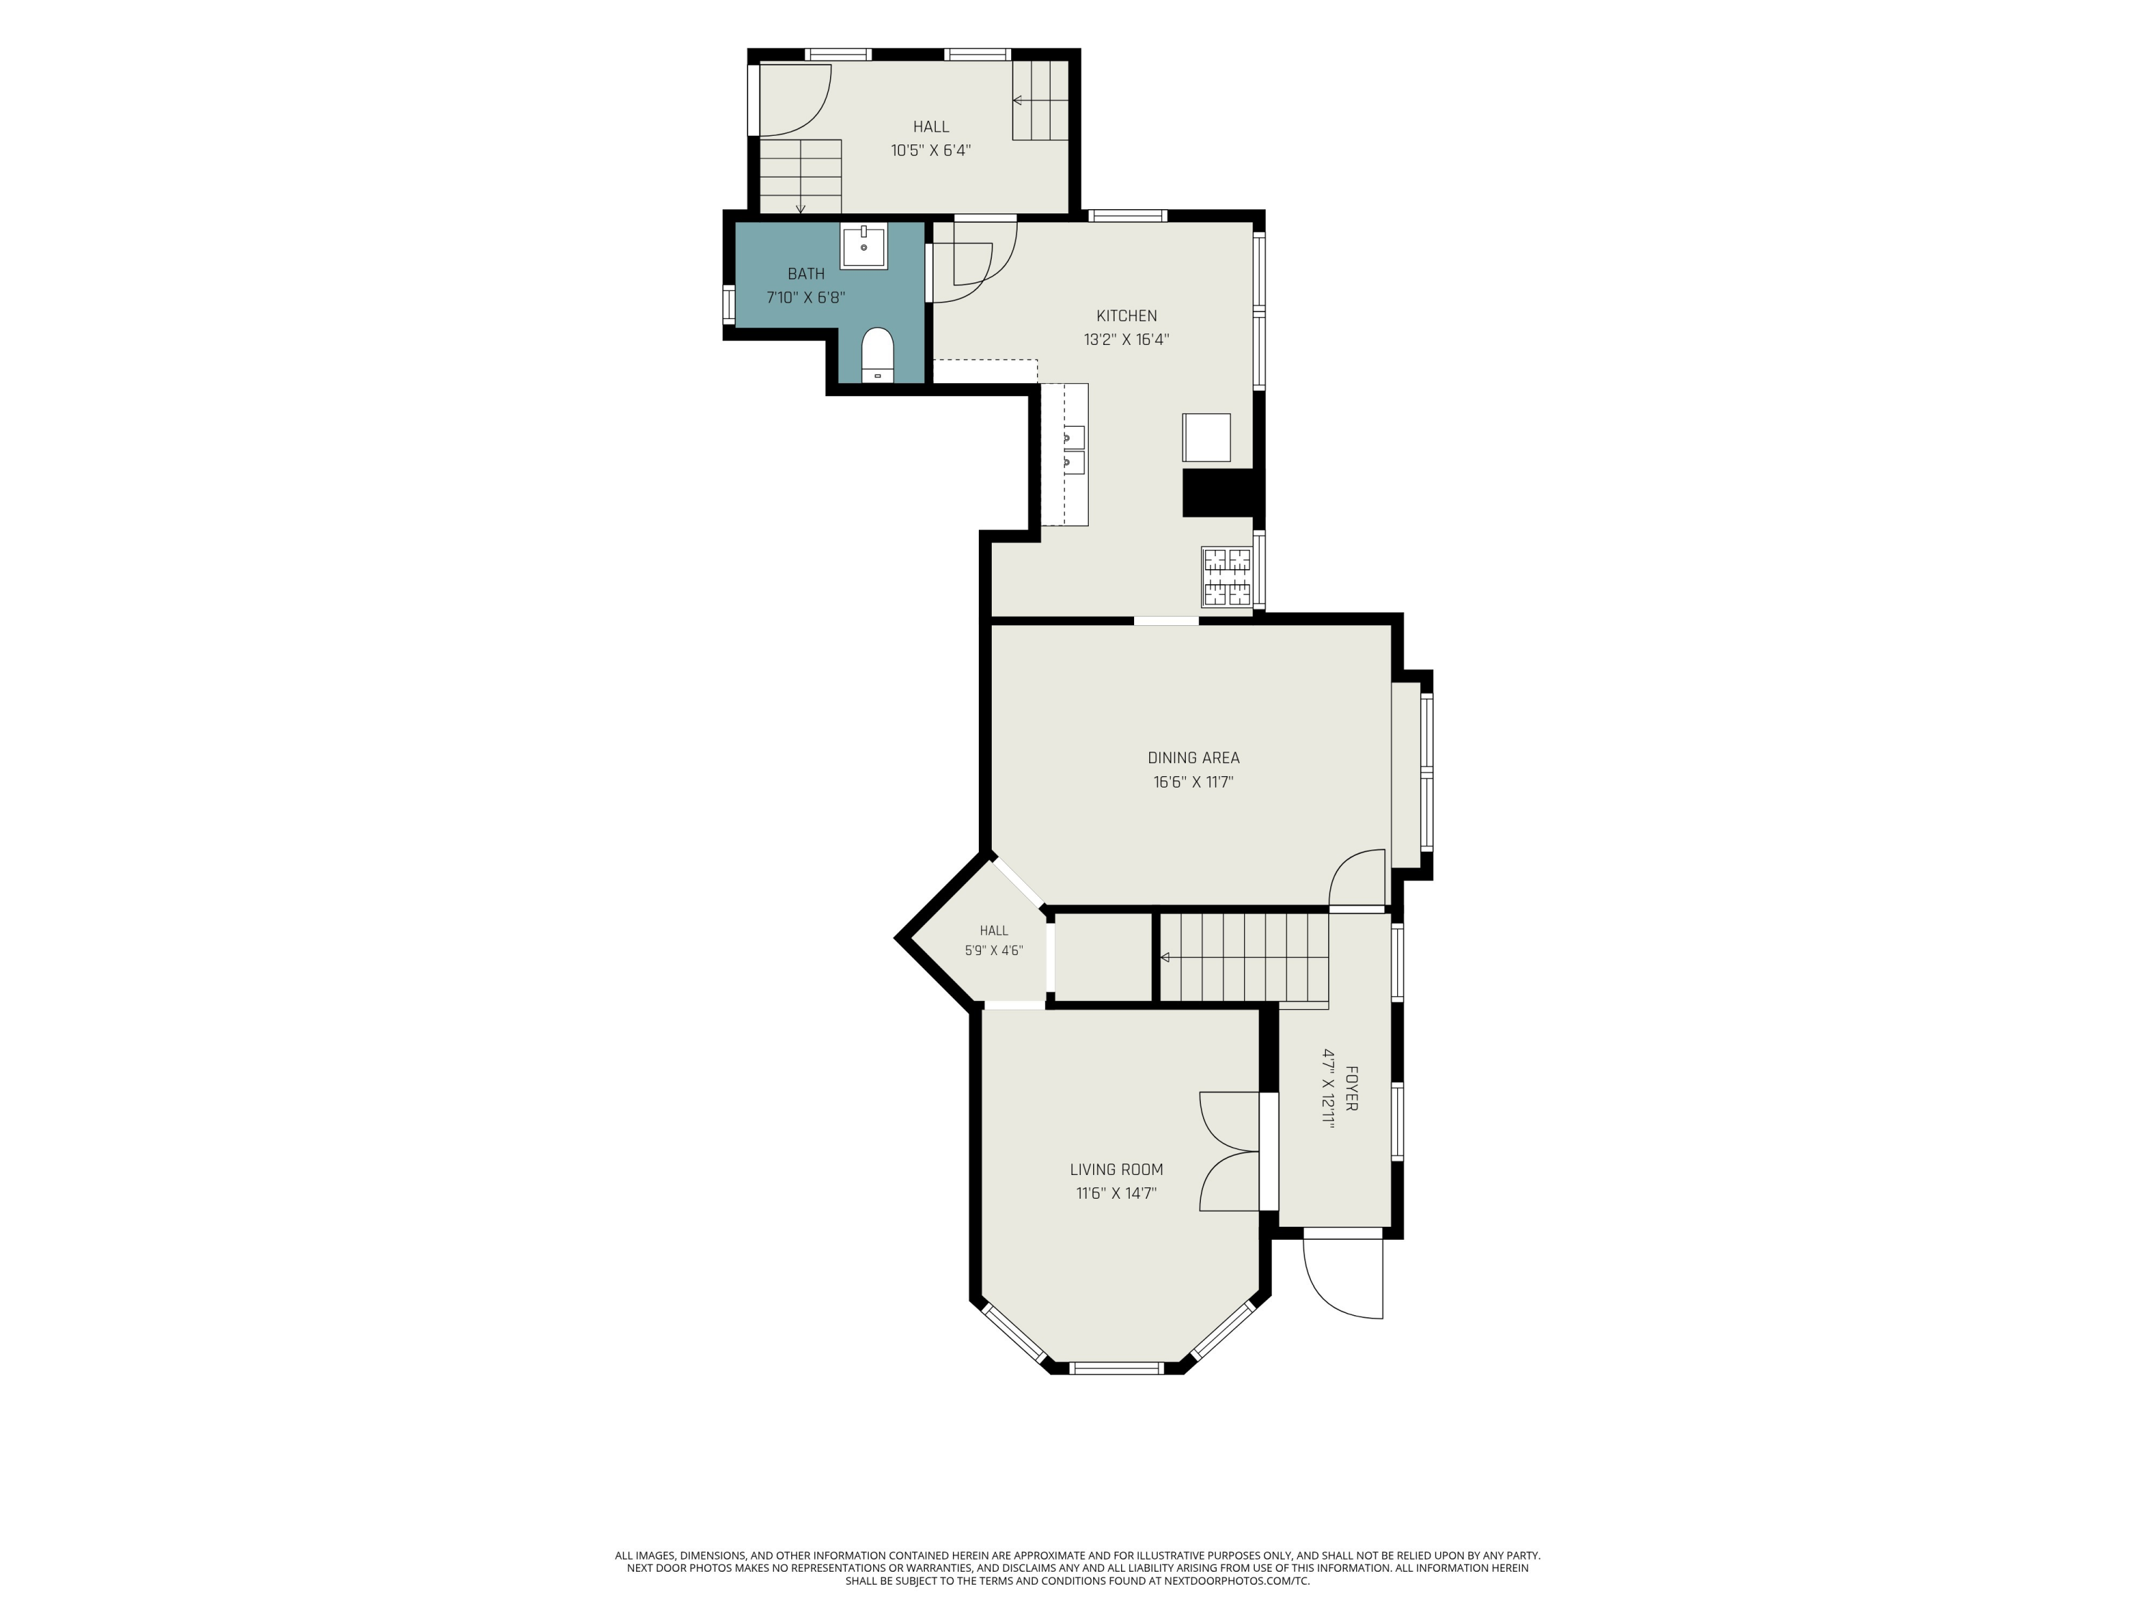
First-floor plan showing the living room, foyer, dining area, kitchen, bath, halls, and stairs.
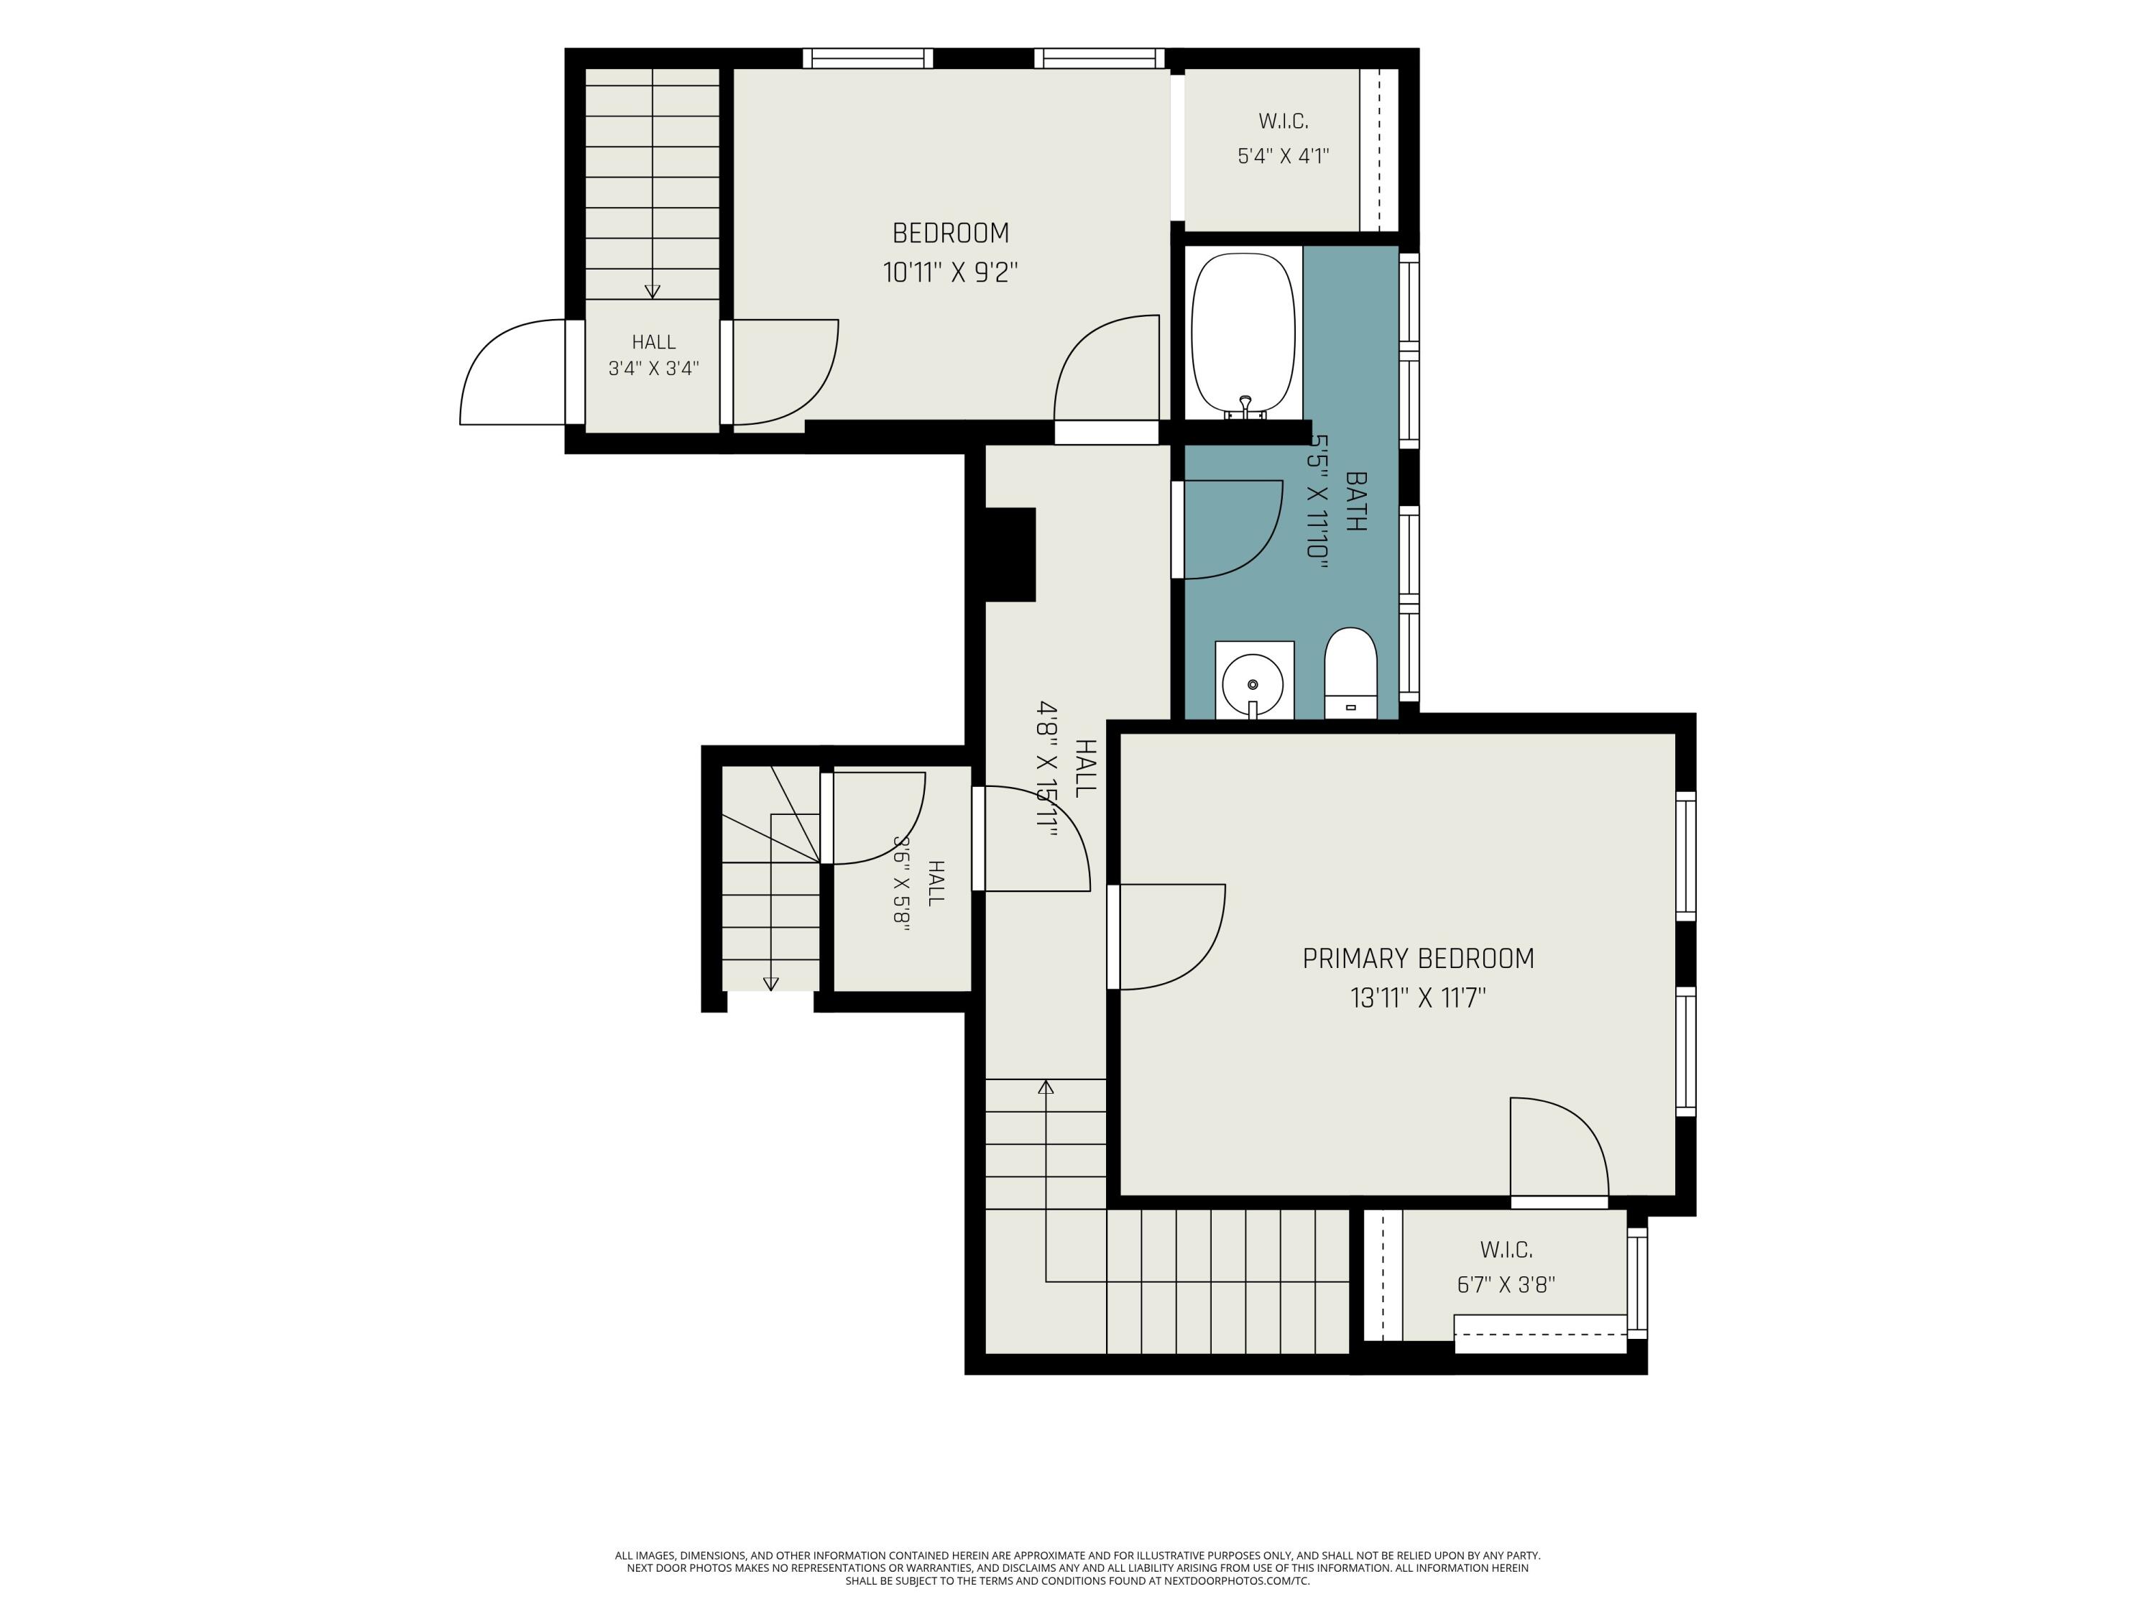
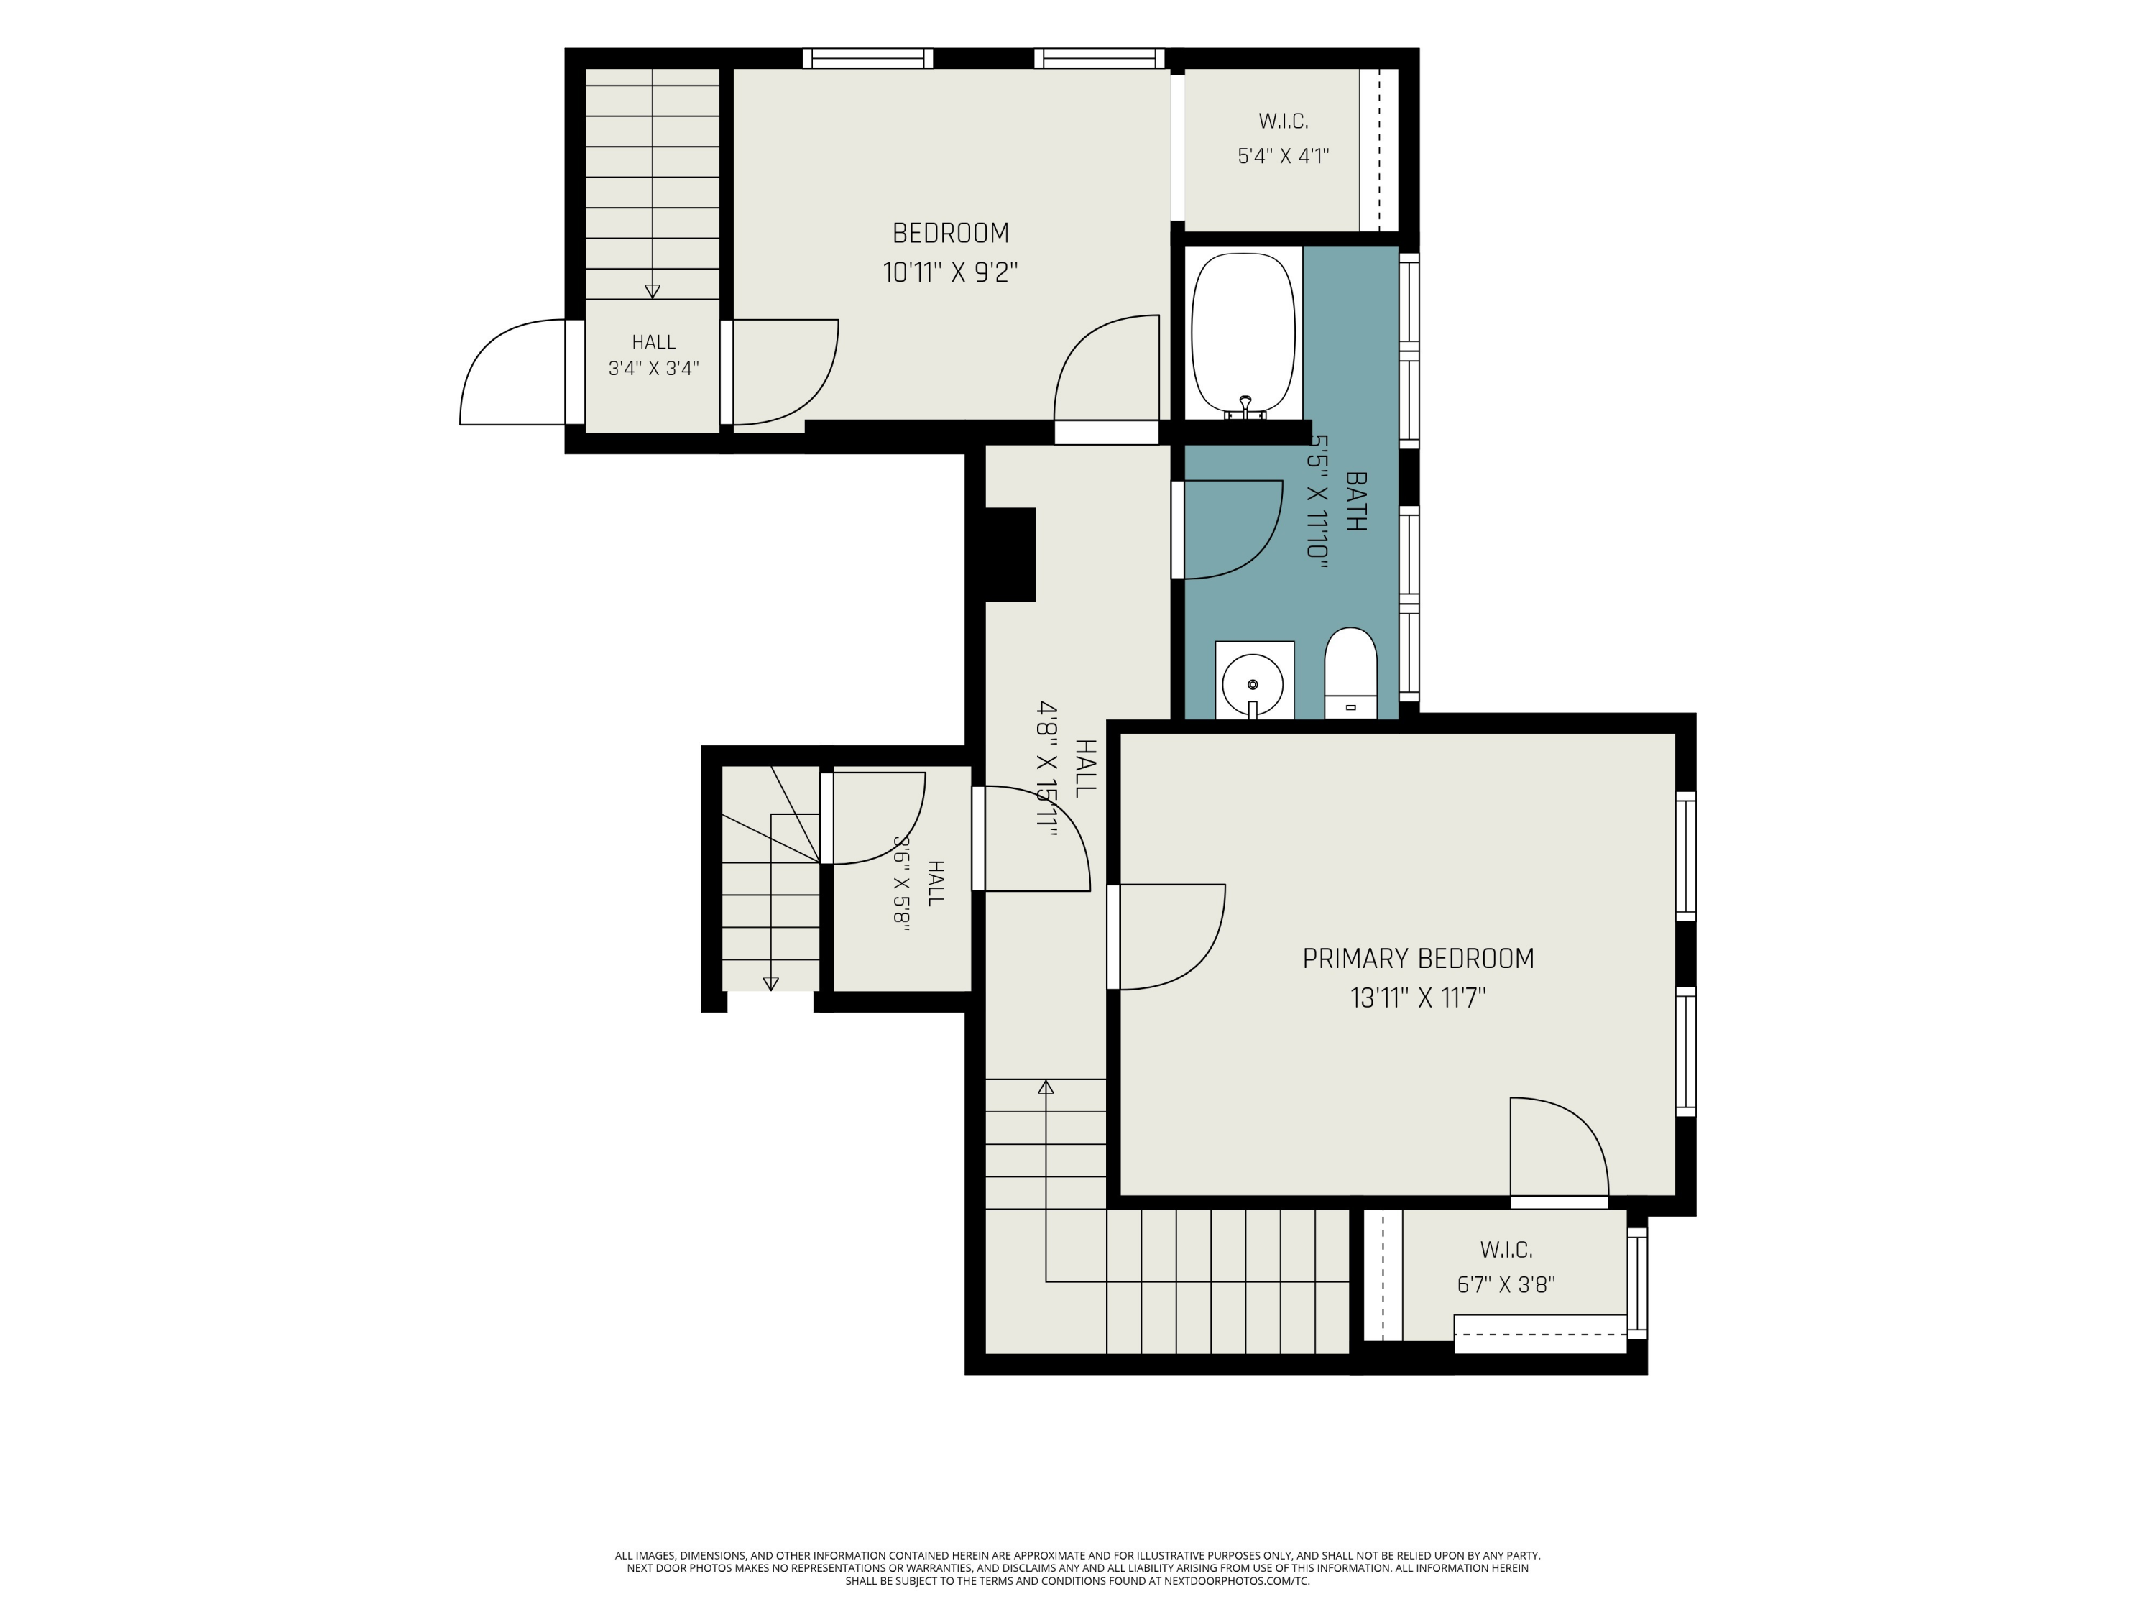
Upper-level floor plan with two bedrooms, a bathroom, walk-in closets, halls, and stairways.
Attic floor plan labeled 34 feet 9 inches by 26 feet 10 inches
Basement floor plan with a large open area, separate room, laundry room, and stair entry.
Floor plan showing an entry, bath, kitchen, breakfast nook, dining area, and living room.
Floor plan showing a sunroom, bathroom, two rooms, bedroom, and primary bedroom with dimensions.
Floor plan showing the living room, foyer, dining area, kitchen, bath, hallways, and stairs.
Second-floor plan with a primary bedroom, walk-in closet, second bedroom, bathroom, halls, and stairs.
VIEW PHOTOS
Courtesy of Kate W Houseman, Coldwell Banker Schmidt Realtors
$495,000

317 Union Avenue SE

4 Baths 6,970 Sq.Ft.

Description

Exceptional opportunity for an owner-occupied investment in the heart of Grand Rapids' highly desirable Heritage Hill Historic District! Ideally situated between Wealthy and Cherry, this spacious two-unit property offers the perfect combination of historic charm, location, and income potential. Bonus... this property offers a 2-stall garage with basement and additional off-street parking. The full basement offers shared laundry, a, and separate gas and electric utilities for each unit. Both generously sized units feature 2 bedrooms and 1 1/2 baths, along with an abundance of original character, including hardwood floors, natural woodwork, crown molding, coffered ceilings, wainscoting, mosaic tile, and large dining rooms. A walk-up attic provides additional possibilities and storage. Enjoy one of Heritage Hill's most convenient locations, walkable to downtown Grand Rapids, restaurants, bars, parks, and neighborhood favorites, with Eastown and hospitals just minutes away. Whether you're looking to live in one unit while generating income from the other or add a well-located property to your investment portfolio, this is an opportunity worth seeing. Property was certified in September 2025.

Share Property

Location

317 Union Avenue SE, Grand Rapids, MI 49503

Status

For Sale
Kate Houseman

Kate Houseman

TITLE

Real Estate Sales Professional

Property Amenities

Interior
Laundry room Common Area, In Basement
Area & Lot
Lot Area 6,970 Sq.Ft.
MLS® ID 26042259
Year Built 1900
School District Grand Rapids
Type Multi-Family
Status For Sale
Exterior
Air conditioning None
Heat type Forced Air
Lot Features Sidewalk
Utilities Natural Gas Connected, Electricity Connected, Cable Connected
Finance
Sales Price $495,000
Real Estate Tax $5,224 yearly
Cream outbuilding with large windows and a red door beyond a hedge-lined lawn.

Schedule a Showing

I would love to show you this beautiful property. Please select your preferred date and time below. I will be in touch shortly to confirm your appointment.

Schedule a Showing

I would love to show you this beautiful property. Please select your preferred date and time below. I will be in touch shortly to confirm your appointment.

Thank you for your interest in 317 Union Avenue SE, Grand Rapids, MI 49503. We are reviewing your request and will be in touch shortly!

Mortgage Calculator

Estimate your monthly mortgage payment, including the principal and interest, property taxes, and HOA. Adjust the values to generate a more accurate rate.

All estimates are provided for informational purposes only. Actual amounts may vary.
$0,000 Your Payment 20 15 65
$0,000 Your Payment

Grand Rapids

Let’s Find Your Dream Home

Get assistance in determining the current property value, crafting a competitive offer, writing and negotiating a contract, and much more. Contact me today.